1 Level Living in Birkdale! Meticulously cared for & updated with features such as a remodeled & huge accessible tiled shower in the Primary Suite, expanded back patio area for relaxing in the evening with friends, vaulted ceilings, updated kitchen with lovely counters, plenty of cabinet space and even a breakfast nook to enjoy that morning Cup o' Joe! A large Primary Suite offers you plenty of room, with a custom California Walk-in closet and skylight! This home offers 2 main floor bedrooms and 2 main floor baths PLUS Downstairs is fully finished and gives you plenty of flexibility with two more bedrooms (one has a great TV/Sitting area!) and a full bath - AND an arts and crafts room & a bonus room! Lowest HOA dues on the South Hill of $230/mo covers water/sewer/garbage/lawncare/snow removal and more! This is the home you are looking for if you desire full 1 level living option with easy access including a wheelchair ramp in the garage (Can be removed) and easy access roll-in shower in the Primary Suite!
Pending
Price cut: $10K (9/12)
$459,900
3815 S Greystone Ln, Spokane, WA 99223
4beds
3baths
2,980sqft
Single Family Residence
Built in 1990
8,532 Square Feet Lot
$-- Zestimate®
$154/sqft
$230/mo HOA
What's special
Bonus roomCustom california walk-in closetBreakfast nookPlenty of cabinet spaceVaulted ceilingsArts and crafts room
- 91 days
- 264
- 6
Zillow last checked:
Listing updated:
Listed by:
Leif Tangvald 509-499-0883,
Kelly Right Real Estate of Spokane
Source: SMLS as distributed by MLS GRID,MLS#: 202621258
Facts & features
Interior
Bedrooms & bathrooms
- Bedrooms: 4
- Bathrooms: 3
Basement
- Level: Basement
First floor
- Level: First
- Area: 1495 Square Feet
Heating
- Natural Gas, Forced Air
Cooling
- Central Air
Appliances
- Included: Free-Standing Range, Dishwasher, Refrigerator, Microwave
Features
- Cathedral Ceiling(s)
- Windows: Vinyl Frames, Multi-Pane Windows
- Basement: Full,Finished,See Remarks
- Number of fireplaces: 1
- Fireplace features: Gas
Interior area
- Total structure area: 2,980
- Total interior livable area: 2,980 sqft
Property
Parking
- Total spaces: 2
- Parking features: Attached, Garage Door Opener
- Garage spaces: 2
Accessibility
- Accessibility features: Ramp/Lvl from Gar, Roll-In Shower, Grip-Accessible Features, See Remarks
Features
- Levels: One
- Stories: 1
Lot
- Size: 8,532 Square Feet
- Features: Sprinkler - Automatic, Level, Cul-De-Sac, Near Public Transit, Plan Unit Dev
Details
- Parcel number: 35344.2502
Construction
Type & style
- Home type: SingleFamily
- Architectural style: Ranch
- Property subtype: Single Family Residence
Materials
- Vinyl Siding
- Roof: Composition
Condition
- New construction: No
- Year built: 1990
Community & HOA
Community
- Features: Grnd Level, Pet Amenities, Maintenance On-Site, Gated, See Remarks
- Subdivision: Birkdale
HOA
- Has HOA: Yes
- HOA fee: $230 monthly
Location
- Region: Spokane
Financial & listing details
- Price per square foot: $154/sqft
- Tax assessed value: $458,100
- Annual tax amount: $4,661
- Date on market: 7/20/2026
- Listing terms: FHA,VA Loan,Conventional,Cash
- Road surface type: Paved
Estimated market value
Not available
Estimated sales range
Not available
Not available
Price history
| Date | Event | Price |
|---|---|---|
| 9/30/2026 | Pending sale | $459,900$154/sqft |
Source:  SMLS as distributed by MLS GRID #202621258 Report a problem SMLS as distributed by MLS GRID #202621258 Report a problem | ||
| 9/12/2026 | Price change | $459,900-2.1%$154/sqft |
Source: SMLS as distributed by MLS GRID #202621258 Report a problem | ||
| 8/19/2026 | Price change | $469,900-2.1%$158/sqft |
Source: SMLS as distributed by MLS GRID #202621258 Report a problem | ||
| 7/20/2026 | Listed for sale | $479,900+118.1%$161/sqft |
Source: SMLS as distributed by MLS GRID #202621258 Report a problem | ||
| 8/15/2011 | Sold | $220,000-4.3%$74/sqft |
Source: SMLS as distributed by MLS GRID #201117246 Report a problem | ||
| 7/21/2011 | Pending sale | $229,900$77/sqft |
Source: John L. Scott #201117246 Report a problem | ||
| 6/18/2011 | Price change | $229,900-4.2%$77/sqft |
Source: John L Scott Real Estate #201117246 Report a problem | ||
| 5/24/2011 | Listed for sale | $240,000$81/sqft |
Source: John L Scott Real Estate #201117246 Report a problem | ||
Public tax history
| Year | Property taxes | Tax assessment |
|---|---|---|
| 2025 | $4,661 +1.5% | $458,100 -1.1% |
| 2024 | $4,594 +1.2% | $463,200 -1.2% |
| 2023 | $4,541 -0.9% | $468,900 |
| 2022 | $4,584 +11.2% | $468,900 +28.1% |
| 2021 | $4,120 +1.5% | $365,900 +11.2% |
| 2020 | $4,058 +20.5% | $328,900 +16.7% |
| 2019 | $3,369 | $281,900 +12.3% |
| 2018 | $3,369 -3.5% | $251,100 +5.6% |
| 2017 | $3,492 +7.6% | $237,700 -0.5% |
| 2016 | $3,246 -2.8% | $238,900 +2% |
| 2015 | $3,341 | $234,200 +14.1% |
| 2014 | $3,341 | $205,300 |
| 2013 | $3,341 +9.8% | -- |
| 2011 | $3,044 +6% | -- |
| 2010 | $2,873 | -- |
| 2009 | $2,873 -3.4% | -- |
| 2008 | $2,975 | -- |
| 2007 | $2,975 +17.3% | $267,600 |
| 2005 | $2,537 +11.7% | -- |
| 2004 | $2,271 +3.5% | -- |
| 2003 | $2,195 | -- |
| 2002 | $2,195 -0.8% | -- |
| 2001 | $2,212 -10.1% | $149,900 -5.5% |
| 1999 | $2,459 | $158,600 |
Find assessor info on the county website
Monthly payment
Est. payment
Payment breakdown
Explore the cost of this home by adjusting the details. Changes won't be saved.Climate risks
Neighborhood: Moran Prairie
Nearby schools
Schools provided by the listing agent
- Elementary: Adams
- Middle: Chase
- High: Ferris
- District: Spokane Dist 81
Source: SMLS as distributed by MLS GRID. This data may not be complete. We recommend contacting the local school district to confirm school assignments for this home.
Similar homes
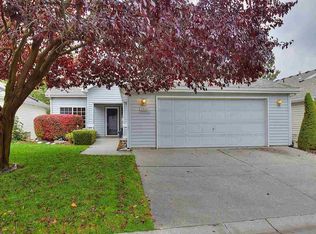
- $495,0004 bd2 ba2.1k sqft2717 E 38th Ave, Spokane, WA 99223For Sale
 MLS ID #202625951, Rachel Krouse, Amplify Real Estate Services. SMLS as distributed by MLS GRID
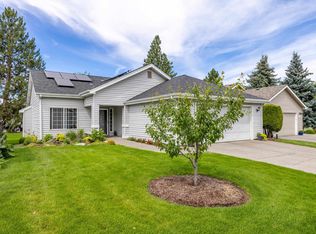
 - $469,9003 bd3 ba2.6k sqft3918 S Rebecca Ln, Spokane, WA 99223For Sale
 MLS ID #202623472, Eric Etzel, Choice Realty. SMLS as distributed by MLS GRID
 - $479,0004 bd2 ba2.1k sqft4523 S Donald Ct, Spokane, WA 99223For Sale
 MLS ID #202625885, Ellie McIntyre, Coldwell Banker Tomlinson. SMLS as distributed by MLS GRID
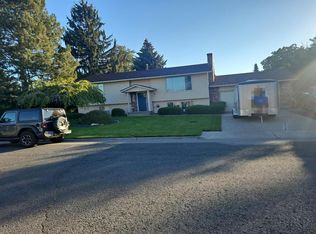
 - $--4 bd3 ba2.3k sqft6005 S Paula Ct, Spokane, WA 99223Auction
 Auction.com 2
