Completely Renovated from Top to Bottom! This beautifully reimagined 2-bedroom, 1-bath home is the perfect blend of modern style, quality craftsmanship, and everyday functionality. No detail has been overlooked in this full transformation inside and out. From the moment you arrive, the curb appeal is undeniable. The exterior boasts brand-new siding, energy-efficient windows, exterior doors, and a new roof, ensuring years of low-maintenance living. Every upgrade was chosen with both beauty and durability in mind, giving the home a fresh, inviting presence. Inside, the open-concept floor plan has been thoughtfully designed to maximize space and natural light. The living and dining areas flow seamlessly into the fully updated kitchen, creating the perfect layout for entertaining guests or enjoying cozy nights at home. The kitchen is a true showpiece, featuring sleek quartz countertops, soft-close cabinetry, brand-new stainless steel appliances, and a contemporary backsplash that ties the space together. Every system has been replaced for peace of mind including all-new HVAC, plumbing, and electrical along with updated trim, interior doors, and a combination of luxury vinyl plank and ceramic tile flooring for both style and durability. The bathroom feels like a spa retreat with its custom ceramic tile design, modern fixtures, and an airy, polished feel. Out back, you'll find a fully fenced yard ideal for pets, children, or simply relaxing in privacy. A gated entry provides secure and convenient parking, giving you added functionality without sacrificing style. This is truly a move-in-ready home where everything has been done for you. All that's left to do is bring your vision, your furniture, and start your next chapter.
Pending
$104,700
1817 Central Dr, Gary, IN 46407
2beds
725sqft
Single Family Residence
Built in 1953
5,183 Square Feet Lot
$-- Zestimate®
$144/sqft
$-- HOA
What's special
Sleek quartz countertopsBrand-new sidingExterior doorsCurb appeal is undeniableContemporary backsplashOpen-concept floor planFresh inviting presence
- 44 days
- 11
- 0
Zillow last checked:
Listing updated:
Listed by:
Justin Hanuscin,
Listing Leaders 219-462-5478,
Matthew Tobias,
Listing Leaders
Source: NIRA as distributed by MLS GRID,MLS#: 844713
Facts & features
Interior
Bedrooms & bathrooms
- Bedrooms: 2
- Bathrooms: 1
- Full bathrooms: 1
Rooms
- Room types: Bedroom 2, Primary Bedroom, Living Room, Kitchen, Dining Room
Primary bedroom
- Level: Main
- Area: 121
- Dimensions: 11.0 x 11.0
Bedroom 2
- Level: Main
- Area: 100
- Dimensions: 10.0 x 10.0
Dining room
- Level: Main
- Area: 36
- Dimensions: 6.0 x 6.0
Kitchen
- Level: Main
- Area: 144
- Dimensions: 12.0 x 12.0
Living room
- Level: Main
- Area: 168
- Dimensions: 14.0 x 12.0
Heating
- Forced Air, Natural Gas
Appliances
- Included: Gas Cooktop, Stainless Steel Appliance(s), Refrigerator, None, Microwave, Gas Water Heater
- Laundry: Gas Dryer Hookup, Washer Hookup, Laundry Room
Features
- Entrance Foyer, Stone Counters, Recessed Lighting, Open Floorplan
- Windows: Blinds
- Has basement: No
- Has fireplace: No
Interior area
- Total structure area: 725
- Total interior livable area: 725 sqft
- Finished area above ground: 725
Property
Parking
- Parking features: Off Street, On Street, Driveway
- Has uncovered spaces: Yes
Features
- Levels: One
- Exterior features: Rain Gutters
- Pool features: None
- Fencing: Back Yard,Fenced,Chain Link
- Has view: Yes
- View description: Neighborhood
Lot
- Size: 5,183 Square Feet
- Features: Back Yard, Front Yard, Few Trees
Details
- Parcel number: 450811306014000004
- Zoning description: residential
- Special conditions: None
Construction
Type & style
- Home type: SingleFamily
- Property subtype: Single Family Residence
Condition
- New construction: No
- Year built: 1953
Utilities & green energy
- Electric: 100 Amp Service
- Sewer: Public Sewer
- Water: Public
- Utilities for property: Cable Connected, Water Connected, Sewer Connected, Natural Gas Connected, Electricity Connected
Community & HOA
Community
- Security: Carbon Monoxide Detector(s), Smoke Detector(s)
- Subdivision: Marshalltown
HOA
- Has HOA: No
Location
- Region: Gary
Financial & listing details
- Price per square foot: $144/sqft
- Tax assessed value: $15,600
- Annual tax amount: $374
- Date on market: 9/2/2026
- Listing agreement: Exclusive Right To Sell
- Listing terms: Cash,VA Loan,FHA,Conventional
Estimated market value
Not available
Estimated sales range
Not available
$1,251/mo
Price history
| Date | Event | Price |
|---|---|---|
| 9/11/2026 | Pending sale | $104,700$144/sqft |
Source:  NIRA as distributed by MLS GRID #844713 Report a problem NIRA as distributed by MLS GRID #844713 Report a problem | ||
| 9/2/2026 | Listed for sale | $104,700$144/sqft |
Source: NIRA as distributed by MLS GRID #844713 Report a problem | ||
Public tax history
| Year | Property taxes | Tax assessment |
|---|---|---|
| 2025 | $374 -7.9% | $15,600 +4.7% |
| 2024 | $406 +13.2% | $14,900 -7.5% |
| 2023 | $359 +5.3% | $16,100 +15% |
| 2022 | $341 | $14,000 +5.3% |
| 2021 | $341 +28.1% | $13,300 |
| 2020 | $266 -98.6% | $13,300 |
| 2019 | $18,534 +12.5% | $13,300 -42.2% |
| 2018 | $16,471 +2691% | $23,000 -1.3% |
| 2017 | $590 | $23,300 -3.7% |
| 2016 | $590 -9.6% | $24,200 -13.3% |
| 2014 | $653 +114.5% | $27,900 -2.4% |
| 2013 | $304 -1.1% | $28,600 +0.7% |
| 2012 | $308 -14.2% | $28,400 -12.6% |
| 2011 | $359 -17% | $32,500 +0.3% |
| 2010 | $432 | $32,400 -16.7% |
| 2009 | -- | $38,900 +21.9% |
| 2007 | -- | $31,900 +111.3% |
| 2006 | -- | $15,100 |
| 2005 | -- | $15,100 |
| 2004 | -- | $15,100 +81.9% |
| 2003 | -- | $8,300 |
| 2002 | -- | $8,300 +199.6% |
| 2001 | -- | $2,770 |
Find assessor info on the county website
Monthly payment
Est. payment
Payment breakdown
Explore the cost of this home by adjusting the details. Changes won't be saved.Climate risks
Neighborhood: Pulaski

Similar homes
- $110,0003 bd1 ba884 sqft2516 Central Dr, Gary, IN 46407For Sale

 MLS ID #842894, Jessica Cardin, Realty Executives Premier. NIRA as distributed by MLS GRID
 - $99,9002 bd1 ba772 sqft4008 Park Ave, Lake Station, IN 46405Active
 MLS ID #22124755, Kelly Johnson, eXp Realty, LLC. MIBOR as distributed by MLS GRID
 - $105,0002 bd1 ba975 sqft2550 Harrison St, Gary, IN 46407For Sale
 MLS ID #833671, Anne Chantos, Coldwell Banker Realty. NIRA as distributed by MLS GRID
 - $104,9002 bd1 ba816 sqft3999 Richard Gordon Hatcher Blvd, Gary, IN 46408For Sale
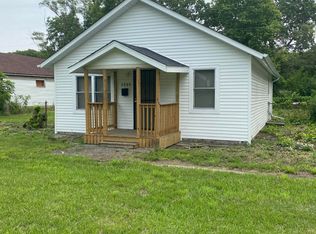 MLS ID #845321, Luke Mitchell, Legacy Realty Group LLC. NIRA as distributed by MLS GRID
 - $97,5002 bd1 ba780 sqft1024 Durbin St, Gary, IN 46406For SaleMLS ID #846514, Binika Henderson, Heritage Real Estate Services,. NIRA as distributed by MLS GRID
- $110,0003 bd2 ba888 sqft350 Clark Rd, Gary, IN 46406For SaleMLS ID #845101, Manuel Hernandez, Simplify Your Move! Realty Inc. NIRA as distributed by MLS GRID
- $94,9002 bd1 ba950 sqft1302 Dakota St, Gary, IN 46403For SaleMLS ID #842775, Brittany Wolak, New Chapter Real Estate. NIRA as distributed by MLS GRID
- $109,0002 bd1 ba800 sqft4940 Carolina St, Gary, IN 46409For SaleMLS ID #842024, Mary Cossey, Coldwell Banker Realty. NIRA as distributed by MLS GRID
- $98,9503 bd1 ba950 sqft2232 Whitcomb St, Gary, IN 46404For SaleMLS ID #844830, Adrien Chabot, Prestige Real Estate LLC. NIRA as distributed by MLS GRID
- $135,0002 bd1 ba785 sqft2416 Cass St, Gary, IN 46405For SaleMLS ID #845374, Katia Fedor, @properties/Christie's Intl RE. NIRA as distributed by MLS GRID
- $109,9002 bd1 ba1k sqft2732 Duluth St, Highland, IN 46322For SaleMLS ID #846399, Jay Mayden, Kraft Real Estate Services, LL. NIRA as distributed by MLS GRID
- $129,9003 bd2 ba1k sqft1305 E 40th Ave, Gary, IN 46409For SaleMLS ID #844376, Brian Waters, Mentor Listing Realty, Inc.. NIRA as distributed by MLS GRID
- $124,9003 bd1 ba900 sqft4415 W 21st Ave, Gary, IN 46404For SaleMLS ID #840866, Rebecca Olson, Listing Leaders Affiliated. NIRA as distributed by MLS GRID
- $154,9003 bd2 ba817 sqft2401 Buchanan St, Gary, IN 46407For SaleMLS ID #842977, Brian Clair, Village Realty of Indiana, Inc. NIRA as distributed by MLS GRID
- $117,4003 bd2 ba912 sqft952 Willard St, Gary, IN 46404For SaleMLS ID #837286, Amy Blanton, Better Homes and Gardens Real. NIRA as distributed by MLS GRID
- $80,0003 bd1 ba825 sqft4247 W 19th Pl, Gary, IN 46404For SaleMLS ID #846144, Steve Meeker, Meeker Real Estate Inc. NIRA as distributed by MLS GRID
- $75,0002 bd1 ba736 sqft968 Willard St, Gary, IN 46404For SaleMLS ID #845078, Nancy Del Prado, Avid Real Estate LLC. NIRA as distributed by MLS GRID
- $129,0003 bd1 ba936 sqft1208 Greene Pl, Gary, IN 46403For SaleMLS ID #846315, Sarah Perez, Starz Realty, LLC. NIRA as distributed by MLS GRID
- $115,0001 bd1 ba840 sqft2320 Burr St, Gary, IN 46406For SaleMLS ID #835248, Kyle Bowen, McColly Real Estate. NIRA as distributed by MLS GRID
- $127,0002 bd1 ba780 sqft5079 Connecticut St, Gary, IN 46409For SaleMLS ID #809736, Ashley Tarver, @properties/Christie's Intl RE. NIRA as distributed by MLS GRID
