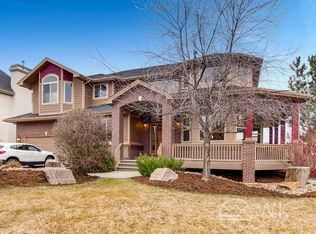
Step into a realm of architectural beauty with this custom two-story home in the prestigious Sundance neighborhood. Occupying a prime corner lot that backs onto open space, this residence is framed by stunning mountain views and is a stone's throw from the Ute Creek Golf Course and Jim Hamm Nature Area. Upon entering, you are greeted by a showcase of intricate woodworking and custom appointments, with over $250K in high-end upgrades that are meticulously crafted throughout the home. Soaring ceilings open the space to an airy grandeur, complemented by rich hardwood flooring and sunlight filtering through plantation shutters. The custom stone fireplace in the great room stands as a focal point, promising to turn chilly nights into cozy moments. Adjacent lies the gourmet kitchen, a culinary artist's dream featuring top-of-the-line appliances, a Viking range, granite counters, a pantry, and an inviting island bar with seating. A quaint breakfast nook embraced by bow windows presents breathtaking views of the backyard oasis. Entertain guests in style within the formal dining area or conduct work in the dedicated office with French doors for added privacy. A grand staircase leads upstairs, guiding one to a loft that provides a unique vantage point of the great room below. The upstairs haven consists of four bedrooms, including the spacious primary suite with vaulted ceilings and a seating area that amplify the sense of space, and a spa-like ensuite bathroom with a soaking tub and a walk-in closet. The finished basement is your ultimate recreational zone, with enough space for a lounge area, pool table, wine cellar, and gym. Step outside to the backyard paradise, where mature trees provide a natural canopy over the charming concrete patio and pergola, an idyllic setting for relaxation and outdoor enjoyment. Located within easy access to a wealth of local amenities, this home strikes the perfect balance between nature's tranquility and the convenience of nearby services.
Sold for $1,080,000
$1,080,000
1817 Wasach Dr, Longmont, CO 80504
4beds
4,295sqft
Single Family Residence
Built in 2002
10,508 Square Feet Lot
$1,069,600 Zestimate®
$251/sqft
$3,787 Estimated rent
Home value
$1,069,600
$1.02M - $1.12M
$3,787/mo
Zestimate® history
Owner options
List your home for rent
$3,787/mo
Rent Zestimate®
Find your next renter with Zillow Rental Manager. Plus, with online applications, you can quickly screen prospective tenants – for free.
$3,787/mo
Rent Zestimate®
Refinance and save
$6,323/mo
Est. payment
Refinancing to a lower rate could help reduce your monthly payments and save thousands over the life of the loan.
$6,323/mo
Est. payment
Explore your selling options
Work with a Zillow partner agent
Leverage their expertise and Zillow's premium Showcase listings to get your home seen by more buyers.
Get startedList with your own agent
Get your home in front of millions of buyers by listing it on Zillow.
Learn how to do itSell it yourself
Take full control of how buyers see your home on Zillow by listing For Sale by Owner (FSBO).
List your homeWhat's special
Zillow last checked:
Listing updated:
Listed by:
Rob Kittle 970-460-4444,
Kittle Real Estate,
Heide Kay Fralic 720-600-9938,
Kittle Real Estate
Bought with:
Nicole Bernstein
Morton Properties of Denver
Source: IRES as distributed by MLS GRID,MLS#: 1006823
Facts & features
Interior
Bedrooms & bathrooms
- Bedrooms: 4
- Bathrooms: 4
- Full bathrooms: 2
- 3/4 bathrooms: 1
- 1/2 bathrooms: 1
- Main level bathrooms: 1
Primary bedroom
- Description: Hardwood
- Features: Luxury Features Primary Bath, 5 Piece Primary Bath
- Level: Upper
- Area: 375 Square Feet
- Dimensions: 25 x 15
Bedroom 2
- Description: Carpet
- Level: Upper
- Area: 180 Square Feet
- Dimensions: 15 x 12
Bedroom 3
- Description: Carpet
- Level: Upper
- Area: 225 Square Feet
- Dimensions: 15 x 15
Bedroom 4
- Description: Carpet
- Level: Upper
- Area: 144 Square Feet
- Dimensions: 12 x 12
Dining room
- Description: Hardwood
- Level: Main
- Area: 192 Square Feet
- Dimensions: 16 x 12
Great room
- Description: Hardwood
- Level: Main
- Area: 399 Square Feet
- Dimensions: 19 x 21
Kitchen
- Description: Hardwood
- Level: Main
- Area: 494 Square Feet
- Dimensions: 26 x 19
Laundry
- Description: Hardwood
- Level: Main
- Area: 112 Square Feet
- Dimensions: 8 x 14
Living room
- Description: Hardwood
- Level: Main
- Area: 234 Square Feet
- Dimensions: 13 x 18
Recreation room
- Description: Concrete
- Level: Basement
- Area: 1456 Square Feet
- Dimensions: 28 x 52
Study
- Description: Hardwood
- Level: Main
- Area: 168 Square Feet
- Dimensions: 14 x 12
Heating
- Forced Air
Appliances
- Included: Gas Range, Dishwasher, Refrigerator, Washer, Dryer, Microwave, Trash Compactor, Freezer, Gas Bar-B-Q
- Laundry: Sink, Washer/Dryer Hookup
Features
- Eat-in Kitchen, Separate Dining Room, Cathedral Ceiling(s), Open Floorplan, Pantry, Walk-In Closet(s), Jack & Jill Bathroom, Kitchen Island, High Ceilings, Crown Molding, Split Bedroom Plan
- Flooring: Wood
- Windows: Bay or Bow Window
- Basement: Full,Partially Finished
- Has fireplace: Yes
- Fireplace features: Gas, Gas Log, Great Room
Interior area
- Total structure area: 3,031
- Total interior livable area: 4,295 sqft
- Finished area above ground: 3,031
Property
Parking
- Total spaces: 3
- Parking features: Oversized
- Attached garage spaces: 3
- Details: Attached
Features
- Levels: Two
- Stories: 2
- Patio & porch: Patio
- Exterior features: Sprinkler System
- Fencing: Partial
- Has view: Yes
- View description: Mountain(s), Hills
Lot
- Size: 10,508 Square Feet
- Features: Corner Lot, Evergreen Trees, Deciduous Trees, On Golf Course, Near Golf Course, Abuts Public Open Space
Details
- Parcel number: R0500680
- Zoning: R-SF
- Special conditions: Private Owner
Construction
Type & style
- Home type: SingleFamily
- Architectural style: Contemporary
- Property subtype: Single Family Residence
Materials
- Frame, Stone, Stucco
- Roof: Composition
Condition
- New construction: No
- Year built: 2002
Utilities & green energy
- Electric: Longmont City
- Gas: Xcel Energy
- Sewer: Public Sewer
- Water: City
- Utilities for property: Natural Gas Available, Electricity Available
Green energy
- Energy efficient items: High Efficiency Furnace
Community & HOA
Community
- Features: Clubhouse, Pool, Park
- Security: Fire Alarm
- Subdivision: Sundance, Spring Valley
HOA
- Has HOA: Yes
- Services included: Common Amenities, Management
- HOA fee: $110 monthly
- HOA name: Sundance Neighborhood HOA
- HOA phone: 866-473-2573
Location
- Region: Longmont
Financial & listing details
- Price per square foot: $251/sqft
- Tax assessed value: $986,400
- Annual tax amount: $5,983
- Date on market: 4/10/2024
- Listing terms: Cash,Conventional,VA Loan
- Exclusions: Personal Property
- Electric utility on property: Yes
- Road surface type: Concrete
Price history
| Date | Event | Price |
|---|---|---|
| 5/31/2024 | Sold | $1,080,000-3.1%$251/sqft |
Source:  IRES as distributed by MLS GRID #1006823 Report a problem IRES as distributed by MLS GRID #1006823 Report a problem | ||
| 4/19/2024 | Pending sale | $1,115,000$260/sqft |
Source:  REcolorado as distributed by MLS GRID #IR1006823 Report a problem REcolorado as distributed by MLS GRID #IR1006823 Report a problem | ||
| 4/11/2024 | Listed for sale | $1,115,000+55.9%$260/sqft |
Source: IRES as distributed by MLS GRID #1006823 Report a problem | ||
| 3/2/2018 | Sold | $715,000-1.5%$166/sqft |
Source: IRES as distributed by MLS GRID #837879 Report a problem | ||
| 1/11/2018 | Pending sale | $726,000$169/sqft |
Source: Northern Colorado #837879 Report a problem | ||
| 12/7/2017 | Listed for sale | $726,000+27.5%$169/sqft |
Source: Keller Williams Realty NoCo #837879 Report a problem | ||
| 2/4/2003 | Sold | $569,406+348.4%$133/sqft |
Source: Public Record Report a problem | ||
| 1/31/2002 | Sold | $127,000$30/sqft |
Source: Public Record Report a problem | ||
Public tax history
| Year | Property taxes | Tax assessment |
|---|---|---|
| 2025 | $6,066 +1.4% | $61,650 -8.1% |
| 2024 | $5,983 +17% | $67,101 -1% |
| 2023 | $5,113 -1.3% | $67,751 +31.1% |
| 2022 | $5,179 +4.9% | $51,667 -2.8% |
| 2021 | $4,938 | $53,153 +4.6% |
| 2020 | $4,938 +8.9% | $50,830 |
| 2019 | $4,532 | $50,830 +6.5% |
| 2018 | $4,532 | $47,714 -9.5% |
| 2017 | $4,532 +1.9% | $52,751 +13.3% |
| 2016 | $4,449 +4.9% | $46,543 +17.4% |
| 2015 | $4,239 +14.5% | $39,657 |
| 2014 | $3,704 -8.8% | $39,657 |
| 2013 | $4,061 +6.8% | $39,657 -9.4% |
| 2012 | $3,803 -10.5% | $43,780 |
| 2011 | $4,249 +1.8% | -- |
| 2010 | $4,173 +7.8% | $49,360 |
| 2009 | $3,872 +12.1% | $49,360 -6.9% |
| 2008 | $3,453 -2.9% | $53,010 |
| 2007 | $3,556 -1.8% | $53,010 -2.6% |
| 2006 | $3,620 +19.8% | $54,400 |
| 2005 | $3,023 +1.2% | $54,400 +19% |
| 2004 | $2,988 -8.4% | $45,710 |
| 2003 | $3,263 | $45,710 |
Find assessor info on the county website
Neighborhood: 80501
Nearby homes
- $774,5283.265 AcresSundance Dr, Longmont, CO 80504Off Market
- $523,4004 bd4 ba4.8k sqft1834 Wasach Dr, Longmont, CO 80504Off Market
- $905,8002 bd2 ba2.6k sqft1835 Wasach Dr, Longmont, CO 80504Off Market
- $1,074,8004 bd4 ba3.4k sqft1840 Wasach Dr, Longmont, CO 80504Off Market
- $1,086,0004 bd4 ba4.8k sqft1836 Sundance Dr, Longmont, CO 80504Off Market
- $1,050,0004 bd4 ba4.9k sqft1846 Wasach Dr, Longmont, CO 80501Sold
- $1,057,8005 bd5 ba4.9k sqft1847 Wasach Dr, Longmont, CO 80504Off Market
- $1,275,0005 bd6 ba5.7k sqft1848 Sundance Dr, Longmont, CO 80501For Sale
Nearby schools
GreatSchools rating
- 7/10Fall River Elementary SchoolGrades: PK-5Distance: 0.5 mi
- 4/10Trail Ridge Middle SchoolGrades: 6-8Distance: 1 mi
- 3/10Skyline High SchoolGrades: 9-12Distance: 1.2 mi
Schools provided by the listing agent
- Elementary: Fall River
- Middle: Trail Ridge
- High: Skyline
Source: IRES as distributed by MLS GRID. This data may not be complete. We recommend contacting the local school district to confirm school assignments for this home.
Get a cash offer in 3 minutes
Find out how much your home could sell for in as little as 3 minutes with a no-obligation cash offer.
Estimated market value
$1,069,600
Get a cash offer in 3 minutes
Find out how much your home could sell for in as little as 3 minutes with a no-obligation cash offer.
Estimated market value
$1,069,600
- Colorado
- Boulder County
- Longmont
- 80501
- 1817 Wasach Dr
Nearby cities
Nearby neighborhoods
Nearby zip codes
Other Longmont Topics
