Meticulously maintained, custom-built 5 Bed, 6 Bath luxury home, showcasing 5797 square feet of thoughtful living. Located in Sundance at Ute Creek Golf Course Community with protected Boulder County open space directly behind the home and views toward Union Reservoir and Jim Hamm Pond Nature Area. The residence offers comfortably designed living with elegant gathering spaces, a finished basement, over sized 4-car garage w/separate basement entrance, and upgrades throughout. Red oak floors lead through the main level, where a formal dining room, butler's pantry, spacious living room, and chef's kitchen create a polished flow for daily living and entertaining. The kitchen features granite countertops, custom cabinetry, a Wolf cooktop, Bosch dishwasher, GE Profile convection wall oven and convection microwave, farmhouse sink, generous island seating, and a sunny breakfast nook with views. The living room centers around an Eldorado stone fireplace with cherry built-ins and large windows overlooking the open space. A main-level bedroom with bath adds flexibility for guests, multi-generational, or primary floor living. Upstairs, the primary suite offers a private covered balcony, open-space and reservoir views, a 5-piece bath, large walk-in closet, and a peaceful retreat-like feel. The upper level also includes spacious secondary bedrooms, an office- or bedroom - w/ French doors, all with their own bathrooms. Don't forget the convenient upstairs laundry room. The finished basement expands the home with a recreation area, bar/full kitchen, fireplace, media space, game area, gym, bathroom, and serious storage. A separate entrance from the garage makes the basement a private, separate living space. Outside, enjoy mature landscaping, a covered patio, private backyard, and a setting that connects beautifully to Colorado open-space living. New roof and new exterior paint, both w/ transferrable warranties. High-efficiency furnaces, and JELD-WEN windows complete the package.
Accepting backups
Price cut: $50K (7/10)
$1,275,000
1848 Sundance Dr, Longmont, CO 80504
5beds
5,797sqft
Single Family Residence
Built in 2004
0.31 Acres Lot
$-- Zestimate®
$220/sqft
$150/mo HOA
What's special
- 65 days |
- 64 |
- 7 |
Zillow last checked:
Listing updated:
Listed by:
Amy Neb 303-419-7320,
Dwellings Colorado Real Estate,
Chad Neb 303-419-8068,
Dwellings Colorado Real Estate
Source: IRES as distributed by MLS GRID,MLS#: 1062535
Facts & features
Interior
Bedrooms & bathrooms
- Bedrooms: 5
- Bathrooms: 6
- Full bathrooms: 2
- 3/4 bathrooms: 4
- Main level bathrooms: 1
Primary bedroom
- Description: Carpet
- Features: 5 Piece Primary Bath
- Level: Upper
- Area: 320 Square Feet
- Dimensions: 16 x 20
Bedroom 2
- Description: Carpet
- Level: Upper
- Area: 225 Square Feet
- Dimensions: 15 x 15
Bedroom 3
- Description: Carpet
- Level: Upper
- Area: 156 Square Feet
- Dimensions: 12 x 13
Bedroom 4
- Description: Carpet
- Level: Upper
- Area: 180 Square Feet
- Dimensions: 12 x 15
Dining room
- Description: Wood
- Level: Main
- Area: 182 Square Feet
- Dimensions: 13 x 14
Family room
- Description: Carpet
- Level: Main
- Area: 306 Square Feet
- Dimensions: 17 x 18
Kitchen
- Description: Wood
- Level: Main
- Area: 153 Square Feet
- Dimensions: 9 x 17
Laundry
- Description: Tile
- Level: Upper
- Area: 169 Square Feet
- Dimensions: 13 x 13
Living room
- Description: Carpet
- Level: Main
- Area: 169 Square Feet
- Dimensions: 13 x 13
Study
- Description: Carpet
- Level: Main
- Area: 132 Square Feet
- Dimensions: 11 x 12
Heating
- Forced Air
Cooling
- Central Air
Appliances
- Included: Gas Range, Dishwasher, Refrigerator, Microwave
Features
- Eat-in Kitchen, Separate Dining Room, Cathedral Ceiling(s), Open Floorplan, Pantry, Walk-In Closet(s), Jack & Jill Bathroom, Kitchen Island
- Basement: Full
- Has fireplace: Yes
- Fireplace features: Circulating, Gas, Gas Log, Great Room
Interior area
- Total structure area: 3,819
- Total interior livable area: 5,797 sqft
- Finished area above ground: 3,819
Video & virtual tour
Property
Parking
- Total spaces: 4
- Parking features: Attached
- Attached garage spaces: 4
- Details: Attached
Features
- Levels: Two
- Stories: 2
- Patio & porch: Patio
- Exterior features: Sprinkler System, Balcony
- Fencing: Fenced
Lot
- Size: 0.31 Acres
Details
- Parcel number: R0500726
- Zoning: RES
- Special conditions: Private Owner
Construction
Type & style
- Home type: SingleFamily
- Property subtype: Single Family Residence
Materials
- Stone, Stucco
- Roof: Composition
Condition
- New construction: No
- Year built: 2004
Utilities & green energy
- Sewer: Public Sewer
- Water: City
- Utilities for property: Natural Gas Available, Electricity Available
Green energy
- Energy efficient items: Windows, High Efficiency Furnace, Thermostat
Community & HOA
Community
- Features: Clubhouse, Pool, Playground, Park
- Subdivision: Sundance
HOA
- Has HOA: Yes
- Services included: Common Amenities, Management
- HOA fee: $150 monthly
- HOA name: Sundance at Ute Creek HOA
- HOA phone: 303-682-0098
Location
- Region: Longmont
Financial & listing details
- Price per square foot: $220/sqft
- Annual tax amount: $8,413
- Date on market: 6/23/2026
- Listing terms: Cash,Conventional,FHA,VA Loan
- Exclusions: Seller's personal property and staging items, Clothes Washer and Dryer
- Electric utility on property: Yes
Estimated market value
Not available
Estimated sales range
Not available
Not available
Price history
| Date | Event | Price |
|---|---|---|
| 7/28/2026 | Pending sale | $1,275,000$220/sqft |
Source:  REcolorado as distributed by MLS GRID #IR1062535 Report a problem REcolorado as distributed by MLS GRID #IR1062535 Report a problem | ||
| 7/10/2026 | Price change | $1,275,000-3.8%$220/sqft |
Source:  IRES as distributed by MLS GRID #1062535 Report a problem IRES as distributed by MLS GRID #1062535 Report a problem | ||
| 6/23/2026 | Listed for sale | $1,325,000$229/sqft |
Source: IRES as distributed by MLS GRID #1062535 Report a problem | ||
Public tax history
Tax history is unavailable.
Monthly payment
Est. payment
Payment breakdown
Explore the cost of this home by adjusting the details. Changes won't be saved.Climate risks
Neighborhood: 80501
Nearby schools
GreatSchools rating
- 9/10Fall River Elementary SchoolGrades: PK-5Distance: 0.6 mi
- 5/10Trail Ridge Middle SchoolGrades: 6-8Distance: 1.1 mi
- 5/10Skyline High SchoolGrades: 9-12Distance: 1.3 mi
Schools provided by the listing agent
- Elementary: Fall River
- Middle: Trail Ridge
- High: Skyline
Source: IRES as distributed by MLS GRID. This data may not be complete. We recommend contacting the local school district to confirm school assignments for this home.
- $1,089,5004 bd4 ba4.8k sqft1836 Sundance Dr, Longmont, CO 80504Off Market
- $1,068,7004 bd4 ba3.4k sqft1840 Wasach Dr, Longmont, CO 80504Off Market
- $523,4004 bd4 ba4.8k sqft1834 Wasach Dr, Longmont, CO 80504Off Market
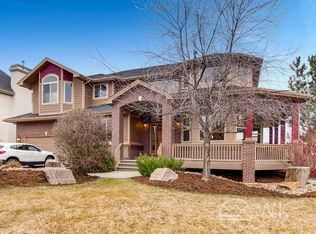
- $1,050,0004 bd4 ba4.9k sqft1846 Wasach Dr, Longmont, CO 80501Sold
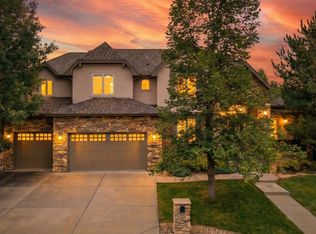
- $1,119,0004 bd5 ba4.7k sqft1721 Montgomery Cir, Longmont, CO 80504Sold
- $832,5003 bd2 ba4.8k sqft1921 Sundance Dr, Longmont, CO 80504Off Market
- $829,9004 bd4 ba5.1k sqft1926 Sundance Dr, Longmont, CO 80501Sold
- $1,080,0004 bd4 ba4.2k sqft1817 Wasach Dr, Longmont, CO 80501Sold
A local agent can set up tours, give advice and negotiate with sellers.
Similar homes
- $939,0004 bd5 ba4.7k sqft1001 Wyndemere Cir, Longmont, CO 80504For Sale
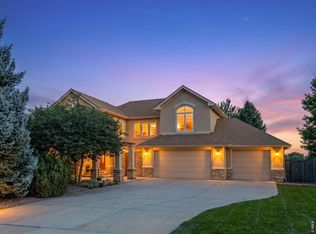
 MLS ID #1065519, Krista Koth, Compass - Boulder. IRES as distributed by MLS GRID
 - $1,264,4995 bd6 ba5.4k sqft3806 Singletree Ct, Mead, CO 80542For Sale
 MLS ID #1056970, Ashley Bevan, eXp Realty LLC. IRES as distributed by MLS GRID
 - $1,095,0005 bd5 ba4.8k sqft1687 Radcliffe Pl, Longmont, CO 80503For Sale
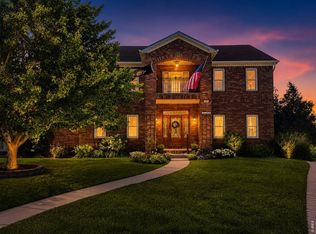 MLS ID #1064447, Jennifer Hart, 1st Realty Associates Inc. IRES as distributed by MLS GRID
 - $1,385,0005 bd5 ba5.3k sqft2018 Braeburn Ct, Longmont, CO 80503For Sale
 MLS ID #1066530, The Bernardi Group, Coldwell Banker Realty-Boulder. IRES as distributed by MLS GRID
 - $1,475,0004 bd5 ba5.7k sqft3795 Whitetail Ct, Mead, CO 80542For SaleMLS ID #1066867, The Bernardi Group, Coldwell Banker Realty-Boulder. IRES as distributed by MLS GRID
- $1,200,0005 bd5 ba4.7k sqft5706 Aspen Creek Dr, Broomfield, CO 80020For SaleMLS ID #1067174, Andre Mazur, Compass - Boulder. IRES as distributed by MLS GRID
- $1,299,0004 bd4 ba4.7k sqft4080 Greens Pl, Longmont, CO 80503For SaleMLS ID #1066272, Peter Maybee, Peter Maybee. IRES as distributed by MLS GRID
- $860,0006 bd6 ba4.9k sqft723 Ridge Creek Ct, Longmont, CO 80504For SaleMLS ID #1058509, Mike Moger, WK Real Estate. IRES as distributed by MLS GRID
- $900,0003 bd4 ba4.5k sqft24 Western Sky Cir, Longmont, CO 80501For SaleMLS ID #1066020, Jimmy Stewart, Real. IRES as distributed by MLS GRID
- $1,575,0005 bd5 ba6.6k sqft559 Dove Ln, Berthoud, CO 80513For SaleMLS ID #1065718, John Simmons, C3 Real Estate Solutions, LLC. IRES as distributed by MLS GRID
- $1,250,0003 bd3 ba5.3k sqft14043 Pinehurst Cir, Broomfield, CO 80023For SaleMLS ID #1067085, Deano Makowsky, RE/MAX Northwest. IRES as distributed by MLS GRID
- $1,385,0006 bd5 ba5.2k sqft1441 Shelby Dr, Berthoud, CO 80513For SaleMLS ID #1063719, Janice Ververs, RE/MAX Alliance-Loveland. IRES as distributed by MLS GRID
- $1,300,0003 bd4 ba4.9k sqft750 Falcon Ct, Milliken, CO 80543For SaleMLS ID #1062915, Chad Brent, Group Centerra. IRES as distributed by MLS GRID
- $1,150,0004 bd4 ba4.1k sqft18031 Wagon Trl, Mead, CO 80542For SaleMLS ID #1053854, Cheryl Melichar, Coldwell Banker Realty-NOCO. IRES as distributed by MLS GRID
- $1,049,0004 bd3 ba4.7k sqft18115 Wagon Trl, Mead, CO 80542For SaleMLS ID #1061490, Richard Moehling, LIV Sotheby's Intl Realty. IRES as distributed by MLS GRID
- $1,025,0004 bd3 ba5.2k sqft4251 Malibu Dr, Berthoud, CO 80513For SaleMLS ID #1067035, Stephanie Zambo, Coldwell Banker Realty- Fort Collins. IRES as distributed by MLS GRID
- $1,250,0004 bd3 ba3.2k sqft6795 Villa Ln, Berthoud, CO 80513For SaleMLS ID #1065477, Kelly Huelsing, C3 Real Estate Solutions, LLC. IRES as distributed by MLS GRID
- $975,5005 bd4 ba3.6k sqft14804 County Road 7, Mead, CO 80542For SaleMLS ID #1052837, Cheryl Melichar, Coldwell Banker Realty-NOCO. IRES as distributed by MLS GRID
- $791,0004 bd4 ba4.8k sqft11721 Beasly Rd, Longmont, CO 80504For SaleMLS ID #1057513, Jenni Lovins, Lovins Real Estate. IRES as distributed by MLS GRID
- $1,240,0003 bd3 ba4.6k sqft3785 Jay Hawk Ct, Dacono, CO 80514For SaleMLS ID #1064192, Jennifer Hart, 1st Realty Associates Inc. IRES as distributed by MLS GRID
