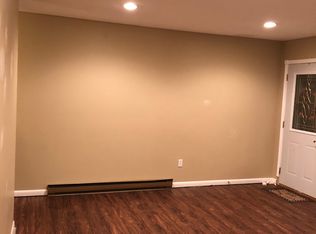
MOTIVATED SELLER Welcome home to this beautifully updated 3-bedroom, 2 full-bath ranch located in one of Piqua’s most desirable neighborhoods! Offering the perfect blend of comfort and functionality, this home features a spacious living room that's ideal for relaxing or hosting family and friends. Just off the updated kitchen, you'll find a large, versatile open space that can easily serve as an eat-in kitchen, formal dining room, or cozy family room—tailor it to fit your lifestyle.
The kitchen and both full bathrooms have been tastefully updated, providing modern finishes and move-in-ready convenience. Continuous vinyl plank flooring throughout. Just off the back is an enclosed back patio, or step outside to the fully fenced in backyard, perfect for playing, entertaining or gardening. A 2-car attached garage offers plenty of storage and everyday convenience.
Nestled in a neighborhood with sidewalks throughout, you'll love taking strolls. This is a wonderful opportunity to own a move-in-ready home in a location you'll be proud to call home!
Roof approx 8-10 yr old. ALL TVs AND MOUNTS, GARAGE CHEST FREEZER, KITCHEN UPRIGHT FREEZER, WASHER/DRYER, BASKETBALL HOOP AND BACKYARD PLAYSET DO NOT CONVEY. Sale of this home is contingent on Seller finding future home, they are actively looking.
For sale
Price cut: $7K (7/24)
$220,000
1818 Carol Dr, Piqua, OH 45356
3beds
1,254sqft
:
Get pre-qualified$1,508/mo
Single Family Residence
Built in 1977
8,712 Square Feet Lot
$217,800 Zestimate®
$175/sqft
$-- HOA
What's special
Updated kitchenEnclosed back patio
- 21 days |
- 1,394 |
- 62 |
Likely to sell faster than
Zillow last checked:
Listing updated:
Listed by:
Irene Comeriato Coulter 937-829-2664,
Coldwell Banker Heritage
Source: DABR MLS,MLS#: 963855 Originating MLS: Dayton Area Board of REALTORS
Originating MLS: Dayton Area Board of REALTORSFacts & features
Interior
Bedrooms & bathrooms
- Bedrooms: 3
- Bathrooms: 2
- Full bathrooms: 2
- Main level bathrooms: 2
Primary bedroom
- Level: Main
- Dimensions: 13 x 12
Bedroom
- Level: Main
- Dimensions: 13 x 10
Bedroom
- Level: Main
- Dimensions: 12 x 11
Family room
- Level: Main
- Dimensions: 22 x 12
Kitchen
- Level: Main
- Dimensions: 12 x 12
Living room
- Level: Main
- Dimensions: 15 x 13
Utility room
- Level: Main
- Dimensions: 5 x 5
Heating
- Baseboard
Cooling
- Central Air
Appliances
- Included: Dishwasher, Disposal, Microwave, Range, Refrigerator
Interior area
- Total structure area: 1,254
- Total interior livable area: 1,254 sqft
Video & virtual tour
Property
Parking
- Total spaces: 2
- Parking features: Garage, Two Car Garage
- Garage spaces: 2
Features
- Levels: One
- Stories: 1
- Exterior features: Fence, Storage
Lot
- Size: 8,712 Square Feet
Details
- Additional structures: Shed(s)
- Parcel number: N44073356
- Zoning: Residential
- Zoning description: Residential
Construction
Type & style
- Home type: SingleFamily
- Property subtype: Single Family Residence
Materials
- Brick, Vinyl Siding
- Foundation: Slab
Condition
- Year built: 1977
Community & HOA
Community
- Subdivision: Park Rdg
HOA
- Has HOA: No
Location
- Region: Piqua
Financial & listing details
- Price per square foot: $175/sqft
- Tax assessed value: $168,200
- Annual tax amount: $2,079
- Date on market: 7/16/2026
- Listing terms: Conventional,FHA,VA Loan
Estimated market value
$217,800
$207,000 - $229,000
$1,908/mo
Price history
| Date | Event | Price |
|---|---|---|
| 7/24/2026 | Price change | $220,000-3.1%$175/sqft |
Source:  DABR MLS #963855 Report a problem DABR MLS #963855 Report a problem | ||
| 7/16/2026 | Listed for sale | $227,000+29.1%$181/sqft |
Source: DABR MLS #963855 Report a problem | ||
| 12/21/2023 | Sold | $175,900$140/sqft |
Source: DABR MLS #899724 Report a problem | ||
| 11/17/2023 | Pending sale | $175,900$140/sqft |
Source: DABR MLS #899724 Report a problem | ||
| 11/10/2023 | Listed for sale | $175,900+40.7%$140/sqft |
Source: DABR MLS #899724 Report a problem | ||
| 2/22/2019 | Sold | $125,000$100/sqft |
Source: Public Record Report a problem | ||
| 1/23/2019 | Pending sale | $125,000$100/sqft |
Source: RE/MAX Finest #424643 Report a problem | ||
| 1/18/2019 | Listed for sale | $125,000$100/sqft |
Source: RE/MAX Finest #424643 Report a problem | ||
Public tax history
| Year | Property taxes | Tax assessment |
|---|---|---|
| 2025 | $2,079 +7.7% | $58,880 +25.4% |
| 2024 | $1,930 +1.8% | $46,970 |
| 2023 | $1,895 -3.5% | $46,970 |
| 2022 | $1,964 +9.7% | $46,970 +19.9% |
| 2021 | $1,791 +2% | $39,170 |
| 2020 | $1,755 -3.1% | $39,170 |
| 2019 | $1,810 +70.2% | $39,170 +25.2% |
| 2018 | $1,063 -1.2% | $31,290 |
| 2017 | $1,076 +1.1% | $31,290 |
| 2016 | $1,065 -2.3% | $31,290 |
| 2015 | $1,089 | $31,290 |
| 2014 | $1,089 -0.3% | $31,290 |
| 2013 | $1,093 +7.2% | $31,290 +1.6% |
| 2012 | $1,020 -0.2% | $30,800 |
| 2011 | $1,022 +15.2% | $30,800 |
| 2010 | $887 -8% | $30,800 -7.3% |
| 2009 | $964 +0.9% | $33,220 |
| 2008 | $955 -54.8% | $33,220 |
| 2007 | $2,112 +7.1% | -- |
| 2006 | $1,972 -0.4% | -- |
| 2005 | $1,980 +0.3% | -- |
| 2004 | $1,974 +4.6% | -- |
| 2003 | $1,888 +9.2% | -- |
| 2002 | $1,729 +1% | -- |
| 2001 | $1,712 -2% | -- |
| 2000 | $1,747 | -- |
Find assessor info on the county website
Monthly payment
Est. payment
Payment breakdown
Explore the cost of this home by adjusting the details. Changes won't be saved.Climate risks
Neighborhood: 45356
Nearby schools
GreatSchools rating
- 5/10High Street Primary Elementary SchoolGrades: K-3Distance: 0.2 mi
- 7/10Piqua Junior High SchoolGrades: 7-8Distance: 3.8 mi
- 5/10Piqua High SchoolGrades: 9-12Distance: 3.7 mi
Schools provided by the listing agent
- District: Piqua
Source: DABR MLS. This data may not be complete. We recommend contacting the local school district to confirm school assignments for this home.
- $278,1003 bd2 ba1.7k sqft1816 Carol Dr, Piqua, OH 45356Off Market
- $200,6003 bd1 ba1.6k sqft1820 Carol Dr, Piqua, OH 45356Off Market
- $212,9003 bd1 ba1.1k sqft1817 Park Ave, Piqua, OH 45356Off Market
- $230,5003 bd2 ba1.4k sqft1819 Park Ave, Piqua, OH 45356Off Market
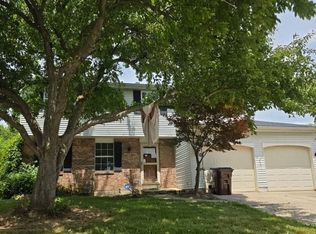
- $294,4004 bd3 ba1.7k sqft1814 Carol Dr, Piqua, OH 45356Off Market
- $275,0003 bd2 ba1.6k sqft1824 Carol Dr, Piqua, OH 45356Off Market
- $305,5004 bd3 ba2k sqft1815 Park Ave, Piqua, OH 45356Off Market
- $177,5002 bd2 ba1k sqft1821 Carol Dr, Piqua, OH 45356Off Market
A local agent can set up tours, give advice and negotiate with sellers.
Similar homes
- $--4 bd3 ba1.5k sqft1820 Wilshire Dr, Piqua, OH 45356Auction
 Auction.com 2
 - $234,9003 bd2 ba1.2k sqft919 Lincoln St, Piqua, OH 45356For Sale

 MLS ID #965715, Paolina T Quafisi, RE/MAX Alliance Realty. DABR MLS
 - $218,0004 bd2 ba1.3k sqft1626 Haverhill Dr, Piqua, OH 45356For Sale
 MLS ID #962660, Sue Wray, Coldwell Banker Heritage. DABR MLS
 - $204,9003 bd1 ba1.4k sqft509 Glenwood Ave, Piqua, OH 45356For Sale
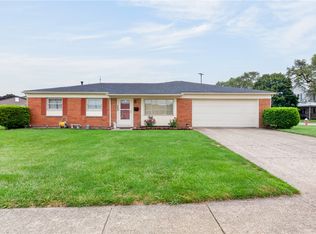 MLS ID #965301, Shari Stover, Glasshouse Realty Group. DABR MLS
 - $205,0004 bd2 ba1.6k sqft404 Pinewood Ave, Piqua, OH 45356For SaleMLS ID #964049, Donna M Hughes, Keller Williams Home Town Rlty. DABR MLS
- $199,9003 bd2 ba1.4k sqft1118 Covington Ave, Piqua, OH 45356For SaleMLS ID #954347, Kayli Anderson, Glasshouse Realty Group. DABR MLS
- $180,0003 bd2 ba1k sqft1609 Amherst Ave, Piqua, OH 45356For SaleMLS ID #965016, Sarah Ammon, Sibcy Cline Inc.. DABR MLS
- $199,9003 bd2 ba1.2k sqft530 Kitt St, Piqua, OH 45356For SaleMLS ID #964484, Kait Stewart, Coldwell Banker Heritage. DABR MLS
- $199,9003 bd2 ba1.2k sqft1110 Scudder St, Piqua, OH 45356For SaleMLS ID #963202, Erika Berner, eXp Realty. DABR MLS
- $--2 bd1 ba1.4k sqft1815 Nicklin Ave, Piqua, OH 45356AuctionAuction.com 2
- $179,9003 bd1 ba1.6k sqft419 Harrison St, Piqua, OH 45356For SaleMLS ID #965984, Derek Windle, Keller Williams Home Town Rlty. DABR MLS
- $199,9003 bd1 ba1k sqft1912 Patterson Halpin Rd, Piqua, OH 45356For Sale
 MLS ID #1046537, Beth Roe, Realty 2000 Group. WRIST
 - $180,0003 bd1 ba887 sqft213 Cedarbrook Dr, Piqua, OH 45356For SaleMLS ID #1047385, Kevin Lee Frazier-Jones, Realty 2000 Group. WRIST
- $179,9004 bd2 ba1.6k sqft435 Wilson Ave, Piqua, OH 45356For SaleMLS ID #964617, Wayne Newnam, RE/MAX Victory + Affiliates. DABR MLS
- $164,9002 bd1 ba725 sqft725 Brice Ave, Piqua, OH 45356For SaleMLS ID #1047472, Barry Davis, Emerson Wagner Realty Co., Inc.. WRIST
- $165,9003 bd1 ba1.3k sqft1106 Scudder St, Piqua, OH 45356For SaleMLS ID #964102, Paolina T Quafisi, RE/MAX Alliance Realty. DABR MLS
- $125,5003 bd1 ba1.2k sqft1520 Madison Ave, Piqua, OH 45356For SaleHubzu
- $307,9003 bd2 ba1.6k sqft3013 Chinook Pass, Piqua, OH 45356For SaleMLS ID #965815, Paolina T Quafisi, RE/MAX Alliance Realty. DABR MLS
- $174,9004 bd1 ba1.6k sqft1511 Amesbury Ct, Piqua, OH 45356For SaleMLS ID #962998, Sue Wray, Coldwell Banker Heritage. DABR MLS
- $168,9003 bd1 ba960 sqft321 Garnsey St, Piqua, OH 45356For SaleMLS ID #964521, Paolina T Quafisi, RE/MAX Alliance Realty. DABR MLS
