Skip main navigation
Off market
  • Price Unknown

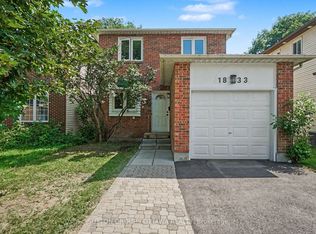
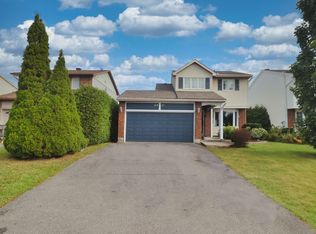
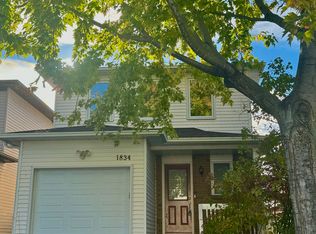
    1818 Duclos Ave, Ottawa, ON K1C 5G2

    3beds
    SingleFamily
    Built in 1985
    3,502 Square Feet Lot
    $-- Zestimate®
    C$--/sqft
    C$3,206 Estimated rent

    Home value

    Not available

    Estimated sales range

    Not available

    Not available

    Loading
    Loading...

    Owner options

    List your home for rent

    C$3,206/mo

    Rent Zestimate®

    Find your next renter with Zillow Rental Manager. Plus, with online applications, you can quickly screen prospective tenants – for free.

    Learn more

    C$3,206/mo

    Rent Zestimate®

    Refinance and save

    Refinancing to a lower rate could help reduce your monthly payments and save thousands over the life of the loan.

    See today's rates

    Explore your selling options

    Work with a Zillow partner agent

    Leverage their expertise and Zillow's premium Showcase listings to get your home seen by more buyers.

    Get started

    List with your own agent

    Get your home in front of millions of buyers by listing it on Zillow.

    Learn how to do it

    Sell it yourself

    Take full control of how buyers see your home on Zillow by listing For Sale by Owner (FSBO).

    List your home

    What's special

    Custom storageCustom closet systemsSpacious rec roomUpgraded kitchenLarge windowsBreakfast barCheater door


    Found in the desirable neighbourhood of Chateauneuf, this tastefully updated, 3 bed, 3 bath home is an excellent opportunity for someone looking to establish roots in a family-friendly community. Walking distance to multiple parks, the public library, shopping, transit, and other amenities, the location cannot be beat. Tile flooring flows throughout the entryway and into the upgraded kitchen, where the breakfast bar overlooks the open concept dining/living area. Hardwood flooring brightens the living space, as well as the entire second level. Here, you'll find three generous sized bedrooms, each with custom closet systems, large windows, and a main bathroom with double vanity - along with a cheater door to the primary bedroom. The lower level has been extensively renovated to include custom storage, a full bathroom/laundry room, and spacious rec room with laminate flooring. The expanded window and abundance of pot lights were well thought out upgrades. Make this home yours today! 2023-04-20

    This property is not currently displayed as for sale or rent on Zillow. This may be different from what's on other websites or public sources.
    Facts & features

    Interior

    Bedrooms & bathrooms
    • Bedrooms: 3
    • Bathrooms: 4
    • Full bathrooms: 3
    • 1/2 bathrooms: 1
    Heating
    • Forced air, Gas
    Cooling
    • Central
    Appliances
    • Included: Refrigerator
    Features
    • Flooring: Tile, Hardwood, Laminate

    Property

    Parking
    • Total spaces: 1
    Features
    • Exterior features: Brick
    Lot
    • Size: 3,502 Square Feet
    Details
    • Parcel number: 044070331

    Construction

    Type & style
    • Home type: SingleFamily
    Materials
    • Roof: Asphalt
    Condition
    • Year built: 1985

    Community & HOA

    Location
    • Region: Ottawa

    Price history

    Price history is unavailable.

    Public tax history

    Tax history is unavailable.

    Neighborhood: Orléans

    Nearby schools

    GreatSchools rating

    No schools nearby

    We couldn't find any schools near this home.