Experience newfound live/work versatility in Plan 4. The first-floor office is OVERSIZED so convenient for work, play, enjoy. Upstairs, you’ll love the open floor plan design with extended oversized gourmet kitchen island; separate study conveniently located off kitchen for maximum efficiency for you and family. HUGE walk-in pantry for all your kitchen needs. Tech Room. Covered second-floor deck. Unique to this plan only enormous Flex room/Bonus room with roof deck to relax and unwind under the SoCal skies.
Home is an END unit with oversized windows with skyline views!
Includes white cabinets with upgraded designer Grey Herringbone backsplash in kitchen. Buyer can select flooring.
Sold for $1,056,258
Listed by: Seabright Management • David Barisic • Contact: 949-296-2400
Bought with: eXp Realty of Greater Los Angeles
$1,056,258
1818 E 1st St E #550, Santa Ana, CA 92705
3beds
2,483sqft
Condominium
Built in 2024
-- sqft lot
$1,074,900 Zestimate®
$425/sqft
$4,955 Estimated rent
Home value
$1,074,900
$989,000 - $1.17M
$4,955/mo
Zestimate® history
Owner options
List your home for rent
$4,955/mo
Rent Zestimate®
Find your next renter with Zillow Rental Manager. Plus, with online applications, you can quickly screen prospective tenants – for free.
$4,955/mo
Rent Zestimate®
Refinance and save
$6,955/mo
Est. payment
Refinancing to a lower rate could help reduce your monthly payments and save thousands over the life of the loan.
$6,955/mo
Est. payment
Explore your selling options
Work with a Zillow partner agent
Leverage their expertise and Zillow's premium Showcase listings to get your home seen by more buyers.
Get startedList with your own agent
Get your home in front of millions of buyers by listing it on Zillow.
Learn how to do itSell it yourself
Take full control of how buyers see your home on Zillow by listing For Sale by Owner (FSBO).
List your homeWhat's special
Zillow last checked:
Listing updated:
Listed by:
David Barisic DRE #01381132 949-296-2400,
Seabright Management
Bought with:
Paul Fernandez, DRE #01835505
eXp Realty of Greater Los Angeles
Source: CRMLS,MLS#: OC24221559 Originating MLS: California Regional MLS
Originating MLS: California Regional MLSFacts & features
Interior
Bedrooms & bathrooms
- Bedrooms: 3
- Bathrooms: 4
- Full bathrooms: 2
- 1/2 bathrooms: 2
- Main level bathrooms: 1
Rooms
- Room types: Bonus Room, Bedroom, Entry/Foyer, Great Room, Laundry, Pantry
Bedroom
- Features: All Bedrooms Up
Bathroom
- Features: Dual Sinks, Quartz Counters, Tub Shower
Kitchen
- Features: Kitchen Island, Kitchen/Family Room Combo, Quartz Counters, Walk-In Pantry
Pantry
- Features: Walk-In Pantry
Heating
- Central
Cooling
- Central Air
Appliances
- Included: Convection Oven, Dishwasher, Disposal, Gas Range, Microwave
- Laundry: Gas Dryer Hookup, Inside, Laundry Closet, Upper Level
Features
- Breakfast Bar, Balcony, Open Floorplan, Pantry, Quartz Counters, All Bedrooms Up, Walk-In Pantry
- Has fireplace: No
- Fireplace features: None
- Common walls with other units/homes: 2+ Common Walls
Interior area
- Total interior livable area: 2,483 sqft
Property
Parking
- Total spaces: 2
- Parking features: Direct Access, Garage
- Attached garage spaces: 2
Accessibility
- Accessibility features: None
Features
- Levels: Three Or More
- Stories: 3
- Entry location: ground level with steps
- Patio & porch: Concrete, Patio
- Pool features: None
- Spa features: None
- Has view: Yes
- View description: None
Details
- Special conditions: Standard
Construction
Type & style
- Home type: Condo
- Architectural style: Modern
- Property subtype: Condominium
- Attached to another structure: Yes
Condition
- Under Construction
- New construction: Yes
- Year built: 2024
Details
- Builder model: 4
Utilities & green energy
- Sewer: Public Sewer
- Water: Public
- Utilities for property: Underground Utilities
Green energy
- Energy efficient items: Insulation, Windows
Community & HOA
Community
- Features: Street Lights, Sidewalks
- Subdivision: Cabrillo Crossing
HOA
- Has HOA: Yes
- Amenities included: Outdoor Cooking Area
- HOA fee: $344 monthly
- HOA name: Cabrillo Crossing
- HOA phone: 562-926-3372
Location
- Region: Santa Ana
Financial & listing details
- Price per square foot: $425/sqft
- Date on market: 10/25/2024
- Cumulative days on market: 51 days
- Listing terms: Cash,Conventional,1031 Exchange
Price history
| Date | Event | Price |
|---|---|---|
| 3/28/2025 | Sold | $1,056,258-0.2%$425/sqft |
Source:  CRMLS #OC24221559 Report a problem CRMLS #OC24221559 Report a problem | ||
| 2/21/2025 | Pending sale | $1,057,990$426/sqft |
Source: CRMLS #OC24221559 Report a problem | ||
| 12/17/2024 | Contingent | $1,057,990$426/sqft |
Source: CRMLS #OC24221559 Report a problem | ||
| 10/28/2024 | Price change | $1,057,990+4.4%$426/sqft |
Source: CRMLS #OC24221559 Report a problem | ||
| 10/25/2024 | Listed for sale | $1,012,990$408/sqft |
Source: CRMLS #OC24221559 Report a problem | ||
Public tax history
Tax history is unavailable.
Neighborhood: Lyon Street
Nearby homes
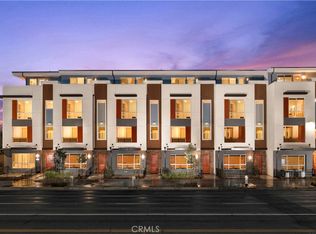
- $1,038,0163 bd4 ba2.4k sqft1816 E 1st St E #450, Santa Ana, CA 92705Sold
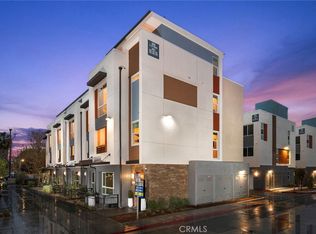
- $874,9903 bd4 ba1.8k sqft1810 E 1st St E #100, Santa Ana, CA 92705Sold
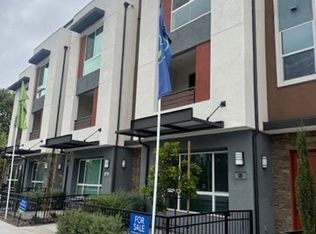
- $899,9903 bd4 ba2.2k sqft1818 E 1st St #520, Santa Ana, CA 92705Sold
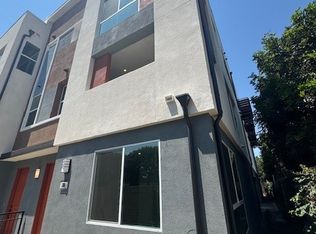
- $924,9903 bd4 ba2.4k sqft1812 E 1st St #280, Santa Ana, CA 92705Sold
- $959,9903 bd4 ba2.2k sqft1818 E 1st St #500, Santa Ana, CA 92705Sold
- $929,9903 bd4 ba2.4k sqft1814 E 1st St #350, Santa Ana, CA 92705Sold
- $869,9903 bd3 ba1.5k sqft1816 E 1st St #420, Santa Ana, CA 92705Sold
- $799,9903 bd4 ba1.8k sqft1810 E 1st St #130, Santa Ana, CA 92705Sold
Nearby schools
GreatSchools rating
- 3/10Helen Estock Elementary SchoolGrades: K-5Distance: 0.8 mi
- 6/10Columbus Tustin Middle SchoolGrades: 6-8Distance: 1.3 mi
- 9/10Foothill High SchoolGrades: 9-12Distance: 2.9 mi
Get a cash offer in 3 minutes
Find out how much your home could sell for in as little as 3 minutes with a no-obligation cash offer.
Estimated market value
$1,074,900
Get a cash offer in 3 minutes
Find out how much your home could sell for in as little as 3 minutes with a no-obligation cash offer.
Estimated market value
$1,074,900
- California
- Orange County
- Santa Ana
- 92705
- Lyon Street
- 1818 E 1st St E Unit 550
Nearby cities
Nearby neighborhoods
Nearby zip codes
Other Santa Ana Topics
