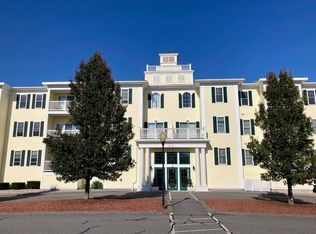
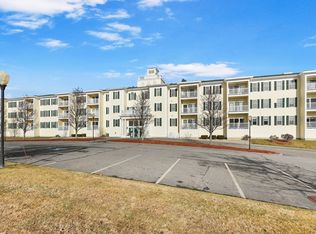
Discover comfortable, low-maintenance living in this inviting 2 bedroom, 2 bathroom condo located in the desirable Holden Hills community. Enter inside to an open-concept living and dining area, filled with natural light and featuring slider access to a private balcony. A gas fireplace insert adds warmth and charm, while the kitchen offers granite countertops and a convenient breakfast bar. The layout includes in-unit laundry and a second full bath, plus two well-appointed bedrooms. The spacious primary suite stands out with its walk-in closet and private full bathroom - a true retreat! Residents enjoy access to the community clubhouse and an unbeatable location just a stones throw from Holden Hills Country Club, with local amenities only minutes away. A wonderful opportunity for comfortable living in a sought-after Holden neighborhood!
Sold for $340,000
$340,000
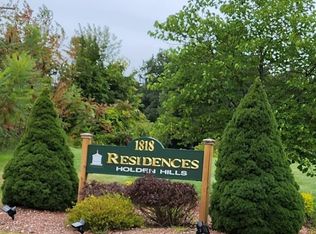
1818 Main St Unit 204, Holden, MA 01522
2beds
1,271sqft
Condominium
Built in 2006
-- sqft lot
$343,300 Zestimate®
$268/sqft
$2,838 Estimated rent
Home value
$343,300
$316,000 - $374,000
$2,838/mo
Zestimate® history
Owner options
List your home for rent
$2,838/mo
Rent Zestimate®
Find your next renter with Zillow Rental Manager. Plus, with online applications, you can quickly screen prospective tenants – for free.
$2,838/mo
Rent Zestimate®
Refinance and save
$2,597/mo
Est. payment
Refinancing to a lower rate could help reduce your monthly payments and save thousands over the life of the loan.
$2,597/mo
Est. payment
Explore your selling options
Work with a Zillow partner agent
Leverage their expertise and Zillow's premium Showcase listings to get your home seen by more buyers.
Get startedList with your own agent
Get your home in front of millions of buyers by listing it on Zillow.
Learn how to do itSell it yourself
Take full control of how buyers see your home on Zillow by listing For Sale by Owner (FSBO).
List your homeWhat's special
Gas fireplace insertIn-unit laundryGranite countertopsSpacious primary suiteConvenient breakfast barWalk-in closetFilled with natural light
Zillow last checked:
Listing updated:
Listed by:
AJ Bruce 617-646-9613,
Lamacchia Realty, Inc. 508-290-0303
Bought with:
Rebecca Neuhoff
Keller Williams Realty North Central
Source: MLS PIN,MLS#: 73462668
Facts & features
Interior
Bedrooms & bathrooms
- Bedrooms: 2
- Bathrooms: 2
- Full bathrooms: 2
Primary bedroom
- Features: Bathroom - Full, Walk-In Closet(s), Flooring - Wall to Wall Carpet
- Level: Second
- Area: 406
- Dimensions: 14 x 29
Bedroom 2
- Features: Closet, Flooring - Wall to Wall Carpet, Cable Hookup
- Level: Second
- Area: 143
- Dimensions: 11 x 13
Primary bathroom
- Features: Yes
Bathroom 1
- Features: Bathroom - Full, Bathroom - With Shower Stall, Flooring - Stone/Ceramic Tile, Countertops - Stone/Granite/Solid
- Level: Second
- Area: 54
- Dimensions: 9 x 6
Bathroom 2
- Features: Bathroom - Full, Bathroom - With Tub & Shower, Flooring - Stone/Ceramic Tile, Countertops - Stone/Granite/Solid
- Level: Second
- Area: 21
- Dimensions: 7 x 3
Dining room
- Features: Closet, Flooring - Wall to Wall Carpet
- Level: Second
- Area: 143
- Dimensions: 13 x 11
Kitchen
- Features: Flooring - Stone/Ceramic Tile, Countertops - Stone/Granite/Solid, Breakfast Bar / Nook
- Level: Second
- Area: 96
- Dimensions: 8 x 12
Living room
- Features: Flooring - Wall to Wall Carpet, Balcony / Deck, Cable Hookup, Slider
- Level: Second
- Area: 252
- Dimensions: 14 x 18
Heating
- Forced Air, Natural Gas
Cooling
- Central Air
Appliances
- Included: Range, Dishwasher, Microwave, Refrigerator, Washer, Dryer
- Laundry: Electric Dryer Hookup, Washer Hookup, Second Floor, In Unit
Features
- Flooring: Tile, Carpet
- Doors: Insulated Doors
- Windows: Insulated Windows
- Has basement: No
- Number of fireplaces: 1
- Fireplace features: Living Room
Interior area
- Total structure area: 1,271
- Total interior livable area: 1,271 sqft
- Finished area above ground: 1,271
Property
Parking
- Total spaces: 2
- Parking features: Under, Off Street, Paved
- Attached garage spaces: 1
- Uncovered spaces: 1
Features
- Entry location: Unit Placement(Upper,Front)
- Exterior features: Balcony
- Waterfront features: Lake/Pond, 1/2 to 1 Mile To Beach, Beach Ownership(Public)
Details
- Parcel number: M:99 B:520,4698339
- Zoning: R
- Other equipment: Intercom
Construction
Type & style
- Home type: Condo
- Property subtype: Condominium
- Attached to another structure: Yes
Materials
- Frame
- Roof: Shingle
Condition
- Year built: 2006
Utilities & green energy
- Electric: Circuit Breakers, 200+ Amp Service
- Sewer: Public Sewer
- Water: Public
- Utilities for property: for Electric Range, for Electric Dryer, Washer Hookup
Green energy
- Energy efficient items: Thermostat
Community & neighborhood
Community
- Community features: Walk/Jog Trails, Golf, Public School
Location
- Region: Holden
HOA & financial
HOA
- HOA fee: $420 monthly
- Amenities included: Elevator(s), Clubroom
- Services included: Insurance, Maintenance Structure, Road Maintenance, Maintenance Grounds, Snow Removal, Trash
Price history
| Date | Event | Price |
|---|---|---|
| 2/12/2026 | Sold | $340,000+0%$268/sqft |
Source: MLS PIN #73462668 Report a problem | ||
| 1/11/2026 | Contingent | $339,900$267/sqft |
Source: MLS PIN #73462668 Report a problem | ||
| 12/17/2025 | Listed for sale | $339,900+70%$267/sqft |
Source: MLS PIN #73462668 Report a problem | ||
| 6/2/2008 | Sold | $199,900$157/sqft |
Source: Public Record Report a problem | ||
Public tax history
| Year | Property taxes | Tax assessment |
|---|---|---|
| 2025 | $4,647 +16.3% | $335,300 +18.7% |
| 2024 | $3,996 +6.8% | $282,400 +13.2% |
| 2023 | $3,740 -3% | $249,500 +7.2% |
| 2022 | $3,854 +0.3% | $232,700 +5.3% |
| 2021 | $3,844 +4.2% | $220,900 +1.8% |
| 2020 | $3,689 +1.8% | $217,000 +4.5% |
| 2019 | $3,623 +6.5% | $207,600 +7.5% |
| 2018 | $3,402 +4.5% | $193,200 +4.4% |
| 2017 | $3,256 -1.2% | $185,100 -3.1% |
| 2016 | $3,295 | $191,000 |
Find assessor info on the county website
Neighborhood: 01522

Nearby schools
GreatSchools rating
- 9/10Davis Hill Elementary SchoolGrades: K-5Distance: 1.6 mi
- 7/10Mountview Middle SchoolGrades: 6-8Distance: 3.9 mi
- 7/10Wachusett Regional High SchoolGrades: 9-12Distance: 1.3 mi
Get a cash offer in 3 minutes
Find out how much your home could sell for in as little as 3 minutes with a no-obligation cash offer.
Estimated market value
$343,300
Get a cash offer in 3 minutes
Find out how much your home could sell for in as little as 3 minutes with a no-obligation cash offer.
Estimated market value
$343,300
- Massachusetts
- Worcester County
- Holden
- 01522
- 1818 Main St Unit 204
Nearby cities
Nearby zip codes
Other Holden Topics
