NEW LIST! Top floor, two bedrm & two bath condo in excellent condition for sale. Combo living /dining rm w/ hardwood floors, corner electric fp, two coat closets & slider to private balcony. Cabinet packed maple kitchen is fully applianced w/ granite countertops, tile floors, tile backsplash, under cabinet lighting, recessed lights & breakfast bar w/ counter seating. Master suite is spacious & has pond view, walk-in closet, & full bath with shower. Second bedroom & full bath on opposite side of unit. Affordable Gas heat, central air, top flr, hardwood floors thruout, 2026 microwave & cable ready. Condo includes washer & dryer combo unit. Building has an elevator that goes to all flrs, EZ access trash chute, plus parking garage under building. Sale includes one deeded parking space in garage w/ additional parking lot in front of the building. Condo building has intercom system for easy visitor access, mailroom, PLUS event room w/kitchen, half bath, fireplace & room for you to entertain.
Sold for $355,000
$355,000
1818 Main St Unit 306, Holden, MA 01522
2beds
1,270sqft
Condominium
Built in 2006
-- sqft lot
$353,800 Zestimate®
$280/sqft
$2,824 Estimated rent
Home value
$353,800
$325,000 - $382,000
$2,824/mo
Zestimate® history
Owner options
List your home for rent
$2,824/mo
Rent Zestimate®
Find your next renter with Zillow Rental Manager. Plus, with online applications, you can quickly screen prospective tenants – for free.
$2,824/mo
Rent Zestimate®
Refinance and save
$2,838/mo
Est. payment
Refinancing to a lower rate could help reduce your monthly payments and save thousands over the life of the loan.
$2,838/mo
Est. payment
Explore your selling options
Work with a Zillow partner agent
Leverage their expertise and Zillow's premium Showcase listings to get your home seen by more buyers.
Get startedList with your own agent
Get your home in front of millions of buyers by listing it on Zillow.
Learn how to do itSell it yourself
Take full control of how buyers see your home on Zillow by listing For Sale by Owner (FSBO).
List your homeWhat's special
Zillow last checked:
Listing updated:
Listed by:
Dianne Zottoli 508-450-3400,
Holden Realty Inc. 508-829-2857
Bought with:
The Torres Group
Property Investors & Advisors, LLC
Source: MLS PIN,MLS#: 73495171
Facts & features
Interior
Bedrooms & bathrooms
- Bedrooms: 2
- Bathrooms: 2
- Full bathrooms: 2
Primary bedroom
- Features: Bathroom - Full, Ceiling Fan(s), Closet - Linen, Walk-In Closet(s), Flooring - Hardwood, Cable Hookup, Lighting - Overhead
- Level: Third
Bedroom 2
- Features: Ceiling Fan(s), Flooring - Hardwood, Cable Hookup, Lighting - Overhead, Closet - Double
- Level: Third
Primary bathroom
- Features: Yes
Bathroom 1
- Features: Bathroom - Full, Bathroom - With Shower Stall, Flooring - Stone/Ceramic Tile
- Level: Third
Bathroom 2
- Features: Bathroom - Full, Bathroom - With Tub & Shower, Flooring - Stone/Ceramic Tile
- Level: Third
Dining room
- Features: Flooring - Hardwood, Open Floorplan, Lighting - Overhead, Closet - Double
- Level: Third
Kitchen
- Features: Flooring - Stone/Ceramic Tile, Countertops - Stone/Granite/Solid, Breakfast Bar / Nook, Recessed Lighting, Peninsula
- Level: Third
Living room
- Features: Ceiling Fan(s), Flooring - Hardwood, Balcony - Exterior, Cable Hookup, Open Floorplan, Slider, Lighting - Overhead
- Level: Third
Heating
- Forced Air, Natural Gas, Individual, Unit Control
Cooling
- Central Air, Individual, Unit Control
Appliances
- Included: Range, Dishwasher, Disposal, Microwave, Refrigerator, Washer/Dryer
- Laundry: Electric Dryer Hookup, Washer Hookup, Third Floor, In Unit
Features
- Internet Available - Unknown
- Flooring: Tile, Engineered Hardwood
- Doors: Insulated Doors
- Windows: Insulated Windows
- Has basement: No
- Number of fireplaces: 1
- Fireplace features: Living Room
- Common walls with other units/homes: No One Above,2+ Common Walls
Interior area
- Total structure area: 1,270
- Total interior livable area: 1,270 sqft
- Finished area above ground: 1,270
- Finished area below ground: 0
Property
Parking
- Total spaces: 2
- Parking features: Attached, Under, Garage Door Opener, Heated Garage, Storage, Deeded, Off Street, Common, Guest, Paved
- Attached garage spaces: 1
- Uncovered spaces: 1
Accessibility
- Accessibility features: Accessible Entrance
Features
- Entry location: Unit Placement(Front)
- Exterior features: Balcony, Professional Landscaping
- Has view: Yes
- View description: Water, Pond
- Has water view: Yes
- Water view: Pond,Water
- Waterfront features: Lake/Pond, 1/2 to 1 Mile To Beach, Beach Ownership(Public)
Details
- Parcel number: M:99 B:538,4698349
- Zoning: condo
Construction
Type & style
- Home type: Condo
- Property subtype: Condominium
- Attached to another structure: Yes
Materials
- Frame
Condition
- Year built: 2006
Utilities & green energy
- Electric: Circuit Breakers
- Sewer: Public Sewer
- Water: Public
- Utilities for property: for Electric Range, for Electric Dryer, Washer Hookup
Community & HOA
Community
- Features: Pool, Tennis Court(s), Walk/Jog Trails, Stable(s), Golf, Bike Path, Conservation Area
- Security: Intercom
HOA
- Amenities included: Elevator(s), Clubroom
- Services included: Water, Sewer, Insurance, Maintenance Structure, Road Maintenance, Maintenance Grounds, Snow Removal, Trash, Reserve Funds
- HOA fee: $434 monthly
Location
- Region: Holden
Financial & listing details
- Price per square foot: $280/sqft
- Tax assessed value: $335,100
- Annual tax amount: $4,319
- Date on market: 9/20/2026
- Listing terms: Contract,Delayed Occupancy
- Exclusions: Breakfast Bar 3 Stools, Kitchen Tv & Mounting Bracket, Primary Bidet
Price history
| Date | Event | Price |
|---|---|---|
| 6/22/2026 | Sold | $355,000-2.7%$280/sqft |
Source: MLS PIN #73495171 Report a problem | ||
| 4/2/2026 | Listed for sale | $365,000+74.6%$287/sqft |
Source: MLS PIN #73495171 Report a problem | ||
| 5/15/2018 | Sold | $209,000+4.5%$165/sqft |
Source: Public Record Report a problem | ||
| 10/23/2015 | Sold | $200,000-5.7%$157/sqft |
Source: Public Record Report a problem | ||
| 3/28/2013 | Listing removed | $1,400$1/sqft |
Source: Coldwell Banker Residential Brokerage - Worcester #71489062 Report a problem | ||
| 3/5/2013 | Listed for rent | $1,400$1/sqft |
Source: Coldwell Banker Residential Brokerage - Worcester #71489062 Report a problem | ||
| 10/17/2008 | Sold | $212,000$167/sqft |
Source: Public Record Report a problem | ||
Public tax history
| Year | Property taxes | Tax assessment |
|---|---|---|
| 2025 | $4,644 +16.2% | $335,100 +18.7% |
| 2024 | $3,995 +6.8% | $282,300 +13.2% |
| 2023 | $3,739 -2.9% | $249,400 +7.2% |
| 2022 | $3,852 +0.3% | $232,600 +5.3% |
| 2021 | $3,842 +4.2% | $220,800 +1.8% |
| 2020 | $3,687 +1.8% | $216,900 +4.5% |
| 2019 | $3,621 +6.5% | $207,500 +7.5% |
| 2018 | $3,400 +4.5% | $193,100 +4.4% |
| 2017 | $3,254 -1.2% | $185,000 -3.1% |
| 2016 | $3,293 | $190,900 |
Find assessor info on the county website
Neighborhood: 01522
Nearby homes
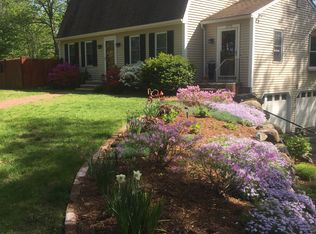
- $557,3004 bd2 ba2.3k sqft1775 Main St, Jefferson, MA 01522Off Market
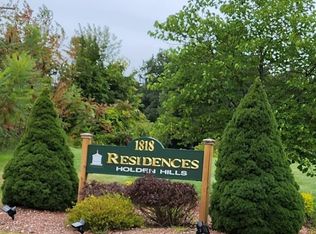
- $327,5002 bd2 ba1.2k sqft1818 Main St UNIT 305, Holden, MA 01522Sold
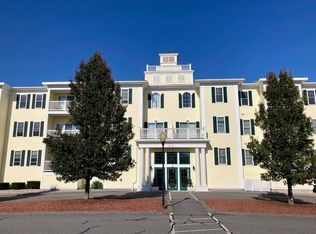
- $300,0001 bd2 ba913 sqft1818 Main St UNIT 310, Holden, MA 01522Sold
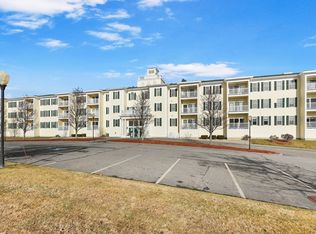
- $355,0002 bd2 ba1.2k sqft1818 Main St UNIT 104, Holden, MA 01522Sold
- $365,0002 bd2 ba1.2k sqft1818 Main St UNIT 307, Holden, MA 01522Sold
- $366,0002 bd2 ba1.2k sqft1818 Main St UNIT 314, Holden, MA 01522Sold
- $410,0002 bd2 ba1.3k sqft1818 Main St UNIT 316, Holden, MA 01522Sold
- $325,0001 bd1 ba910 sqft1818 Main St UNIT 108, Holden, MA 01522Sold
Nearby schools
GreatSchools rating
- 9/10Davis Hill Elementary SchoolGrades: K-5Distance: 1.6 mi
- 7/10Mountview Middle SchoolGrades: 6-8Distance: 3.9 mi
- 7/10Wachusett Regional High SchoolGrades: 9-12Distance: 1.3 mi
Schools provided by the listing agent
- Middle: Mountview
- High: Wachusett
Source: MLS PIN. This data may not be complete. We recommend contacting the local school district to confirm school assignments for this home.
Get a cash offer in 3 minutes
Find out how much your home could sell for in as little as 3 minutes with a no-obligation cash offer.
Estimated market value
$353,800
Get a cash offer in 3 minutes
Find out how much your home could sell for in as little as 3 minutes with a no-obligation cash offer.
Estimated market value
$353,800
- Massachusetts
- Worcester County
- Holden
- 01522
- 1818 Main St Unit 306
