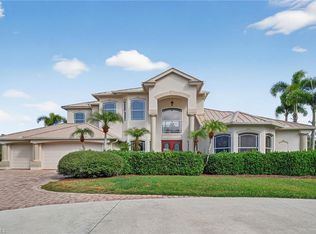
Experience the ultimate Southwest Florida waterfront lifestyle at this extraordinary custom riverfront estate. Privately set on 2 fully fenced acres along the Caloosahatchee River in Alva, the property combines protected dockage, expansive outdoor living, and clean, modern architectural design to create your own private resort. It offers approximately 4,200 square feet between the main home and poolside cabana, along with 125 feet of protected oxbow frontage. Built in 2015 and featured in Grandeur magazine, the home was thoughtfully designed for boating, entertaining, and comfortable everyday living.
The main home offers approximately 3,800 square feet with 4 bedrooms, 3.5 baths, two large bonus rooms, an oversized 1,100 square foot three car garage, and a 1,000 square foot covered lanai. Polished concrete floors, clean lines, and an efficient layout maximize water views, functionality, and usable living space.
Completed in 2021, the separate 400 square foot poolside cabana includes a full bath, a spacious bonus room currently used as a gym, and a true summer kitchen with an EVO grill, searing grill, Big Green Egg, nugget ice maker, beverage refrigerator, and beautiful river views. Just outside, the heated pool features a waterfall and rock slide, along with an oversized heated spa large enough for a crowd.
The expansive dock includes an outside slip for up to a 60 foot vessel, an inside slip for up to a 40 foot vessel, 50 amp shore power, Tide Slides that automatically adjust with changing tides, and a fish cleaning station. The protected oxbow location provides direct river access while shielding boats from the constant wake and traffic of the main channel.
The fully fenced grounds feature mature oaks, park like landscaping, landscape lighting, a large driveway with excellent guest parking, raised garden beds, an open air barn, and a spacious front field for sports and recreation.
Built with hurricane preparedness in mind, the home sits at more than 9 feet of elevation, and the living areas remained high and dry during Hurricane Ian. A 20 kW solar PV system with 6 Enphase batteries provides backup power for essential systems, including air conditioning. During Ian, the home maintained uninterrupted power even as many nearby generators flooded or failed. As an added benefit, the system reduces monthly utility costs by approximately 50 to 75 percent depending on the season, even while charging two EVs.
Additional features include Starlink internet with fiber now also available, Sonos audio throughout, whole home reverse osmosis providing bottled water quality at every faucet and shower, and a second well for irrigation.
Furnishings are negotiable, allowing the property to be nearly move in ready if desired.
Active
$3,200,000
18180 N Olga Dr, Alva, FL 33920
4beds
4,300sqft
:
Get pre-qualified$20,929/mo
Single Family Residence
Built in 2015
1.97 Acres Lot
$-- Zestimate®
$744/sqft
$-- HOA
What's special
Open air barnClean modern architectural designSecond well for irrigationAlong the caloosahatchee riverFish cleaning stationProtected dockageRaised garden beds
- 24 days |
- 823 |
- 49 |
Likely to sell faster than
Zillow last checked:
Listing updated:
Listed by:
Heidi McGraw 412-427-1261,
Sellstate 5 Star Realty
Source: Florida Gulf Coast MLS,MLS#: 2026027107 Originating MLS: Florida Gulf Coast
Originating MLS: Florida Gulf CoastFacts & features
Interior
Bedrooms & bathrooms
- Bedrooms: 4
- Bathrooms: 5
- Full bathrooms: 4
- 1/2 bathrooms: 1
Rooms
- Room types: Bathroom, Den, Exercise Room, Loft, Recreation, Screened Porch
Heating
- Central, Electric, Solar
Cooling
- Central Air, Electric
Appliances
- Included: Built-In Oven, Cooktop, Double Oven, Dryer, Dishwasher, Freezer, Disposal, Indoor Grill, Ice Maker, Microwave, Refrigerator, RefrigeratorWithIce Maker, Self Cleaning Oven, Water Purifier, Washer, Solar Hot Water
- Laundry: Inside, Laundry Tub
Features
- Attic, Bedroom on Main Level, Tray Ceiling(s), Closet Cabinetry, Cathedral Ceiling(s), Dual Sinks, Family/Dining Room, Fireplace, Kitchen Island, Living/Dining Room, Main Level Primary, Pull Down Attic Stairs, Shower Only, Separate Shower, Cable TV, Walk-In Pantry, Wired for Sound, Window Treatments, Loft, Split Bedrooms, Bathroom, Den, Exercise Room, Loft, Recreation, Screened Porch
- Flooring: Concrete, Laminate
- Windows: Sliding, Shutters, Window Coverings
- Attic: Pull Down Stairs
- Has fireplace: Yes
- Fireplace features: Outside
Interior area
- Total structure area: 4,997
- Total interior livable area: 4,300 sqft
Video & virtual tour
Property
Parking
- Total spaces: 3
- Parking features: Attached, Driveway, Electric Vehicle Charging Station(s), Garage, Paved, Garage Door Opener
- Attached garage spaces: 3
- Has uncovered spaces: Yes
Features
- Levels: Two
- Stories: 2
- Patio & porch: Lanai, Porch, Screened
- Exterior features: Fence, Fruit Trees, Sprinkler/Irrigation, Outdoor Grill, Outdoor Kitchen, Storage, Gas Grill
- Has private pool: Yes
- Pool features: Concrete, Electric Heat, Heated, In Ground, Pool Equipment, Solar Heat, Salt Water
- Has spa: Yes
- Spa features: Above Ground, Gunite
- Has view: Yes
- View description: Landscaped, River
- Has water view: Yes
- Water view: River
- Waterfront features: River Front
Lot
- Size: 1.97 Acres
- Features: Irregular Lot, Oversized Lot, Sprinklers Automatic
Details
- Additional structures: Outbuilding
- Parcel number: 1543260000016.0030
- Lease amount: $0
- Zoning description: AG-2
- Other equipment: Generator, Reverse Osmosis System
Construction
Type & style
- Home type: SingleFamily
- Architectural style: Two Story,See Remarks
- Property subtype: Single Family Residence
Materials
- Block, Concrete, Stucco
- Roof: Metal
Condition
- Resale
- Year built: 2015
Utilities & green energy
- Sewer: Septic Tank
- Water: Well
- Utilities for property: Cable Available
Green energy
- Energy efficient items: Solar Panel(s)
Community & HOA
Community
- Features: Non-Gated
- Security: Fenced, Security Gate, Gated Community, Security System, Smoke Detector(s)
- Condo and coop fee: $0
- Membership fee: $0
- Subdivision: ALVA
HOA
- Has HOA: No
- Amenities included: None
- Services included: None
Location
- Region: Alva
Financial & listing details
- Price per square foot: $744/sqft
- Tax assessed value: $1,863,593
- Annual tax amount: $16,648
- Date on market: 7/20/2026
- Cumulative days on market: 25 days
- Listing terms: All Financing Considered,Cash,VA Loan
- Ownership: Single Family
- Road surface type: Paved
Estimated market value
Not available
Estimated sales range
Not available
Not available
Price history
| Date | Event | Price |
|---|---|---|
| 7/20/2026 | Listed for sale | $3,200,000+1391.8%$744/sqft |
Source:  Florida Gulf Coast MLS #2026027107 Report a problem Florida Gulf Coast MLS #2026027107 Report a problem | ||
| 11/15/2013 | Sold | $214,500-6.3%$50/sqft |
Source: Public Record Report a problem | ||
| 6/14/2013 | Listed for sale | $229,000+147.6%$53/sqft |
Source: Royal Shell Real Estate, Inc #213018716 Report a problem | ||
| 2/17/1997 | Sold | $92,500$22/sqft |
Source: Public Record Report a problem | ||
Public tax history
| Year | Property taxes | Tax assessment |
|---|---|---|
| 2025 | $16,648 +3.2% | $1,151,834 +2.9% |
| 2024 | $16,129 +1.9% | $1,119,372 +3% |
| 2023 | $15,834 +18.4% | $1,086,769 +20.7% |
| 2022 | $13,369 +0.3% | $900,339 |
| 2021 | $13,324 +4.1% | -- |
| 2020 | $12,804 +1.7% | $862,047 -20.1% |
| 2019 | $12,592 | $1,078,783 +30.5% |
| 2018 | $12,592 +0.1% | $826,954 +3.5% |
| 2017 | $12,576 +1% | $799,072 -5.7% |
| 2016 | $12,448 +0.4% | $847,463 +383.6% |
| 2015 | $12,395 +299.4% | $175,244 |
| 2014 | $3,104 +5.7% | $175,244 +29.9% |
| 2013 | $2,937 +30.2% | $134,907 |
| 2012 | $2,256 -11.6% | $134,907 -10% |
| 2011 | $2,551 -31.3% | $149,961 -30% |
| 2010 | $3,716 -22.4% | $214,230 -25% |
| 2009 | $4,786 -14.7% | $285,640 -18.2% |
| 2008 | $5,610 -53.2% | $349,330 -53% |
| 2007 | $11,994 +5.5% | $743,050 +10% |
| 2006 | $11,367 +490% | $675,500 +575.5% |
| 2004 | $1,927 -3.7% | $100,000 |
| 2003 | $2,000 +38.5% | $100,000 +33.3% |
| 2002 | $1,444 | $75,000 |
| 2000 | -- | $75,000 |
Find assessor info on the county website
Monthly payment
Est. payment
Payment breakdown
Explore the cost of this home by adjusting the details. Changes won't be saved.Climate risks
Neighborhood: 33920
Nearby schools
GreatSchools rating
- 3/10River Hall Elementary SchoolGrades: PK-5Distance: 1.6 mi
- 6/10The Alva SchoolGrades: PK-8Distance: 6.3 mi
- 4/10Riverdale High SchoolGrades: 9-12Distance: 1.7 mi
- $171,094-- bd-- ba-- sqft18160 N Olga Dr, Alva, FL 33920Off Market
- $954,4002 bd3 ba2.1k sqft14970 Terrell Dr, Alva, FL 33920Off Market
- $3,241,3004 bd5 ba7.4k sqft18140 N Olga Dr, Alva, FL 33920Off Market
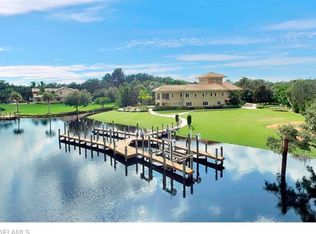
- $1,014,9003 bd2 ba2.9k sqft14971 Terrell Dr, Alva, FL 33920Off Market
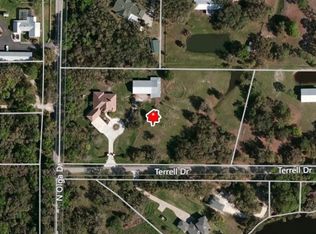
- $199,0001.67 acres14971 Duke Hwy, Alva, FL 33920Lot/Land
- $1,899,9005 bd4 ba3.4k sqft18110 N Olga Dr, Alva, FL 33920For Sale
- $230,864-- bd-- ba-- sqft15130 Terrell Dr, Alva, FL 33920Off Market
- $---- bd-- ba-- sqft15100 Terrell Dr, Alva, FL 33920Off Market
A local agent can set up tours, give advice and negotiate with sellers.
Similar homes
- $1,899,9005 bd4 ba3.4k sqft18110 N Olga Dr, Alva, FL 33920For Sale
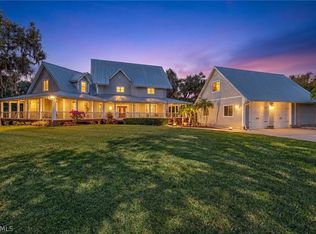
 MLS ID #2026009429, Laura Onzo, Starlink Realty, Inc. Florida Gulf Coast MLS
 - $3,850,0006 bd5 ba6.2k sqft18090 N Olga Dr, Alva, FL 33920For Sale
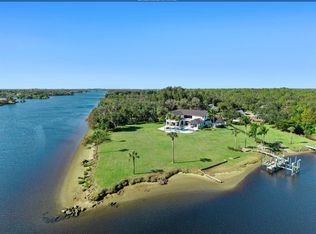
 MLS ID #2260059, Mike H McMurray, Royal Shell Real Estate, Inc.. Sanibel And Captiva Island AOR
 - $2,649,0005 bd5 ba2.7k sqft13668 Marquette Blvd, Fort Myers, FL 33905For Sale
 MLS ID #2026031279, Lawrence Ronco, RE/MAX Gulf Coast Living. Florida Gulf Coast MLS
 - $4,500,0005 bd6 ba4.4k sqft1964 Rialto WAY, ALVA, FL 33920For Sale
 MLS ID #226020201, Steve Bacardi, LLC, Coldwell Banker Realty. SWFLMLS
 - $2,295,0005 bd4 ba3.5k sqft14480 Old Olga Rd, Fort Myers, FL 33905New ConstructionMLS ID #2026033736, Theresa Paulino, Watersedge Realty Group LLC. Florida Gulf Coast MLS
- $2,880,0004 bd4 ba3.1k sqft18683 Baseleg AVE, NORTH FORT MYERS, FL 33917For SaleMLS ID #226026871, Mark Fennig, Keller Williams Realty Naples. SWFLMLS
- $3,250,0004 bd5 ba3.9k sqft3552 Stuart Ct, Fort Myers, FL 33901For SaleMLS ID #2026031249, Walter Thomas, Alliance Realty Group. Florida Gulf Coast MLS
- $2,200,0003 bd5 ba4.2k sqft5272 River Blossom Ln, Labelle, FL 33935For SaleMLS ID #2026032800, Chris Burlingame, Southern Heritage Real Estate. Florida Gulf Coast MLS
- $3,499,0003 bd3 ba2.3k sqft3800 Staley RD, FORT MYERS, FL 33905For SaleMLS ID #226009450, Glen Bigness, Premiere Plus Realty Company. SWFLMLS
- $2,899,9885 bd6 ba4.3k sqft6390 River Club Ct, North Fort Myers, FL 33917For SaleMLS ID #2026031142, Tom Kiessling, Compass Florida, LLC. Florida Gulf Coast MLS
- $3,580,0004 bd5 ba5.8k sqft8250 Penzance Blvd, Fort Myers, FL 33912For SaleMLS ID #2026032389, Brian Falke, Barclays Real Estate Group 1. Florida Gulf Coast MLS
- $2,988,8883 bd4 ba5k sqft3561 Downwind Lane, North Fort Myers, FL 33917For Sale
 MLS ID #R11120093, Melanie N Riddick, AV8 Realty. BeachesMLS
 - $2,200,0004 bd4 ba6.1k sqft15010 Orange River Rd, Fort Myers, FL 33905For SaleMLS ID #2026029607, Ricardo Enriquez, Elite Residential Realty LLC. Florida Gulf Coast MLS
- $2,495,0001 bd1 ba4k sqft21211 Palm Beach Blvd, Alva, FL 33920For SaleMLS ID #2025009081, Darius Cochran, RE/MAX River & Ranch. Florida Gulf Coast MLS
- $3,207,7005 bd5 ba4.5k sqft3944 W Riverside Dr, Fort Myers, FL 33901Off Market
- $1,750,0003 bd2 ba2.3k sqft(Undisclosed Address), Fort Myers, FL 33905For SaleMLS ID #2026017490, Terry Hall-Gordley, Always Island Time Realty LLC. Florida Gulf Coast MLS
- $3,500,0004 bd6 ba4.9k sqft4944 Normandy CT, CAPE CORAL, FL 33904For SaleMLS ID #226011454, Alexandra Janz, William Raveis Real Estate. SWFLMLS
- $2,799,0004 bd4 ba3.8k sqft18580 Verona Lago DR, MIROMAR LAKES, FL 33913For SaleMLS ID #226017540, Jennifer Springer Rinden, Orchid Realty International. SWFLMLS
- $3,490,0004 bd5 ba3.2k sqft10531 Via Torino WAY, MIROMAR LAKES, FL 33913For SaleMLS ID #226025448, Lisa Mishler LLC, John R Wood Properties. SWFLMLS
- $2,995,0004 bd6 ba4.5k sqft11401 Venetian Lagoon DR, FORT MYERS, FL 33913For SaleMLS ID #226022382, Edis Arevalo, Lifestyle & Luxury Living LLC. SWFLMLS
