Nestled in the prestigious Pine Shadows Airpark, 3561 Downwind Lane offers an unparalleled blend of luxury living and aviation convenience. This meticulously maintained property, complete with a private hangar, modern upgrades, and resort-style amenities, is a dream for aviation enthusiasts and those seeking a high-end lifestyle in Southwest Florida. Below is a detailed overview of the property's standout features.
Key Features
Private 80x80 Hangar with Modern Amenities:
Spacious 80x80 hangar (18 ft height x 76 ft wide) with four 12X12 doors, a 50-amp RV hookup, and water access for your RV. Features a 400 sq ft updated office with bathroom, ideal for a home office.
Luxurious Main Residence with Upgrades:
Equipped with a new metal roof (2023), hurricane windows and shutters with smart modules, a whole-house reverse osmosis (RO) system (500 gallons), and a whole-house generator for ultimate comfort and security.
Resort-Style Outdoor Living:
Enjoy a 3,300 sq ft screened-in pool area with a hot tub, fountains, an outdoor kitchen, all protected by durable hurricane rated remote-controlled screens. Remote-controlled irrigation enhances the low-maintenance luxury of this outdoor oasis.
Aviation-Friendly Community:
Pine Shadows Airpark offers a lighted 3,200 ft runway with no weight limits or aircraft restrictions, a 100LL fuel cue pod system, and 60 ft clearance throughout the park. Low HOA fees.
Unique Interior Features:
Upstairs entertainment area with a built-in bar and half bath, plantation shutters throughout, a his & her walk-in closets with stackable washer/dryer, and a Roman soaking tub in master bathroom. Featuring brand new interior doors throughout.
Four-Car Attached Garage:
Features a Sharkskin floor, closed storage and an oversized safe for added convenience and security.
Convenient Location:
Pine Shadows Airpark, located just 5 miles north of downtown Fort Myers, Florida, offers residents the perfect blend of serene aviation living and easy access to modern conveniences. This gated community is a short drive from vibrant shopping districts, diverse dining options, Gulf Coast beaches, and recreational facilities like parks and golf courses, ensuring a connected yet tranquil lifestyle.
Additional Highlights:
UV-protected front door, a 500-gallon propane tank with automatic monitoring by SW Florida Gas, and a deep well for reliable water supply.
3561 Downwind Lane is more than a home it's a lifestyle. Perfect for aviation enthusiasts, car collectors, or anyone seeking a luxurious retreat in a vibrant airpark community, this property combines modern upgrades, thoughtful design, and unparalleled amenities. Schedule a showing today to experience this extraordinary home firsthand!
For sale
$2,988,888
3561 Downwind Lane, North Fort Myers, FL 33917
3beds
5,027sqft
Single Family Residence
Built in 2002
2.95 Acres Lot
$2,707,500 Zestimate®
$595/sqft
$150/mo HOA
What's special
Outdoor kitchenWhole-house generatorRemote-controlled irrigationPlantation shutters throughout
- 142 days |
- 298 |
- 16 |
Zillow last checked:
Listing updated:
Listed by:
Melanie N Riddick 772-888-0747,
AV8 Realty
Source: BeachesMLS,MLS#: R11120093 Originating MLS: BeachesMLS
Originating MLS: BeachesMLSFacts & features
Interior
Bedrooms & bathrooms
- Bedrooms: 3
- Bathrooms: 4
- Full bathrooms: 3
- 1/2 bathrooms: 1
- Main level bathrooms: 3
- Main level bedrooms: 3
Primary bedroom
- Level: Main
- Area: 168
- Dimensions: 14 X 12
Primary bedroom
- Level: Main
- Area: 168
- Dimensions: 14 X 12
Kitchen
- Level: Main
- Area: 80
- Dimensions: 10 X 8
Kitchen
- Level: Main
- Area: 80
- Dimensions: 10 X 8
Living room
- Level: Main
- Area: 100
- Dimensions: 10 X 10
Living room
- Level: Main
- Area: 100
- Dimensions: 10 X 10
Heating
- Central
Cooling
- Central Air, Ceiling Fan(s)
Appliances
- Included: Dryer, Dishwasher, Electric Range, Electric Water Heater, Disposal, Microwave, Refrigerator, Water Softener, Water Heater, Washer
- Laundry: Inside, Laundry Closet, Laundry Tub
Features
- Wet Bar, Bathtub, Closet Cabinetry, Cathedral Ceiling(s), Dual Sinks, Entrance Foyer, Garden Tub/Roman Tub, Kitchen Island, Kitchen/Dining Combo, Main Level Primary, Pantry, Split Bedrooms, Soaking Tub, Separate Shower, Vaulted Ceiling(s), Walk-In Closet(s)
- Flooring: Ceramic Tile
- Windows: Plantation Shutters
- Has fireplace: Yes
Interior area
- Total structure area: 6,251
- Total interior livable area: 5,027 sqft
Video & virtual tour
Property
Parking
- Total spaces: 4
- Parking features: Attached, Garage
- Attached garage spaces: 4
Features
- Levels: One
- Stories: 1
- Patio & porch: Patio, Porch, Screened
- Exterior features: Built-in Barbecue, Barbecue, Outdoor Kitchen, Outdoor Living Area, Porch
- Has private pool: Yes
- Pool features: Concrete, Heated, In Ground, Pool Equipment, Screen Enclosure
- Has spa: Yes
- Spa features: In Ground
- Has view: Yes
- View description: Pond
- Has water view: Yes
- Water view: Pond
- Waterfront features: Pond
Lot
- Size: 2.95 Acres
- Features: 2-3 Acres, Sprinklers Automatic
Details
- Additional structures: Airplane Hangar, Outbuilding
- Parcel number: 15432401000000080
- Zoning: AG-2
- Special conditions: Listed As-Is
- Other equipment: Fuel Tank(s)
Construction
Type & style
- Home type: SingleFamily
- Architectural style: Ranch
- Property subtype: Single Family Residence
Materials
- Block, Stucco
- Roof: Metal
Condition
- Resale
- New construction: No
- Year built: 2002
Utilities & green energy
- Electric: 3 Phase
- Sewer: Septic Tank
- Water: Well
- Utilities for property: Water Available
Community & HOA
Community
- Features: Home Owners Association, Gated
- Security: Security System, Gated Community, Smoke Detector(s)
- Subdivision: Pine Shadows Air Park
HOA
- Has HOA: Yes
- Amenities included: Airport/Runway
- Services included: Common Areas
- HOA fee: $150 monthly
Location
- Region: North Fort Myers
Financial & listing details
- Price per square foot: $595/sqft
- Tax assessed value: $1,414,277
- Annual tax amount: $14,975
- Date on market: 3/2/2026
- Cumulative days on market: 322 days
- Listing terms: Cash,Conventional,FHA
Estimated market value
$2,707,500
$2.57M - $2.84M
$4,937/mo
Price history
| Date | Event | Price |
|---|---|---|
| 3/10/2026 | Listed for sale | $2,988,888$595/sqft |
Source:  BeachesMLS #R11120093 Report a problem BeachesMLS #R11120093 Report a problem | ||
| 3/1/2026 | Listing removed | $2,988,888$595/sqft |
Source: BeachesMLS #RX-11120093 Report a problem | ||
| 9/2/2025 | Listed for sale | $2,988,888+285.7%$595/sqft |
Source: BeachesMLS #RX-11120093 Report a problem | ||
| 1/12/2018 | Sold | $775,000+6.9%$154/sqft |
Source: Public Record Report a problem | ||
| 5/4/2011 | Sold | $725,000-17.1%$144/sqft |
Source: Public Record Report a problem | ||
| 1/4/2011 | Listing removed | $875,000$174/sqft |
Source: Woodyard & Associates, LLC #201028561 Report a problem | ||
| 11/13/2010 | Price change | $875,000-11.6%$174/sqft |
Source: Woodyard & Associates, LLC #201028561 Report a problem | ||
| 6/19/2010 | Price change | $990,000-17.5%$197/sqft |
Source: Woodyard & Associates, LLC #201028561 Report a problem | ||
| 1/15/2010 | Listed for sale | $1,199,999-12.7%$239/sqft |
Source: Sellstate Premier Realty Network #201002395 Report a problem | ||
| 6/20/2009 | Listing removed | $1,375,000$274/sqft |
Source: Listhub #200900258 Report a problem | ||
| 4/29/2009 | Price change | $1,375,000-6.8%$274/sqft |
Source: Listhub #200900258 Report a problem | ||
| 10/16/2008 | Price change | $1,475,000-20.3%$293/sqft |
Source: Listhub #200830972 Report a problem | ||
| 8/23/2008 | Price change | $1,850,000-11.9%$368/sqft |
Source: Listhub #200830972 Report a problem | ||
| 6/20/2008 | Listed for sale | $2,100,000+500%$418/sqft |
Source: Listhub #200830972 Report a problem | ||
| 10/31/2003 | Sold | $350,000$70/sqft |
Source: Public Record Report a problem | ||
Public tax history
| Year | Property taxes | Tax assessment |
|---|---|---|
| 2025 | $15,812 +3.2% | $1,111,920 +2.9% |
| 2024 | $15,315 +1.8% | $1,080,583 +3% |
| 2023 | $15,038 +0.9% | $1,049,110 +3% |
| 2022 | $14,904 +0.2% | $1,018,553 |
| 2021 | $14,870 -1% | -- |
| 2020 | $15,019 +1.7% | $975,233 -1.1% |
| 2019 | $14,770 | $985,900 +6.6% |
| 2018 | $14,770 -1.7% | $924,974 -24.8% |
| 2017 | $15,025 -24.7% | $1,230,622 +1.5% |
| 2016 | $19,945 +6.2% | $1,212,648 +0.6% |
| 2015 | $18,772 -2% | $1,205,761 -19.9% |
| 2014 | $19,148 -12.1% | $1,505,760 +40.8% |
| 2013 | $21,774 +23.6% | $1,069,623 -0.3% |
| 2012 | $17,614 +20.8% | $1,073,124 +17.6% |
| 2011 | $14,585 +14.8% | $912,454 +23.2% |
| 2010 | $12,709 +89.8% | $740,796 +41.5% |
| 2009 | $6,695 +6.3% | $523,430 +3.1% |
| 2007 | $6,296 +17.6% | $507,880 +13.7% |
| 2006 | $5,356 -6% | $446,560 +42% |
| 2004 | $5,695 +51.2% | $314,530 +7.7% |
| 2003 | $3,766 +4.4% | $292,000 +45.9% |
| 2002 | $3,607 | $200,130 -0.3% |
| 2000 | -- | $200,780 |
Find assessor info on the county website
Monthly payment
Est. payment
Payment breakdown
Explore the cost of this home by adjusting the details. Changes won't be saved.Climate risks
Neighborhood: 33917
Nearby schools
GreatSchools rating
- 4/10North Fort Myers Academy For The ArtsGrades: PK-8Distance: 2.5 mi
- 2/10Island Coast High SchoolGrades: 9-12Distance: 2 mi
- 5/10J. Colin English Elementary SchoolGrades: PK-5Distance: 4 mi
- $1,449,4004 bd3 ba2.5k sqft18891 Crosswind Ave, North Fort Myers, FL 33917Off Market
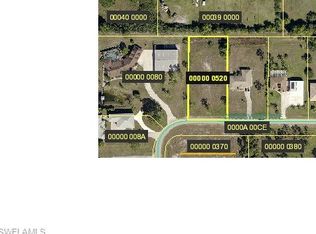
- $640,4191.042 Acres3581 Downwind Ln, North Fort Myers, FL 33917Off Market
- $660,6003 bd2 ba2k sqft18861 Crosswind Ave, North Fort Myers, FL 33917Off Market
- $965,0004 bd2 ba2.2k sqft3340 South Rd, North Fort Myers, FL 33917Off Market
- $690,7004 bd3 ba3k sqft3601 Downwind Ln, North Fort Myers, FL 33917Off Market
- $980,8004 bd3 ba2.3k sqft18832 Crosswind Ave, North Fort Myers, FL 33917Off Market
- $725,4004 bd3 ba2.3k sqft3430 South Rd, North Fort Myers, FL 33917Off Market
- $657,1003 bd2 ba1.8k sqft18831 Crosswind Ave, North Fort Myers, FL 33917Off Market
A local agent can set up tours, give advice and negotiate with sellers.
Similar homes
- $2,880,0004 bd4 ba3.1k sqft18683 Baseleg AVE, NORTH FORT MYERS, FL 33917For Sale

 MLS ID #226026871, Mark Fennig, Keller Williams Realty Naples. SWFLMLS
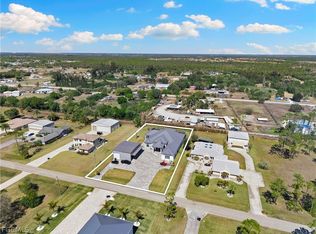
 - $2,499,0005 bd5 ba6k sqft3701 Downwind Ln, North Fort Myers, FL 33917For Sale
 MLS ID #2026009616, Luis Hernandez, MAKS Realty Inc. Florida Gulf Coast MLS
 - $2,899,9885 bd6 ba4.3k sqft6390 River Club Ct, North Fort Myers, FL 33917For Sale
 MLS ID #2026031142, Tom Kiessling, Compass Florida, LLC. Florida Gulf Coast MLS
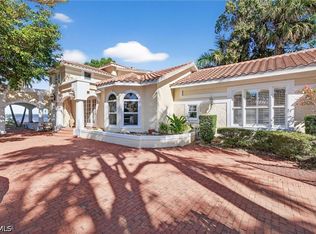
 - $2,875,0003 bd3 ba2.9k sqft2878 Valencia Way, Fort Myers, FL 33901For Sale
 MLS ID #2026011317, Mary Dickey, Barclays Real Estate Group 1. Florida Gulf Coast MLS
 - $3,300,0006 bd6 ba6k sqft1229 Plumosa Dr, Fort Myers, FL 33901For Sale
 MLS ID #2260359, Tracy A Walters, Royal Shell Real Estate, Inc.. Sanibel And Captiva Island AOR
 - $2,998,0003 bd4 ba3.5k sqft1506 Hermitage Ln, Cape Coral, FL 33914For SaleMLS ID #2026019082, Anthony Wallis, Blue Line Realty of SWFL. Florida Gulf Coast MLS
- $2,598,0005 bd5 ba4k sqft12201 Shoreview Dr, Matlacha, FL 33993For SaleMLS ID #2025024904, Lawrence Ronco, RE/MAX Gulf Coast Living. Florida Gulf Coast MLS
- $2,395,0004 bd4 ba3.5k sqft2262 SE 28th St, Cape Coral, FL 33904For SaleMLS ID #2026030477, Lauren Stock, Royal Shell Real Estate, Inc.. Florida Gulf Coast MLS
- $2,650,0003 bd3 ba3.2k sqft5566 River Bay Dr, Punta Gorda, FL 33950For Sale
 MLS ID #C7522109, Ryan Finnegan, COLDWELL BANKER SUNSTAR REALTY. Stellar MLS
 - $2,499,0004 bd3 ba3.2k sqft3776 Harold Ave, Fort Myers, FL 33901For SaleMLS ID #2026007167, Katie Edmonds Peters, Compass Florida, LLC. Florida Gulf Coast MLS
- $3,150,0003 bd5 ba3.4k sqft5501 Harbour Preserve Cir, Cape Coral, FL 33914For SaleMLS ID #2026010460, John Milaski, The Keyes Company. Florida Gulf Coast MLS
- $3,200,0004 bd4 ba3.9k sqft6824 Danah CT, FORT MYERS, FL 33908For SaleMLS ID #226007135, Joey J Remington LLC, Compass Florida, LLC. SWFLMLS
- $2,200,0004 bd4 ba5k sqft15821 Shamrock Dr, Fort Myers, FL 33912For SaleMLS ID #2026027491, Toni Kronauge, Keller Williams Realty Fort Myers and the Islands. Florida Gulf Coast MLS
- $3,175,0005 bd6 ba4.1k sqft15411 Catalpa Cove Ln, Fort Myers, FL 33908For SaleMLS ID #2260086, Jeff Burns, Premier Sotheby's Int'l Realty. Sanibel And Captiva Island AOR
- $2,695,0004 bd5 ba4.3k sqft798 Cypress Lake Cir, Fort Myers, FL 33919For SaleMLS ID #225029494, Eric Dinkel, Cornerstone Coastal Properties. Florida Gulf Coast MLS
- $3,850,0006 bd5 ba6.2k sqft18090 N Olga Dr, Alva, FL 33920For SaleMLS ID #2260059, Mike H McMurray, Royal Shell Real Estate, Inc.. Sanibel And Captiva Island AOR
- $2,650,0004 bd4 ba2.9k sqft866 Cal Cove Dr, Fort Myers, FL 33919For SaleMLS ID #2026000996, Kathleen Burch, John R. Wood Properties. Florida Gulf Coast MLS
- $3,750,0004 bd7 ba5.9k sqft2704 Shriver Dr, Fort Myers, FL 33901For SaleMLS ID #2250395, Mike H McMurray, Royal Shell Real Estate, Inc.. Sanibel And Captiva Island AOR
- $2,800,0004 bd5 ba4.6k sqft3 Hibiscus Dr, Punta Gorda, FL 33950For SaleMLS ID #C7520481, Chris McMillan, MARINA PARK REALTY LLC. Stellar MLS
- $1,950,0004 bd4 ba4.9k sqft1807 Coral Cir, North Fort Myers, FL 33903For SaleMLS ID #2025022665, Carmen Morales, Premier Florida Realty of SWFL. Florida Gulf Coast MLS
