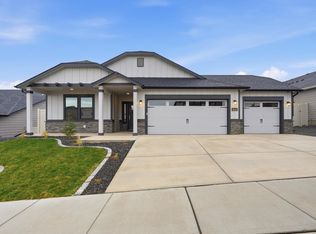
At 1979 square feet, the Orchard is an efficiently-designed, mid-sized single level home offering both space and comfort with 3 bedrooms plus a den. The open kitchen is a chef’s dream, with counter space galore, plenty of cupboard storage and a walk-in pantry. The expansive living room and adjoining dining area complete this eating and entertainment space. The spacious and private main suite boasts a dual vanity bathroom, separate shower and an enormous closet. The other two sizable bedrooms share a second bathroom. Stock Photos.
Pending
$595,647
18199 E Barclay Ct, Spokane Valley, WA 99016
1beds
3baths
1,979sqft
:
Get pre-qualified$3,931/mo
Single Family Residence
Built in 2026
0.31 Acres Lot
$-- Zestimate®
$301/sqft
$55/mo HOA
What's special
Expansive kitchenSeparate showerEnormous closetLarge pantryTwo sizable bedrooms
- 121 days |
- 6 |
- 0 |
Zillow last checked:
Listing updated:
Listed by:
Heidi Powell 208-596-0180,
New Home Star Washington, LLC
Source: SMLS as distributed by MLS GRID,MLS#: 202614043
Facts & features
Interior
Bedrooms & bathrooms
- Bedrooms: 1
- Bathrooms: 3
First floor
- Level: First
Other
- Level: Second
Heating
- Forced Air, Heat Pump
Cooling
- Central Air
Appliances
- Included: Gas Range, Dishwasher, Disposal, Microwave
Features
- Hard Surface Counters
- Basement: Crawl Space
- Has fireplace: Yes
- Fireplace features: Gas
Interior area
- Total structure area: 1,979
- Total interior livable area: 1,979 sqft
Property
Parking
- Total spaces: 2
- Parking features: Attached
- Garage spaces: 2
Features
- Levels: Two
- Stories: 1
- Has view: Yes
- View description: Mountain(s)
Lot
- Size: 0.31 Acres
- Features: Sprinkler - Partial
Details
- Parcel number: 55301.2811
Construction
Type & style
- Home type: SingleFamily
- Architectural style: Contemporary
- Property subtype: Single Family Residence
Materials
- Masonite
- Foundation: Vapor Barrier
- Roof: Composition
Condition
- New construction: Yes
- Year built: 2026
Community & HOA
Community
- Subdivision: Sterling Ridge
HOA
- Has HOA: Yes
- HOA fee: $660 annually
Location
- Region: Spokane Valley
Financial & listing details
- Price per square foot: $301/sqft
- Date on market: 3/24/2026
- Listing terms: FHA,VA Loan,Conventional,Cash
- Road surface type: Paved
Estimated market value
Not available
Estimated sales range
Not available
Not available
Price history
| Date | Event | Price |
|---|---|---|
| 4/18/2026 | Pending sale | $595,647-0.7%$301/sqft |
Source:  SMLS as distributed by MLS GRID #202614043 Report a problem SMLS as distributed by MLS GRID #202614043 Report a problem | ||
| 3/24/2026 | Price change | $599,990+9.1%$303/sqft |
Source: SMLS as distributed by MLS GRID #202614043 Report a problem | ||
| 3/20/2025 | Listed for sale | $549,990$278/sqft |
Source:  Hayden Homes Report a problem Hayden Homes Report a problem | ||
Public tax history
Tax history is unavailable.
Monthly payment
Est. payment
Payment breakdown
Explore the cost of this home by adjusting the details. Changes won't be saved.Climate risks
Neighborhood: 99016
Nearby schools
GreatSchools rating
- 7/10Sunrise Elementary SchoolGrades: PK-5Distance: 5.1 mi
- 8/10Evergreen Middle SchoolGrades: 6-8Distance: 2.5 mi
- 8/10Central Valley High SchoolGrades: 9-12Distance: 1.7 mi
Schools provided by the listing agent
- Elementary: Sunrise
- Middle: Evergreen
- High: Central Valley
- District: Central Valley
Source: SMLS as distributed by MLS GRID. This data may not be complete. We recommend contacting the local school district to confirm school assignments for this home.
- $591,1403 bd2 ba1.8k sqft18194 E Barclay Ct, Spokane Valley, WA 99016Pending
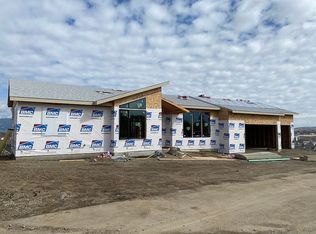
- $840,8005 bd3 ba3.3k sqft1520 S Chapman Rd, Greenacres, WA 99016Off Market
- $900,2005 bd4 ba4k sqft1518 S Chapman Rd, Greenacres, WA 99016Off Market
- $2,7003 bd3 ba1.9k sqft18208 E Selkirk Estates Rd, Greenacres, WA 99016For Rent

- $420,0003 bd2 ba1.6k sqft18210 E Selkirk Estates Rd, Greenacres, WA 99016Off Market
- $559,9904 bd2 ba2k sqft18184 E Barclay Ct #8/4, Snowbrush Spokane Valley, WA 99016Sold
- $979,9002 bd4 ba2.5k sqft1522 S Chapman Rd, Greenacres, WA 99016Off Market
- $514,9903 bd2 ba1.5k sqft18160 E Barclay Ct, Greenacres, WA 99016Sold
A local agent can set up tours, give advice and negotiate with sellers.
Similar homes
- $549,9004 bd2 ba1.7k sqft20629 E Valley Vista Dr, Liberty Lake, WA 99019For Sale
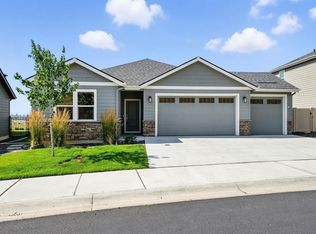 MLS ID #202620190, Bryan Crabbe, REAL Broker LLC. SMLS as distributed by MLS GRID
 - $429,9003 bd2 ba1.4k sqft17702 E 6th Ave, Spokane Valley, WA 99016New Construction
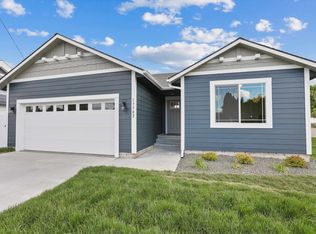 MLS ID #202611386, Trevor Windhorst, Windermere Valley. SMLS as distributed by MLS GRID
 - from $464,9903 bd3 ba2.2k sqftThe Talent Plan, Viewmont, Spokane Valley, WA 99016New Construction
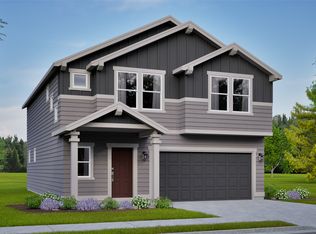 Hayden Homes
 - $799,5004 bd3 ba2.7k sqft2539 S Man O War Ln, Veradale, WA 99037For Sale
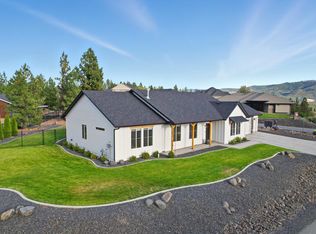 MLS ID #202620169, Teresa Jaynes, Windermere City Group. SMLS as distributed by MLS GRID
 - $454,9903 bd2 ba1.7k sqft302 N Viewmont Ct, Spokane Valley, WA 99016New ConstructionSMLS as distributed by MLS GRID
- from $414,9903 bd3 ba1.5k sqftThe Harrison Plan, Viewmont, Spokane Valley, WA 99016New ConstructionHayden Homes
- from $434,9903 bd3 ba1.7k sqftThe Middleton Plan, Viewmont, Spokane Valley, WA 99016New ConstructionHayden Homes
- $424,9903 bd2 ba1.4k sqft516 N Viewmont Ct, Spokane Valley, WA 99016New ConstructionMLS ID #202620583, Kathleen Breach, New Home Star Washington, LLC. SMLS as distributed by MLS GRID
- from $419,9903 bd2 ba1.5k sqftThe Hudson Plan, Viewmont, Spokane Valley, WA 99016New ConstructionHayden Homes
- $479,0002 bd2 ba1.3k sqft1625 N Holl Blvd, Liberty Lake, WA 99019For SaleMLS ID #202619655, Lynsey Cantlon, REAL Broker LLC. SMLS as distributed by MLS GRID
- $500,0004 bd3 ba2.3k sqft20605 E Valley Vista Dr, Liberty Lake, WA 99019For SaleMLS ID #202610158, Jill Klinke, Windermere Manito, LLC. SMLS as distributed by MLS GRID
- $514,9003 bd2 ba1.8k sqft14616 Caprio Ave, Spokane, WA 99216For SaleMLS ID #202620431, Andrew Graham, Avalon 24 Real Estate. SMLS as distributed by MLS GRID
- $725,0004 bd3 ba2.6k sqft24559 E Blue Ridge Ave, Liberty Lake, WA 99019For SaleMLS ID #202620329, Andrea Sitton, CENTURY 21 Beutler & Associates. SMLS as distributed by MLS GRID
- $409,9903 bd2 ba1.2k sqft422 N Viewmont Ct, Spokane Valley, WA 99016New ConstructionSMLS as distributed by MLS GRID
- $594,9904 bd3 ba2.2k sqft1517 W 67th Ave, Spokane, WA 99224New ConstructionSMLS as distributed by MLS GRID
- $469,5003 bd3 ba2k sqft7128 E 13th Ave, Spokane, WA 99212For SaleMLS ID #202620245, Matt Raby, Amplify Real Estate Services. SMLS as distributed by MLS GRID
- $399,9903 bd2 ba1.2k sqft226 N Viewmont Ct, Spokane Valley, WA 99016New ConstructionHayden Homes
- $484,9503 bd3 ba2k sqft2659 N Broadwing Ln, Liberty Lake, WA 99019New ConstructionSMLS as distributed by MLS GRID
- from $364,9903 bd2 ba1.2k sqftThe Canyon Plan, Viewmont, Spokane Valley, WA 99016New ConstructionHayden Homes
- from $389,9903 bd2 ba1.4k sqftThe Edgewood Plan, Viewmont, Spokane Valley, WA 99016New ConstructionHayden Homes
