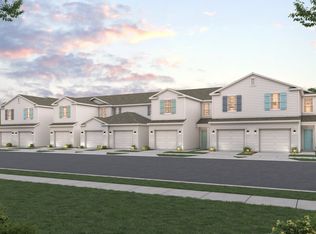
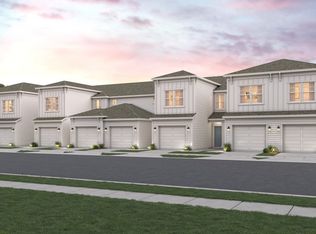
The charming porch entry of the end unit two-story Crescent plan leads into an airy kitchen with a center island and walk-in pantry, perfect for home chefs and entertaining guests. A dining area is just steps away, seamlessly connecting to a welcoming great room that completes the open-concept layout. Upstairs, you'll find three generously sized bedrooms, including an impressive owner's suite featuring a large walk-in closet and a private bath with dual vanities. A conveniently located laundry area adds everyday ease. With thoughtful design and modern finishes, the Crescent offers both comfort and style. Enjoy the walking trail, dog park, and playground within the community while being close to the city's best shopping and attractions.
Pending
Price cut: $2K (6/22)
$275,000
182 Brazil Nut Cir, Jacksonville, FL 32218
3beds
1,429sqft
:
Get pre-qualified$2,028/mo
Single Family Residence
Built in 2026
43 Square Feet Lot
$274,800 Zestimate®
$192/sqft
$161/mo HOA
What's special
Modern finishesThree generously sized bedroomsOpen-concept layoutWelcoming great roomCharming porch entryConveniently located laundry areaWalk-in pantry
- 52 days |
- 5 |
- 0 |
Likely to sell faster than
Zillow last checked:
Listing updated:
Listed by:
Monica Phillips 770-900-4243,
CENTURY COMMUNITIES OF FLORIDA REALTY
Source: AINCAR,MLS#: 116361 Originating MLS: Amelia Island-Nassau County Assoc of Realtors Inc
Originating MLS: Amelia Island-Nassau County Assoc of Realtors IncFacts & features
Interior
Bedrooms & bathrooms
- Bedrooms: 3
- Bathrooms: 3
- Full bathrooms: 2
- Partial bathrooms: 1
Other
- Description: Flooring: Carpet,Plank,Tile,Vinyl
Heating
- Central, Electric, Heat Pump
Cooling
- Central Air, Electric
Appliances
- Included: Dishwasher, Disposal, Microwave, Stove
Features
- Windows: Other, See Remarks
Interior area
- Total structure area: 1,429
- Total interior livable area: 1,429 sqft
Video & virtual tour
Property
Parking
- Total spaces: 1
- Parking features: One Car Garage, Garage Door Opener
- Garage spaces: 1
Features
- Levels: Two
- Stories: 2
- Patio & porch: Front Porch, Open, Patio
Lot
- Size: 43 Square Feet
- Dimensions: .001
Details
- Parcel number: 1081372120
- Zoning: R1
- Special conditions: None
Construction
Type & style
- Home type: SingleFamily
- Architectural style: Two Story
- Property subtype: Single Family Residence
Materials
- Fiber Cement
- Roof: Shingle
Condition
- Under Construction
- New construction: Yes
- Year built: 2026
Utilities & green energy
- Sewer: Public Sewer
- Water: Public
Community & HOA
HOA
- Has HOA: Yes
- HOA fee: $484 quarterly
Location
- Region: Jacksonville
Financial & listing details
- Price per square foot: $192/sqft
- Date on market: 6/10/2026
- Cumulative days on market: 53 days
- Listing terms: Cash,Conventional,FHA,VA Loan
- Road surface type: Paved
Estimated market value
$274,800
$261,000 - $289,000
$2,044/mo
Price history
| Date | Event | Price |
|---|---|---|
| 6/22/2026 | Pending sale | $275,000$192/sqft |
Source:  realMLS #2149640 Report a problem realMLS #2149640 Report a problem | ||
| 6/22/2026 | Price change | $275,000-0.7%$192/sqft |
Source: realMLS #2149640 Report a problem | ||
| 6/9/2026 | Listed for sale | $276,990$194/sqft |
Source: realMLS #2149640 Report a problem | ||
Public tax history
Tax history is unavailable.
Monthly payment
Est. payment
Payment breakdown
Explore the cost of this home by adjusting the details. Changes won't be saved.Climate risks
Neighborhood: 32218
Nearby schools
GreatSchools rating
- 8/10Oceanway Elementary SchoolGrades: PK-5Distance: 3.2 mi
- 4/10Oceanway SchoolGrades: 6-8Distance: 2.8 mi
- 3/10First Coast High SchoolGrades: 9-12Distance: 1.9 mi
- $254,9903 bd3 ba1.4k sqft186 Brazil Nut Cir, Jacksonville, FL 32218Sold
- $268,0003 bd3 ba1.4k sqft178 Brazil Nut Cir, Jacksonville, FL 32218Sold
- $254,9903 bd3 ba1.4k sqft190 Brazil Nut Cir, Jacksonville, FL 32218New Construction
- $254,9903 bd3 ba1.4k sqft174 Brazil Nut Cir, Jacksonville, FL 32218Sold

- $243,0003 bd3 ba1.5k sqft165 Brazil Nut Cir #239, Jacksonville, FL 32218Sold
- $229,9902 bd3 ba1.2k sqft194 Brazil Nut Cir, Jacksonville, FL 32218New Construction
- $245,9902 bd3 ba1.2k sqft198 Brazil Nut Cir, Jacksonville, FL 32218Sold
- $244,9902 bd3 ba1.2k sqft166 Brazil Nut Cir, Jacksonville, FL 32218Sold
A local agent can set up tours, give advice and negotiate with sellers.
A local lender can help you make sure your offer is ready when you are.
Similar homes
- $255,9903 bd3 ba1.4k sqft202 Brazil Nut Cir, Jacksonville, FL 32218New ConstructionAINCAR
- $254,9903 bd3 ba1.4k sqft190 Brazil Nut Cir, Jacksonville, FL 32218New ConstructionAINCAR
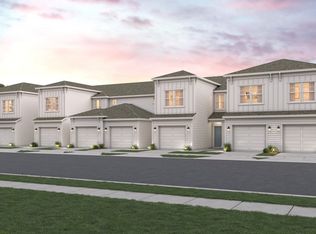
- from $249,9903 bd3 ba1.4k sqftCrescent Plan, Pine Series, Jacksonville, FL 32218New Construction
 Century Communities
 - $229,9902 bd3 ba1.2k sqft194 Brazil Nut Cir, Jacksonville, FL 32218New ConstructionAINCAR
- from $349,9904 bd3 ba2.1k sqftDelray Plan, Pecan Park 30s, Jacksonville, FL 32218New ConstructionCentury Communities
- $324,9904 bd3 ba2.1k sqft14816 Macadamia Ln, Jacksonville, FL 32218New ConstructionAINCAR
- from $239,9902 bd3 ba1.2k sqftAtlantic Plan, Pine Series, Jacksonville, FL 32218New ConstructionCentury Communities
- $324,9904 bd2 ba1.5k sqft14800 MACADEMIA Lane, Jacksonville, FL 32218New ConstructionMLS ID #2150714, DAVIS AUSTIN DOOLITTLE. realMLS
- from $326,9904 bd2 ba1.5k sqftSanibel Plan, Pecan Park 30s, Jacksonville, FL 32218New ConstructionCentury Communities
- $324,9904 bd3 ba2.1k sqft14816 MACADEMIA Lane, Jacksonville, FL 32218New ConstructionMLS ID #2149611, MELISSA DEANNE COBB. realMLS
- $324,9904 bd2 ba1.5k sqft14800 Macadamia Ln, Jacksonville, FL 32118New ConstructionMLS ID #116419, Monica Phillips, CENTURY COMMUNITIES OF FLORIDA REALTY. AINCAR
- from $306,9903 bd2 ba1.6k sqftOrmewood Plan, Cedar Creek, Jacksonville, FL 32218New ConstructionDream Finders Homes
- from $319,9003 bd2 ba1.6k sqftBERKELEY II Plan, The Arbors, Jacksonville, FL 32218New ConstructionDR Horton
- $262,5003 bd3 ba1.3k sqft662 CELTIC Drive, Jacksonville, FL 32218For SaleMLS ID #2134093, DONALD CHURCH. realMLS
- from $324,9904 bd2 ba1.7k sqftAvery Plan, Cedar Creek, Jacksonville, FL 32218New ConstructionDream Finders Homes
- from $278,4903 bd3 ba1.4k sqftCARSON Plan, Hansen Creek, Jacksonville, FL 32218New ConstructionDR Horton
- from $269,4903 bd3 ba1.3k sqftGREYSON II Plan, Hansen Creek, Jacksonville, FL 32218New ConstructionDR Horton
- $349,9004 bd2 ba1.6k sqft11567 DRIFTWOOD CREEK Drive, Jacksonville, FL 32218For SaleMLS ID #2157242, AMYBETH MYRON. realMLS
- $269,9403 bd3 ba1.3k sqft12763 GERONIMO Place, Jacksonville, FL 32218New ConstructionrealMLS
- $314,3503 bd2 ba1.6k sqft4131 CAPER TREE Way, Jacksonville, FL 32218New ConstructionrealMLS
