Ask about ren to own.
Discover this beautifully updated 2-bedroom, 1.5-bath condo at 182 Calvin St in Troutman, North Carolina—now move-in ready after a complete remodel that blends modern finishes with timeless charm.
Step inside to find a fresh, light-filled interior featuring new luxury black windows, new vinyl plank flooring throughout the main living areas for easy maintenance and a clean, contemporary look. The kitchen has been thoughtfully refreshed with new granite countertops, original oak cabinetry, a modern black faucet, and updated lighting that creates a warm, inviting atmosphere perfect for preparing meals or entertaining. A large new window above the sink frames peaceful views of the surrounding greenery.
The main level also includes a convenient half-bath with new fixtures and finishes. Upstairs, the spacious bedrooms boast fresh neutral paint and plush new carpeting, while the full bathroom has been completely remodeled with new granite countertops, updated black hardware, a sleek mirror, and modern lighting fixtures that enhance both style and functionality.
Additional highlights of this fully remodeled home include:
-New countertops, flooring, fixtures, and lighting throughout
-Energy-efficient updates, new luxury black windows and abundant natural light
-A private wooden deck overlooking a serene, tree-lined backyard—ideal for morning coffee or evening relaxation
Located in a quiet, established neighborhood with easy access to Lake Norman, shopping, dining, and commuting routes, this condo offers the perfect combination of low-maintenance living, low HOA fee of $250 every three months and modern upgrades. Whether you're a first-time buyer, downsizing, or seeking an investment property, this turnkey home is ready for you to simply unpack and enjoy.
Don't miss out on this freshly remodeled gem in Troutman! Schedule your private showing today and experience the quality updates firsthand.
Under contract-show
$245,000
182 Calvin St, Troutman, NC 28166
2beds
1,153sqft
Condominium
Built in 1989
-- sqft lot
$241,900 Zestimate®
$212/sqft
$83/mo HOA
What's special
Modern black faucetAbundant natural lightFresh light-filled interiorNew luxury black windowsOriginal oak cabinetry
- 175 days
- 24
- 0
Zillow last checked:
Listing updated:
Listed by:
Todd Long toddlongre@gmail.com,
Keller Williams Unified
Source: Canopy MLS as distributed by MLS GRID,MLS#: 4372231
Facts & features
Interior
Bedrooms & bathrooms
- Bedrooms: 2
- Bathrooms: 2
- Full bathrooms: 1
- 1/2 bathrooms: 1
Primary bedroom
- Level: Upper
Bedroom s
- Level: Upper
Bathroom full
- Level: Upper
Dining area
- Level: Main
Kitchen
- Level: Main
Living room
- Level: Main
Living room
- Level: Main
Heating
- Natural Gas
Cooling
- Central Air
Appliances
- Included: Dishwasher, Refrigerator, Washer/Dryer
- Laundry: Inside, Laundry Closet, Upper Level
Features
- Flooring: Carpet, Vinyl
- Windows: Insulated Windows
- Has basement: No
Interior area
- Total structure area: 1,153
- Total interior livable area: 1,153 sqft
- Finished area above ground: 1,153
- Finished area below ground: 0
Property
Parking
- Total spaces: 2
- Parking features: Shared Driveway
- Uncovered spaces: 2
Accessibility
- Accessibility features: Two or More Access Exits, Bath Grab Bars, Swing In Door(s), Entry Slope less than 1 foot, Remote Devices
Features
- Levels: Two
- Stories: 2
- Entry location: Main
- Patio & porch: Covered, Deck
- Exterior features: Lawn Maintenance
- Fencing: Back Yard
Lot
- Features: Green Area, Level
Details
- Parcel number: 4731821637.002
- Zoning: RM
- Special conditions: Standard
Construction
Type & style
- Home type: Condo
- Property subtype: Condominium
Materials
- Brick Partial, Vinyl
- Foundation: Crawl Space
Condition
- New construction: No
- Year built: 1989
Utilities & green energy
- Sewer: Public Sewer
- Water: City
- Utilities for property: Cable Available, Electricity Connected, Satellite Internet Available
Community & HOA
Community
- Features: Recreation Area
- Subdivision: Troutman Condos
HOA
- Has HOA: Yes
- HOA fee: $250 quarterly
- HOA name: Troutman Condo Association
- HOA phone: 704-495-6063
Location
- Region: Troutman
Financial & listing details
- Price per square foot: $212/sqft
- Tax assessed value: $200
- Annual tax amount: $2,026
- Date on market: 4/23/2026
- Cumulative days on market: 176 days
- Listing terms: Cash,Conventional,FHA,USDA Loan,VA Loan
- Electric utility on property: Yes
- Road surface type: Concrete
Estimated market value
$241,900
$230,000 - $254,000
$1,534/mo
Price history
| Date | Event | Price |
|---|---|---|
| 6/25/2026 | Price change | $245,000-2%$212/sqft |
Source:  Canopy MLS as distributed by MLS GRID #4372231 Report a problem Canopy MLS as distributed by MLS GRID #4372231 Report a problem | ||
| 6/2/2026 | Price change | $250,000-1.2%$217/sqft |
Source: Canopy MLS as distributed by MLS GRID #4372231 Report a problem | ||
| 5/18/2026 | Price change | $253,000-0.4%$219/sqft |
Source: Canopy MLS as distributed by MLS GRID #4372231 Report a problem | ||
| 5/1/2026 | Price change | $254,000-1.9%$220/sqft |
Source: Canopy MLS as distributed by MLS GRID #4372231 Report a problem | ||
| 4/23/2026 | Listed for sale | $259,000+204.7%$225/sqft |
Source: Canopy MLS as distributed by MLS GRID #4372231 Report a problem | ||
| 11/30/2001 | Sold | $85,000$74/sqft |
Source: Public Record Report a problem | ||
Public tax history
| Year | Property taxes | Tax assessment |
|---|---|---|
| 2025 | $2,026 | $178,710 |
| 2024 | $2,026 -8.2% | $178,710 |
| 2023 | $2,208 +84.2% | $178,710 +81.7% |
| 2022 | $1,199 +1.2% | $98,360 |
| 2021 | $1,185 | $98,360 |
| 2020 | $1,185 +2.1% | $98,360 |
| 2019 | $1,160 +9.8% | $98,360 +9.5% |
| 2018 | $1,056 | $89,850 |
| 2017 | $1,056 | $89,850 |
| 2016 | -- | $89,850 |
| 2015 | -- | $89,850 -3.9% |
| 2014 | -- | $93,520 |
| 2013 | -- | $93,520 |
| 2012 | -- | $93,520 |
| 2011 | -- | $93,520 -5.6% |
| 2010 | -- | $99,090 |
| 2009 | -- | $99,090 |
| 2008 | -- | $99,090 |
| 2007 | -- | $99,090 +19.2% |
| 2006 | -- | $83,160 |
| 2005 | -- | $83,160 |
| 2004 | -- | $83,160 |
| 2003 | -- | $83,160 +18.8% |
| 2002 | -- | $70,010 |
| 2001 | -- | $70,010 |
| 2000 | -- | $70,010 |
Find assessor info on the county website
Monthly payment
Est. payment
Payment breakdown
Explore the cost of this home by adjusting the details. Changes won't be saved.Climate risks
Neighborhood: 28166
Nearby schools
Schools provided by the listing agent
- Elementary: Troutman
- Middle: Troutman
- High: South Iredell
Source: Canopy MLS as distributed by MLS GRID. This data may not be complete. We recommend contacting the local school district to confirm school assignments for this home.


Similar homes
- $195,0003 bd2 ba1k sqft186 Jasmine Cir, Troutman, NC 28166For Sale
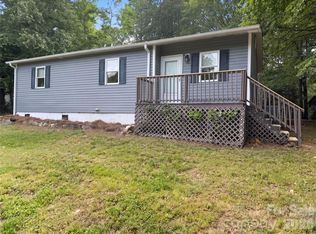
 MLS ID #4379699, Lisa Belk, Mark Spain Real Estate. Canopy MLS as distributed by MLS GRID
 - $285,0003 bd2 ba1.4k sqft189 Brook Creek Dr, Troutman, NC 28166For Sale
 MLS ID #4380851, Mike Cerven, Howard Hanna Allen Tate Royal Properties. Canopy MLS as distributed by MLS GRID
 - $309,9003 bd2 ba1.5k sqft107 E Panther Creek Rd, Troutman, NC 28166For Sale
 MLS ID #4424898, Jerri-Lynn Newell, Howard Hanna Allen Tate Lake Norman. Canopy MLS as distributed by MLS GRID
 - $264,9002 bd2 ba1.2k sqft119 Nevermore Ln, Statesville, NC 28677For Sale
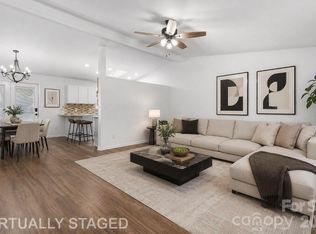 MLS ID #4383283, Jennifer Martin, Weichert, Realtors - Team Metro. Canopy MLS as distributed by MLS GRID
 - $275,0003 bd2 ba1.4k sqft517 N Carolina Ave, Statesville, NC 28677For SaleMLS ID #4431413, Brooke Gaither, Tarheel Realty II. Canopy MLS as distributed by MLS GRID
- $289,9002 bd2 ba1.3k sqft205 S Academy St, Mooresville, NC 28115For SaleMLS ID #4422871, JJ Morse, Mooresville Realty LLC. Canopy MLS as distributed by MLS GRID
- $235,0003 bd2 ba1.5k sqft1014 8th St, Statesville, NC 28677For SaleMLS ID #4428447, Jarrett McCain, Cleve Realty. Canopy MLS as distributed by MLS GRID
- $245,0002 bd1 ba1.3k sqft401 N Oakland Ave, Statesville, NC 28677For SaleMLS ID #4417587, Jamie Sherrill, NextHome Advantage. Canopy MLS as distributed by MLS GRID
- $239,0002 bd1 ba1.2k sqft4934 E State Highway 10, Catawba, NC 28609For SaleMLS ID #4406959, Sarah Sztyber, Godstead Properties. Canopy MLS as distributed by MLS GRID
- $199,9002 bd1 ba1.1k sqft135 Vinson Rd, Statesville, NC 28677For SaleMLS ID #4432712, Christy Allen, The Allen Team Inc. Canopy MLS as distributed by MLS GRID
- $242,9992 bd3 ba1k sqft144 Mangum Cir, Mooresville, NC 28117For SaleMLS ID #4431227, Tristan McKenzie, VVo Inc. Canopy MLS as distributed by MLS GRID
- $247,0002 bd2 ba1.3k sqft164 E Waterlynn Rd, Mooresville, NC 28117For SaleMLS ID #4408033, Lisa Belk, Mark Spain Real Estate. Canopy MLS as distributed by MLS GRID
- $244,5002 bd2 ba1.1k sqftMill Creek, Cornelius, NC 28031For SaleMLS ID #4417839, Robin Kielar, Keller Williams Unified. Canopy MLS as distributed by MLS GRID
- $309,9003 bd2 ba1k sqft147 Island Terrace Rd, Statesville, NC 28677For SaleMLS ID #4416211, Tyler Antrican, EXP Realty LLC Mooresville. Canopy MLS as distributed by MLS GRID
- $237,0003 bd2 ba1.4k sqft599 Scotts Creek Rd, Statesville, NC 28625For SaleMLS ID #4414968, Crystal Fry, The Carolina Property Group. Canopy MLS as distributed by MLS GRID
- $260,0003 bd2 ba1.4k sqft322 Holland Cir, Statesville, NC 28677For SaleMLS ID #4376533, Stephanie Pantaleo, Mooresville Realty LLC. Canopy MLS as distributed by MLS GRID
- $247,9003 bd1 ba1k sqft545 Gantt St, Mooresville, NC 28115For SaleMLS ID #4364795, JJ Morse, Mooresville Realty LLC. Canopy MLS as distributed by MLS GRID
- $219,0002 bd1 ba868 sqft151 Bent Twig Dr, Statesville, NC 28677For SaleMLS ID #4369166, Jill Galliher, Keller Williams Unified. Canopy MLS as distributed by MLS GRID
- $249,9003 bd3 ba1.4k sqft159 Limerick Rd, Mooresville, NC 28115For SaleMLS ID #4413542, Steve Metarelis, OfferPad Brokerage LLC. Canopy MLS as distributed by MLS GRID
- $249,9002 bd1 ba931 sqft316 E Statesville Ave, Mooresville, NC 28115For SaleMLS ID #4419476, Jamie Purvis, RE/MAX Executive. Canopy MLS as distributed by MLS GRID
