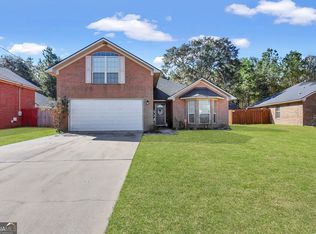
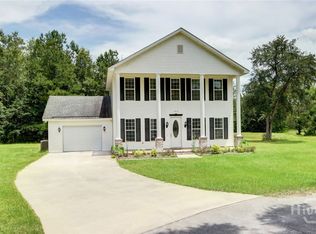
Back on the market at no fault to the sellers. Bring all offers, pending Short Sale Approval. Step inside to an inviting open floor plan filled with natural light. The living area flows seamlessly into the kitchen and dining spaces, ideal for entertaining or everyday living. The kitchen features ample cabinetry and a convenient breakfast bar.
The primary suite is a peaceful retreat, complete with a walk-in closet and private bath with a soaking tub and separate shower. Two additional bedrooms offer flexibility for guests, home office space, or family needs. Plus, a huge bonus room provides the perfect spot for a playroom, gym, media room, or fourth bedroom.
Outside, enjoy a fully fenced backyard—great for pets, play, or relaxing evenings under the stars.
Don’t miss your chance to own this incredible value in a well-kept, no-HOA neighborhood, seller may consider assumption financing.
For sale
$225,000
182 Gloucester Drive, Midway, GA 31320
3beds
1,842sqft
Single Family Residence
Built in 2006
6,098 Square Feet Lot
$223,200 Zestimate®
$122/sqft
$-- HOA
What's special
Convenient breakfast barWalk-in closetKitchen features ample cabinetry
- 131 days
- 53
- 3
Zillow last checked:
Listing updated:
Listed by:
Erica Greene 912-777-0422,
Properties By Me
Source: Hive MLS,MLS#: SA331683 Originating MLS: Savannah Multi-List Corporation
Originating MLS: Savannah Multi-List CorporationFacts & features
Interior
Bedrooms & bathrooms
- Bedrooms: 3
- Bathrooms: 2
- Full bathrooms: 2
Primary bedroom
- Features: Walk-In Closet(s)
- Level: Main
- Dimensions: 0 x 0
Bedroom 2
- Level: Main
- Dimensions: 0 x 0
Bedroom 3
- Level: Main
- Dimensions: 0 x 0
Bonus room
- Level: Upper
- Dimensions: 0 x 0
Kitchen
- Level: Main
- Dimensions: 0 x 0
Living room
- Level: Main
- Dimensions: 0 x 0
Heating
- Central, Electric
Cooling
- Central Air, Electric
Appliances
- Included: Some Electric Appliances, Dishwasher, Electric Water Heater, Disposal, Oven, Range, Refrigerator
- Laundry: Laundry Room, Washer Hookup, Dryer Hookup
Features
- Attic, Breakfast Area, Ceiling Fan(s), Main Level Primary, Other, Permanent Attic Stairs, See Remarks
- Attic: Walk-In
Interior area
- Total interior livable area: 1,842 sqft
Video & virtual tour
Property
Parking
- Total spaces: 2
- Parking features: Attached, Garage Door Opener, Kitchen Level, Off Street, Parking Available, Storage
- Garage spaces: 2
Features
- Fencing: Privacy,Wood
- Has view: Yes
- View description: Panoramic
Lot
- Size: 6,098 Square Feet
- Features: Back Yard, Cul-De-Sac, Private
Details
- Parcel number: 186D033
- Zoning: B2
- Special conditions: Standard
Construction
Type & style
- Home type: SingleFamily
- Architectural style: A-Frame
- Property subtype: Single Family Residence
Materials
- Brick
- Roof: Asphalt
Condition
- Year built: 2006
Utilities & green energy
- Sewer: Public Sewer
- Water: Public
- Utilities for property: Cable Available
Community & HOA
Community
- Features: Street Lights, Sidewalks, Trails/Paths, Walk to School
- Subdivision: Gwinnett Place
HOA
- Has HOA: No
Location
- Region: Midway
Financial & listing details
- Price per square foot: $122/sqft
- Tax assessed value: $296,051
- Annual tax amount: $3,694
- Date on market: 6/2/2026
- Cumulative days on market: 131 days
- Listing agreement: Exclusive Agency
- Listing terms: Assumable,Cash,Conventional,FHA,Private Financing Available,VA Loan
- Inclusions: Alarm-Smoke/Fire, Ceiling Fans, Other-See Agt Remarks, Refrigerator
- Ownership type: Homeowner/Owner
Estimated market value
$223,200
$212,000 - $234,000
$1,899/mo
Price history
| Date | Event | Price |
|---|---|---|
| 10/10/2026 | Listed for sale | $225,000$122/sqft |
Source:  Hive MLS #SA331683 Report a problem Hive MLS #SA331683 Report a problem | ||
| 8/28/2026 | Contingent | $225,000$122/sqft |
Source: Hive MLS #SA331683 Report a problem | ||
| 8/14/2026 | Listed for sale | $225,000$122/sqft |
Source: Hive MLS #SA331683 Report a problem | ||
| 6/4/2026 | Contingent | $225,000$122/sqft |
Source: Hive MLS #SA331683 Report a problem | ||
| 6/2/2026 | Price change | $225,000-23.7%$122/sqft |
Source: Hive MLS #SA331683 Report a problem | ||
| 4/9/2026 | Price change | $295,000-3.3%$160/sqft |
Source: Hive MLS #SA331683 Report a problem | ||
| 2/24/2026 | Listed for sale | $305,000+13.2%$166/sqft |
Source: Hive MLS #SA331683 Report a problem | ||
| 8/16/2025 | Price change | $269,400-0.2%$146/sqft |
Source:  Hive MLS #SA331683 Report a problem Hive MLS #SA331683 Report a problem | ||
| 7/4/2025 | Price change | $269,9000%$147/sqft |
Source: Hive MLS #SA331683 Report a problem | ||
| 6/7/2025 | Price change | $270,000-1.8%$147/sqft |
Source: Hive MLS #SA331683 Report a problem | ||
| 6/2/2025 | Listed for sale | $275,000+13.2%$149/sqft |
Source: Hive MLS #SA331683 Report a problem | ||
| 7/26/2022 | Sold | $243,000-2.8%$132/sqft |
Source: Hive MLS #SA269969 Report a problem | ||
| 6/15/2022 | Pending sale | $249,900$136/sqft |
Source: Hive MLS #269969 Report a problem | ||
| 6/3/2022 | Listed for sale | $249,900+53.3%$136/sqft |
Source: Hive MLS #269969 Report a problem | ||
| 7/31/2006 | Sold | $163,000$88/sqft |
Source: Public Record Report a problem | ||
Public tax history
| Year | Property taxes | Tax assessment |
|---|---|---|
| 2025 | $3,841 +4% | $118,420 +16.8% |
| 2024 | $3,694 -4.9% | $101,390 +11.8% |
| 2023 | $3,882 +45.1% | $90,674 +23.9% |
| 2022 | $2,676 +18.9% | $73,195 +17.4% |
| 2021 | $2,250 +5.8% | $62,367 +3.2% |
| 2020 | $2,126 +0.2% | $60,434 -0.9% |
| 2019 | $2,122 +11% | $60,994 +8.1% |
| 2018 | $1,912 -12.8% | $56,399 +9.1% |
| 2017 | $2,193 +21.3% | $51,692 -7.8% |
| 2016 | $1,808 -21.8% | $56,068 |
| 2015 | $2,312 | $56,068 -19.9% |
| 2014 | $2,312 | $69,990 +17.9% |
| 2013 | $2,312 | $59,381 |
| 2012 | -- | -- |
| 2011 | -- | -- |
| 2010 | -- | -- |
| 2009 | -- | -- |
Find assessor info on the county website
Monthly payment
Est. payment
Payment breakdown
Explore the cost of this home by adjusting the details. Changes won't be saved.Climate risks
Neighborhood: 31320
Nearby schools
Schools provided by the listing agent
- Elementary: Liberty
- Middle: Midway
- High: Liberty County
Source: Hive MLS. This data may not be complete. We recommend contacting the local school district to confirm school assignments for this home.
Similar homes
- $225,0003 bd2 ba1.2k sqft48 W Beaver Lane, Midway, GA 31320For Sale

 MLS ID #SA352165, Laura C. Tate, Tate & Company Real Estate. Hive MLS
 - $229,9975 bd2 ba2.3k sqft314 Beulah Rd, Midway, GA 31320For Sale
 MLS ID #170965, Justin Webb, Seaside Realty Services. HABR
 - $250,0002 bd2 ba1.5k sqft91 Holly Circle, Midway, GA 31320For Sale
 MLS ID #SA363560, William Bowden, MAXREV, LLC. Hive MLS
 - $319,9003 bd3 ba1.8k sqft190 Trail S, Midway, GA 31320For Sale
 MLS ID #SA361933, Richard Sturgess, Savannah Realty. Hive MLS
 - $188,7003 bd2 ba1.5k sqft300 Deer Trail Ln Unit 187, Midway, GA 31320Active
 MLS ID #10853125, Alex Rodino, Keller Williams Realty Coastal. GAMLS
 - $224,9003 bd2 ba1.4k sqft705 Dover Lane, Hinesville, GA 31313For SaleMLS ID #SA358445, James W. Hawkins, LPT Realty LLC. Hive MLS
- $275,0004 bd2 ba1.6k sqft311 Sunrise Circle, Midway, GA 31320For SaleMLS ID #SA362084, Trey Swain, luxSREE. Hive MLS
- $299,9004 bd3 ba2.1k sqft1244 Wilkins Road, Midway, GA 31320For SaleMLS ID #SA358786, Kenneth N. Rodriguez, Rawls Realty. Hive MLS
- $224,9003 bd2 ba1.5k sqft656 Mahoney Rd, Hinesville, GA 31313ActiveMLS ID #10798063, Silvy Tompkins, Next Move Real Estate. GAMLS
- $219,0004 bd2 ba1.4k sqft722 Cindy Lane, Hinesville, GA 31313For SaleMLS ID #SA362244, Juanita Lowery, NextHome Lowery Legacy Group. Hive MLS
- $210,0003 bd2 ba1.2k sqft1328 Loblolly Drive, Hinesville, GA 31313For SaleMLS ID #SA362849, Luis Y. Bruno Navarro, eXp Realty LLC. Hive MLS
- $258,0003 bd3 ba1.6k sqft639 Amhearst Row, Hinesville, GA 31313ActiveMLS ID #10870728, Kathrin Egner, Ace Real Estate Services. GAMLS
