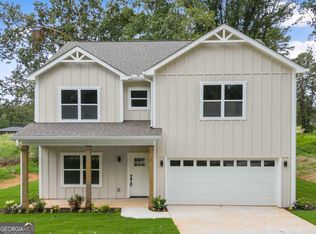
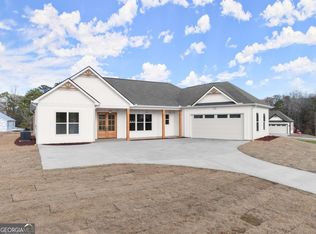
. The open-concept floor plan is perfect for entertaining, featuring a spacious living area that flows seamlessly into the kitchen and dining space. The kitchen showcases stylish cabinetry, solid surface countertops, and ample storage. Upstairs, the generous primary suite includes a PreBrand new construction in the heart of Clarkesville! This beautifully crafted 4- bedroom, 2.5- bath home offers modern design, quality finishes, and thoughtful details bath and walk-in closet, while three additional bedrooms provide flexibility for family, quest, or a home office. Enjoy the comfort and efficiency of brand-new systems, fixtures, and appliances. Conveniently located near local shopping, dinning, and schools with easy access to major highways. Don't miss this opportunity to own a stunning new home in a growing area!
Closed
Zillow last checked:
Listing updated:
Bought with:
Shawn Hart, 431973
Modern Heart Realty
Source: GAMLS,MLS#: 10697617
Price history
| Date | Event | Price |
|---|---|---|
| 8/28/2026 | Sold | $444,000$135/sqft |
Source:  GAMLS #10697617 Report a problem GAMLS #10697617 Report a problem | ||
| 7/3/2026 | Pending sale | $444,000$135/sqft |
Source: GAMLS #10697617 Report a problem | ||
| 6/27/2026 | Price change | $444,000-0.4%$135/sqft |
Source:  FMLS GA #7724432 Report a problem FMLS GA #7724432 Report a problem | ||
| 5/2/2026 | Price change | $446,000-1.5%$135/sqft |
Source: FMLS GA #7724432 Report a problem | ||
| 4/11/2026 | Price change | $453,000-0.7%$137/sqft |
Source: FMLS GA #7724432 Report a problem | ||
| 2/24/2026 | Listed for sale | $456,000-0.4%$138/sqft |
Source: GAMLS #10697617 Report a problem | ||
| 2/23/2026 | Listing removed | $458,000$139/sqft |
Source: GAMLS #10592668 Report a problem | ||
| 1/7/2026 | Price change | $458,000-0.2%$139/sqft |
Source: GAMLS #10592668 Report a problem | ||
| 11/19/2025 | Price change | $459,000-3.2%$139/sqft |
Source: GAMLS #10592668 Report a problem | ||
| 11/8/2025 | Price change | $474,000-1.2%$144/sqft |
Source: GAMLS #10592668 Report a problem | ||
| 8/10/2025 | Price change | $479,900+701.2%$145/sqft |
Source: FMLS GA #7630160 Report a problem | ||
| 3/8/2024 | Pending sale | $59,900$18/sqft |
Source: GAMLS #10261428 Report a problem | ||
| 3/4/2024 | Listed for sale | $59,900$18/sqft |
Source: GAMLS #10261428 Report a problem | ||
Get a cash offer in 3 minutes
Find out how much your home could sell for in as little as 3 minutes with a no-obligation cash offer.
Estimated market value
$443,600
