Skip main navigation
Active
  • $469,900

    2063 Highway 197 N, Clarkesville, GA 30523

    4beds
    2,500sqft
    : 
    Loading
    Get pre-qualified
    Single Family Residence
    Built in 2026
    1.2 Acres Lot
    $-- Zestimate®
    $188/sqft
    $-- HOA

    What's special

    Spacious primary suiteCovered front porchDedicated officeOversized walk-in pantryConvenient breakfast barNewly redesigned kitchenAdditional cabinetry and workspace
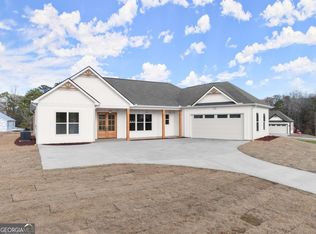
    BACK ON MARKET WITH ADDED LAND-NOW SITUATED ON 1.2 ACRES! This new construction home is located just seconds from North Georgia Technical College and only minutes from historic downtown Clarkesville. A newly redesigned kitchen features additional cabinetry and workspace, a convenient breakfast bar, and the addition of an oversized walk-in pantry, enhancing both the function and flow at the heart of the home. The traditional two-story floor plan offers 4 bedrooms and 2.5 baths, with all bedrooms privately located on the upper level. The main floor includes a dedicated office, formal dining room, and bright breakfast area that flows easily into the living space. A wood-burning fireplace serves as the focal point of the living room, while solid surface countertops, durable LVT flooring, and tile in high-traffic areas provide attractive, easy-care finishes throughout. Upstairs, the spacious primary suite features a tile shower with glass door and the added convenience of a laundry room located just off the primary bathroom. Three additional bedrooms provide generous space for family, guests, hobbies, or other flexible needs. Outdoor living includes a covered front porch, covered rear patio, and a huge, level front yard offering plenty of usable space for neighborhood football games, an afternoon game of catch with the dog, or fun gatherings with family and friends. The expanded 1.2-acre setting provides room to enjoy the outdoors while remaining close to town and everyday conveniences. This new home also includes a 10-year structural warranty, 1-year builder warranty, and termite coverage for added peace of mind. An excellent opportunity to own new construction with additional acreage in a highly convenient location near schools, shopping, dining, historic downtown Clarkesville, and the many outdoor attractions of Northeast Georgia.
    4 days
    |
    654
    |
    17
    |

    Zillow last checked:

    Listing updated:

    Listed by:

    Tasha Cirincione 678-316-1237,

    Keller Williams Lanier Partners

    Source: GAMLS,MLS#: 10803173MLS Logo

    Loading...

      Facts & features

      Interior

      Bedrooms & bathrooms
      • Bedrooms: 4
      • Bathrooms: 3
      • Full bathrooms: 2
      • 1/2 bathrooms: 1
      Rooms
      • Room types: Family Room, Laundry, Office
      Dining room
      • Features: Separate Room
      Kitchen
      • Features: Breakfast Area, Breakfast Bar, Pantry, Solid Surface Counters, Walk-in Pantry
      Heating
      • Central, Electric, Heat Pump
      Cooling
      • Ceiling Fan(s), Central Air, Electric, Heat Pump
      Appliances
      • Included: Dishwasher, Electric Water Heater, Microwave, Oven/Range (Combo)
      • Laundry: Upper Level
      Features
      • Double Vanity, Separate Shower, Soaking Tub, Tile Bath, Entrance Foyer, Walk-In Closet(s)
      • Flooring: Carpet, Other, Tile
      • Windows: Double Pane Windows
      • Basement: None
      • Attic: Pull Down Stairs
      • Number of fireplaces: 1
      • Fireplace features: Factory Built, Living Room
      • Common walls with other units/homes: No Common Walls
      Interior area
      • Total structure area: 2,500
      • Total interior livable area: 2,500 sqft
      • Finished area above ground: 2,500
      • Finished area below ground: 0

      Property

      Parking
      • Total spaces: 2
      • Parking features: Attached, Garage
      • Has attached garage: Yes
      Accessibility
      • Accessibility features: Other
      Features
      • Levels: Two
      • Stories: 2
      • Patio & porch: Patio, Porch
      Lot
      • Size: 1.2 Acres
      • Features: Level, Open Lot, Sloped
      • Residential vegetation: Cleared, Grassed, Partially Wooded
      Details
      • Parcel number: 065 135

      Construction

      Type & style
      • Home type: SingleFamily
      • Architectural style: Traditional
      • Property subtype: Single Family Residence
      Materials
      • Concrete, Stone
      • Foundation: Slab
      • Roof: Composition
      Condition
      • New Construction
      • New construction: Yes
      • Year built: 2026
      Details
      • Warranty included: Yes

      Utilities & green energy

      • Sewer: Septic Tank
      • Water: Public
      • Utilities for property: Electricity Available, Water Available

      Community & HOA

      Community
      • Features: None
      • Subdivision: Arencibia
      HOA
      • Has HOA: No
      • Services included: None
      Location
      • Region: Clarkesville

      Financial & listing details

      • Price per square foot: $188/sqft
      • Annual tax amount: $1,351
      • Date on market: 7/10/2026
      • Listing agreement: Exclusive Right To Sell
      • Electric utility on property: Yes

        Estimated market value

        Not available

        Estimated sales range

        Not available

        $2,734/mo

        Price history

        DateEventPrice
        7/10/2026Listed for sale$469,900+9.3%$188/sqft
        Source: GAMLS #10803173 Report a problem
        5/5/2026Listing removed$429,900$172/sqft
        Source: GAMLS #10707522 Report a problem
        3/11/2026Listed for sale$429,900+536.9%$172/sqft
        Source: GAMLS #10707522 Report a problem
        10/23/2025Sold$67,500-3.4%$27/sqft
        Source: GAMLS #10612982 Report a problem
        10/6/2025Pending sale$69,900$28/sqft
        Source: GAMLS #10612982 Report a problem
        9/26/2025Listed for sale$69,900$28/sqft
        Source: GAMLS #10612982 Report a problem

        Public tax history

        Tax history is unavailable.

        Monthly payment

        Est. payment

        Payment breakdown

        Explore the cost of this home by adjusting the details. Changes won't be saved.
        All calculations are estimates and provided by Zillow, Inc. for informational purposes only. Actual amounts may vary.
        HOA fees may include property taxes on listings classified as Co-Ops. Contact the listing agent and/or owner for fee details.
        Mortgage interest rates are dependent on a number of factors, including credit score, down payment, and repayment length. Interest rate data provided by Zillow Group Marketplace, Inc. as of 1/1/1970 from various mortgage lenders with which we have lead or other similar arrangements; the Estimated Payment is an average of those rates.
        See how much you could borrow to make a competitive offer.

        Climate risks

        Neighborhood: 30523

        Getting around

        3 / 100
        Car-Dependent
        12 / 100
        Somewhat Bikeable

        Nearby schools

        GreatSchools rating
        Schools provided by the listing agent
        • Elementary: Clarkesville
        • Middle: North Habersham
        • High: Habersham Central

        Source: GAMLS. This data may not be complete. We recommend contacting the local school district to confirm school assignments for this home.

        A local agent can set up tours, give advice and negotiate with sellers.

        Browse local experts

        Similar homes