Skip main navigation
Closed
  • $517,000

    2058 Highway 197 N, Clarkesville, GA 30523

    3beds
    2,250sqft
    Single Family Residence, Residential
    Built in 2024
    1.34 Acres Lot
    $523,700 Zestimate®
    $230/sqft
    $2,418 Estimated rent

    Home value

    $523,700

    $403,000 - $681,000

    $2,418/mo

    Zestimate® history
    Loading
    Loading...

    Owner options

    List your home for rent

    $2,418/mo

    Rent Zestimate®

    Find your next renter with Zillow Rental Manager. Plus, with online applications, you can quickly screen prospective tenants – for free.

    Learn more

    $2,418/mo

    Rent Zestimate®

    Refinance and save

    $3,040/mo

    Est. payment

    Refinancing to a lower rate could help reduce your monthly payments and save thousands over the life of the loan.

    See today's rates

    $3,040/mo

    Est. payment

    Explore your selling options

    Work with a Zillow partner agent

    Leverage their expertise and Zillow's premium Showcase listings to get your home seen by more buyers.

    Get started

    List with your own agent

    Get your home in front of millions of buyers by listing it on Zillow.

    Learn how to do it

    Sell it yourself

    Take full control of how buyers see your home on Zillow by listing For Sale by Owner (FSBO).

    List your home

    What's special

    Custom stone fireplacePanoramic viewsHuge flat backyardBreathtaking viewsBuilt-in custom shelvesOpen-concept floor planCustom windows
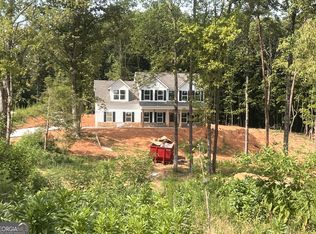
    Welcome to this stunning NEW CONSTRUCTION 3-bedroom, 2-bath single-story ranch home, situated on a flat and level 1.40 +/- acre lot with beautiful mountain and landscape views, just minutes from historic downtown Clarksville. With an open-concept floor plan and soaring 10-foot ceilings and 8ft doors this home is filled with natural light, creating a bright and airy atmosphere throughout. The living room is designed with custom windows and a 12-foot glass sliding door that opens to the large covered back porch, offering panoramic views of the surrounding landscape and seamlessly blending indoor and outdoor living. The focal point of the living room is a beautiful custom stone fireplace, complemented by built-in custom shelves—an ideal setting for cozy evenings. The modern kitchen is a true highlight, featuring elegant quartz countertops, sleek cabinetry, and stainless steel appliances, flowing effortlessly into the living and dining areas—perfect for both entertaining and everyday living. The expansive master suite offers a private retreat, and the luxurious master bath features a custom tile shower, while the second bath also boasts a beautifully designed custom tile shower. Two additional bedrooms provide ample space for family or guests. A versatile office/bonus room offers the perfect space for a home office, playroom, or hobby area. For those with large vehicles, the home features a spacious 2 car garage with oversized doors, ideal for big trucks or extra storage. Step outside to the huge flat backyard—an ideal space for outdoor activities and the perfect location for a potential pool or additional landscaping. Best of all, this property comes with NO HOA, giving you the freedom to enjoy your space without restrictions. With its flat, level lot, breathtaking views, bright interior, and prime location just minutes from the charm and amenities of historic downtown Clarksville, this home offers the perfect blend of modern living, natural beauty, and small-town convenience.

    Zillow last checked:

    Listing updated:

    Listing Provided by:

    Jimmy Marquez,

    Virtual Properties Realty.com

    Bought with:

    Chris McCall, 183869

    Chris McCall Realty, LLC

    Source: FMLS GA,MLS#: 7500073MLS Logo

    Facts & features

    Interior

    Bedrooms & bathrooms
    • Bedrooms: 3
    • Bathrooms: 2
    • Full bathrooms: 2
    • Main level bathrooms: 2
    • Main level bedrooms: 3
    Primary bedroom
    • Features: Oversized Master
    • Level: Oversized Master
    Bedroom
    • Features: Oversized Master
    Primary bathroom
    • Features: Separate His/Hers, Soaking Tub, Vaulted Ceiling(s)
    Dining room
    • Features: Open Concept, Separate Dining Room
    Kitchen
    • Features: Eat-in Kitchen, Kitchen Island
    Heating
    • Central
    Cooling
    • Central Air
    Appliances
    • Included: Dishwasher, Disposal, Electric Oven, Electric Water Heater, Microwave, Refrigerator
    • Laundry: Sink
    Features
    • Coffered Ceiling(s), Crown Molding, Double Vanity, High Ceilings 10 ft Main, Recessed Lighting, Tray Ceiling(s), Vaulted Ceiling(s)
    • Flooring: Luxury Vinyl
    • Windows: Double Pane Windows
    • Basement: None
    • Number of fireplaces: 1
    • Fireplace features: Decorative, Electric, Living Room
    • Common walls with other units/homes: No Common Walls
    Interior area
    • Total structure area: 2,250
    • Total interior livable area: 2,250 sqft

    Property

    Parking
    • Total spaces: 2
    • Parking features: Driveway, Garage, Level Driveway
    • Garage spaces: 2
    • Has uncovered spaces: Yes
    Accessibility
    • Accessibility features: None
    Features
    • Levels: One
    • Stories: 1
    • Patio & porch: Covered, Front Porch, Rear Porch
    • Exterior features: None, No Dock
    • Pool features: None
    • Spa features: None
    • Fencing: None
    • Has view: Yes
    • View description: Mountain(s), Rural, Trees/Woods
    • Waterfront features: None
    • Body of water: None
    Lot
    • Size: 1.34 Acres
    • Dimensions: 244X251X254
    • Features: Back Yard, Cleared, Level
    Details
    • Additional structures: None
    • Parcel number: 065 108D
    • Other equipment: None
    • Horse amenities: None

    Construction

    Type & style
    • Home type: SingleFamily
    • Architectural style: Craftsman
    • Property subtype: Single Family Residence, Residential
    Materials
    • Concrete
    • Foundation: Slab
    • Roof: Composition
    Condition
    • New Construction
    • New construction: Yes
    • Year built: 2024

    Utilities & green energy

    • Electric: 220 Volts
    • Sewer: Septic Tank
    • Water: Public
    • Utilities for property: Electricity Available, Water Available
    Green energy
    • Energy efficient items: None
    • Energy generation: None

    Community & neighborhood

    Security
    • Security features: None
    Community
    • Community features: None
    Location
    • Region: Clarkesville
    • Subdivision: Hardman Place

    HOA & financial

    HOA
    • Has HOA: No

    Other

    Other facts
    • Ownership: Fee Simple
    • Road surface type: Asphalt, Concrete

    Price history

    DateEventPrice
    3/19/2025Sold$517,000-1.3%$230/sqft
    Source: FMLS GA #7500073 Report a problem
    3/12/2025Pending sale$524,000$233/sqft
    Source: GAMLS #10429693 Report a problem
    2/13/2025Price change$524,000-4.6%$233/sqft
    Source: FMLS GA #7500073 Report a problem
    1/30/2025Price change$549,000-1.8%$244/sqft
    Source: FMLS GA #7500073 Report a problem
    1/18/2025Price change$559,000-1.9%$248/sqft
    Source: FMLS GA #7500073 Report a problem
    12/20/2024Listed for sale$570,000$253/sqft
    Source: FMLS GA #7500073 Report a problem

    Public tax history

    Tax history is unavailable.

    Neighborhood: 30523

    Nearby schools

    GreatSchools rating
    Schools provided by the listing agent
    • Elementary: Clarkesville
    • Middle: North Habersham

    Source: FMLS GA. This data may not be complete. We recommend contacting the local school district to confirm school assignments for this home.

    Get pre-qualified for a loan
    At Zillow Home Loans, we can pre-qualify you in as little as 5 minutes with no impact to your credit score.

    An equal housing lender. NMLS #10287.