Welcome to your dream home! This stunning new construction 1 story 4 bedroom/2.5 bathroom home is sure to take your breath away. From the moment you step inside, you'll be surrounded by the custom finishes of a modern farmhouse design including luxury vinyl flooring throughout the home. As you enter, you'll be greeted by an open and inviting living room, complete with a gorgeous floor to ceiling fireplace that's perfect for cozy nights in. The spacious kitchen is a chef's dream, with top-of-the-line appliances, plenty of counter space, and a large center island that's perfect for hosting gatherings. The bedrooms are all generously sized, with ample closet space and plenty of natural light. The master suite is a true oasis, with a luxurious bathroom that features dual vanities, a large walk-in shower. This home is thoughtfully designed to maximize space and functionality, with high-end finishes and attention to detail throughout. Whether you're enjoying a quiet night in or hosting a large gathering, this home is sure to impress. Situated in a peaceful and friendly neighborhood, this home is just minutes from top-rated schools, shopping, and dining options. Don't miss your chance to make this stunning farmhouse-style home your own - schedule a tour today!
Sold
Price Unknown
182 W MAGNOLIA CIRCLE, La Vernia, TX 78121
4beds
2,394sqft
Single Family Residence
Built in 2023
0.31 Acres Lot
$562,900 Zestimate®
$--/sqft
$2,426 Estimated rent
Home value
$562,900
$535,000 - $591,000
$2,426/mo
Zestimate® history
Owner options
List your home for rent
$2,426/mo
Rent Zestimate®
Find your next renter with Zillow Rental Manager. Plus, with online applications, you can quickly screen prospective tenants – for free.
$2,426/mo
Rent Zestimate®
Refinance and save
$650/mo
Est. payment
Refinancing to a lower rate could help reduce your monthly payments and save thousands over the life of the loan.
$650/mo
Est. payment
Explore your selling options
Work with a Zillow partner agent
Leverage their expertise and Zillow's premium Showcase listings to get your home seen by more buyers.
Get startedList with your own agent
Get your home in front of millions of buyers by listing it on Zillow.
Learn how to do itSell it yourself
Take full control of how buyers see your home on Zillow by listing For Sale by Owner (FSBO).
List your homeWhat's special
Zillow last checked:
Listing updated:
Listed by:
Shane Neal TREC #608871 (888) 519-7431,
Keller Williams City-View
Source: LERA MLS,MLS#: 1673862
Facts & features
Interior
Bedrooms & bathrooms
- Bedrooms: 4
- Bathrooms: 3
- Full bathrooms: 2
- 1/2 bathrooms: 1
Primary bedroom
- Features: Split, Walk-In Closet(s), Ceiling Fan(s), Full Bath
- Area: 256
- Dimensions: 16 x 16
Bedroom 2
- Area: 132
- Dimensions: 12 x 11
Bedroom 3
- Area: 144
- Dimensions: 12 x 12
Bedroom 4
- Area: 144
- Dimensions: 12 x 12
Primary bathroom
- Features: Shower Only, Double Vanity, Soaking Tub
- Area: 136
- Dimensions: 17 x 8
Dining room
- Area: 300
- Dimensions: 15 x 20
Kitchen
- Area: 108
- Dimensions: 9 x 12
Living room
- Area: 300
- Dimensions: 15 x 20
Office
- Area: 132
- Dimensions: 11 x 12
Heating
- Central, Heat Pump, 1 Unit, Electric
Cooling
- 13-15 SEER AX, Ceiling Fan(s), Central Air, Heat Pump
Appliances
- Included: Built-In Oven, Microwave, Range, Disposal, Dishwasher, Plumbed For Ice Maker, Electric Water Heater, Plumb for Water Softener, Electric Cooktop, ENERGY STAR Qualified Appliances
- Laundry: Main Level, Laundry Room, Washer Hookup, Dryer Connection
Features
- One Living Area, Liv/Din Combo, Eat-in Kitchen, Kitchen Island, Breakfast Bar, Pantry, Study/Library, Utility Room Inside, 1st Floor Lvl/No Steps, High Ceilings, Open Floorplan, High Speed Internet, All Bedrooms Downstairs, Walk-In Closet(s), Ceiling Fan(s), Solid Counter Tops, Custom Cabinets, Programmable Thermostat
- Flooring: Vinyl
- Windows: Double Pane Windows
- Has basement: No
- Number of fireplaces: 1
- Fireplace features: One, Living Room, Wood Burning, Stone/Rock/Brick
Interior area
- Total structure area: 2,394
- Total interior livable area: 2,394 sqft
Property
Parking
- Total spaces: 2
- Parking features: Two Car Garage, Attached, Oversized, Garage Door Opener
- Attached garage spaces: 2
Features
- Levels: One
- Stories: 1
- Patio & porch: Patio, Covered
- Exterior features: Sprinkler System
- Pool features: None
- Has view: Yes
- View description: County VIew
Lot
- Size: 0.31 Acres
- Features: 1/4 - 1/2 Acre, Level, Curbs, Street Gutters, Sidewalks, Streetlights, Fire Hydrant w/in 500'
- Residential vegetation: Mature Trees, Partially Wooded, Mature Trees (ext feat)
Details
- Parcel number: 39583001100900
Construction
Type & style
- Home type: SingleFamily
- Architectural style: Traditional,Craftsman
- Property subtype: Single Family Residence
Materials
- Brick, 4 Sides Masonry, Fiber Cement, Radiant Barrier, Foam Insulation
- Foundation: Slab
- Roof: Heavy Composition
Condition
- Under Construction,New Construction
- New construction: Yes
- Year built: 2023
Details
- Builder name: Shaw Co Builders
Utilities & green energy
- Sewer: Sewer System
- Water: Water System
- Utilities for property: City Garbage service
Green energy
- Green verification: ENERGY STAR Certified Homes
Community & HOA
Community
- Features: Playground, Jogging Trails, Sports Court, Basketball Court
- Security: Smoke Detector(s), Prewired, Controlled Access
- Subdivision: Woodbridge Farms
HOA
- Has HOA: Yes
- HOA fee: $650 annually
- HOA name: WOODBRIDGE FARMS
Location
- Region: La Vernia
Financial & listing details
- Annual tax amount: $1,318
- Date on market: 9/11/2025
- Cumulative days on market: 322 days
- Listing terms: Conventional,FHA,VA Loan,TX Vet,Cash
- Road surface type: Paved
Price history
| Date | Event | Price |
|---|---|---|
| 2/2/2024 | Sold | -- |
Source:  LERA MLS #1673862 Report a problem LERA MLS #1673862 Report a problem | ||
| 11/13/2023 | Listed for sale | $595,000$249/sqft |
Source: LERA MLS #1673862 Report a problem | ||
| 11/13/2023 | Contingent | $595,000$249/sqft |
Source: LERA MLS #1673862 Report a problem | ||
| 10/17/2023 | Price change | $595,000-0.8%$249/sqft |
Source: LERA MLS #1673862 Report a problem | ||
| 9/7/2023 | Price change | $600,000-2%$251/sqft |
Source: LERA MLS #1673862 Report a problem | ||
| 8/24/2023 | Price change | $612,000-0.8%$256/sqft |
Source: LERA MLS #1673862 Report a problem | ||
| 7/27/2023 | Price change | $617,000-1.2%$258/sqft |
Source: LERA MLS #1673862 Report a problem | ||
| 6/27/2023 | Price change | $624,400-1.6%$261/sqft |
Source: LERA MLS #1673862 Report a problem | ||
| 3/17/2023 | Listed for sale | $634,400$265/sqft |
Source: LERA MLS #1673862 Report a problem | ||
Public tax history
Tax history is unavailable.
Neighborhood: 78121
Nearby homes
- $--4 bd3 ba2k sqft124 Magnolia Cir E, La Vernia, TX 78121Sold
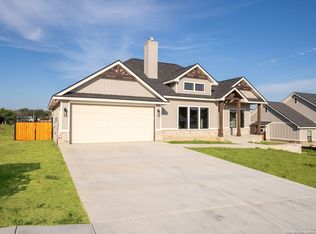
- $439,730-- bd-- ba2.3k sqft185 W Magnolia Cir, La Vernia, TX 78121Off Market
- $--4 bd2 ba2.2k sqft129 Magnolia Cir E, La Vernia, TX 78121Sold
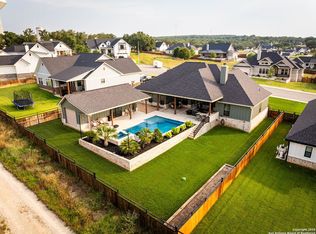
- $636,200-- bd-- ba2k sqft125 Magnolia Cir E, La Vernia, TX 78121Off Market
- $505,0003 bd2 ba2k sqft120 Magnolia Cir E, La Vernia, TX 78121For Sale
- $470,400-- bd-- ba1.9k sqft133 Magnolia Cir E, La Vernia, TX 78121Off Market
- $75,060-- bd-- ba-- sqft169 W Magnolia Cir, La Vernia, TX 78121Off Market
- $489,500-- bd-- ba1.9k sqft121 Magnolia Cir E, La Vernia, TX 78121Off Market
- $--4 bd3 ba2.3k sqft116 Magnolia Cir E, La Vernia, TX 78121Sold
Nearby schools
GreatSchools rating
- 8/10La Vernia Intermediate SchoolGrades: 3-5Distance: 0.5 mi
- 7/10La Vernia Junior High SchoolGrades: 6-8Distance: 0.6 mi
- 8/10La Vernia High SchoolGrades: 9-12Distance: 0.5 mi
Schools provided by the listing agent
- Elementary: La Vernia
- Middle: La Vernia
- High: La Vernia
- District: La Vernia Isd.
Source: LERA MLS. This data may not be complete. We recommend contacting the local school district to confirm school assignments for this home.
Get a cash offer in 3 minutes
Find out how much your home could sell for in as little as 3 minutes with a no-obligation cash offer.
Estimated market value
$562,900
Get a cash offer in 3 minutes
Find out how much your home could sell for in as little as 3 minutes with a no-obligation cash offer.
Estimated market value
$562,900
- Texas
- Wilson County
- La Vernia
- 78121
- 182 W MAGNOLIA CIRCLE
Nearby cities
Nearby zip codes
Other La Vernia Topics
