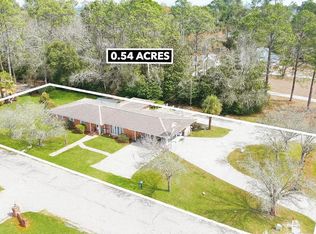
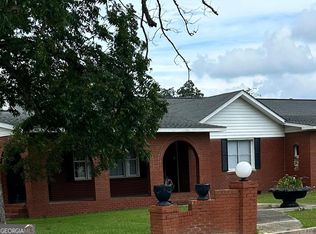
Lovely home located in the Lake Lure neighborhood. Home has 4 bedrooms with 2 full baths and a half bath. Also has a bonus room off the kitchen which would be great for a home office. Kitchen includes all appliances and is opened to the living room and eat-in kitchen area. The step-down living room is very spacious and has a floor to ceiling brick wood burning fireplace, with blower and fans. Master is very large & comfortable with a spacious master bath, double vanities. Laundry room is very generous and has great storage space with cabinets and a sink. Home has 2250 sq. ft. sitting on a corner lot, .64 acres. 1 block from beautiful Lake Lure. Yard has an inground sprinkler system- brand new electrical, NEW roof was installed in 2025, sprayed in insulation in the attic and double-pane windows. These are smart upgrades and help with the utilities. Enjoy the privileges of the 65-acre lake. No HOA fees. Nice sized (16 x 20) shop with electricity and overhang for parking lawn mower and golf cart. Two hot water heaters. According to www.fishbrain.com, Lake Lure is stocked with largemouth bass, grass carp & bluegill. Home is just a few minutes from shopping and dining. Only a 20-to-30-minute drive to the surrounding cities of Douglas, Baxley, Hazelhurst & Waycross. The Blueberry Plantation & Inn offers a full restaurant & bar, motel with 18-hole golf course designed by Larry Hanson. Call today for more showing information. PICTURES COMING SOON!
Active
Price cut: $11K (7/12)
$299,000
182 Myra St, Alma, GA 31510
4beds
2,250sqft
Single Family Residence
Built in 1979
0.64 Acres Lot
$291,400 Zestimate®
$133/sqft
$-- HOA
What's special
Corner lotKitchen includes all appliancesTwo hot water heatersDouble-pane windows
- 126 days
- 129
- 6
Zillow last checked:
Listing updated:
Listed by:
Shelley Williams 912-288-8572,
The Agent Group LLC
Source: GAMLS,MLS#: 10779934
Facts & features
Interior
Bedrooms & bathrooms
- Bedrooms: 4
- Bathrooms: 3
- Full bathrooms: 2
- 1/2 bathrooms: 1
- Main level bathrooms: 2
- Main level bedrooms: 4
Rooms
- Room types: Bonus Room, Family Room, Foyer, Laundry, Office
Dining room
- Features: Separate Room
Heating
- Central, Electric
Cooling
- Central Air, Electric
Appliances
- Included: Cooktop, Dishwasher, Electric Water Heater, Oven, Refrigerator
- Laundry: Mud Room
Features
- Beamed Ceilings, Double Vanity, Master On Main Level
- Flooring: Carpet, Laminate, Tile
- Basement: None
- Attic: Pull Down Stairs
- Number of fireplaces: 1
- Fireplace features: Living Room
Interior area
- Total structure area: 2,250
- Total interior livable area: 2,250 sqft
- Finished area above ground: 2,250
- Finished area below ground: 0
Video & virtual tour
Property
Parking
- Parking features: Attached, Garage
- Has attached garage: Yes
Features
- Levels: One
- Stories: 1
- Patio & porch: Patio
Lot
- Size: 0.64 Acres
- Features: Corner Lot
Details
- Parcel number: 032A318031
Construction
Type & style
- Home type: SingleFamily
- Architectural style: Brick/Frame
- Property subtype: Single Family Residence
Materials
- Brick
- Roof: Metal
Condition
- Resale
- New construction: No
- Year built: 1979
Utilities & green energy
- Sewer: Public Sewer
- Water: Public
- Utilities for property: Cable Available, Electricity Available, High Speed Internet, Phone Available, Sewer Connected, Water Available
Community & HOA
Community
- Features: None
- Subdivision: LAKE LURE
HOA
- Has HOA: No
- Services included: None
Location
- Region: Alma
Financial & listing details
- Price per square foot: $133/sqft
- Tax assessed value: $226,200
- Annual tax amount: $3,034
- Date on market: 6/5/2026
- Cumulative days on market: 127 days
- Listing agreement: Exclusive Right To Sell
- Electric utility on property: Yes
Estimated market value
$291,400
$277,000 - $306,000
$2,256/mo
Price history
| Date | Event | Price |
|---|---|---|
| 7/12/2026 | Price change | $299,000-3.5%$133/sqft |
Source:  GAMLS #10779934 Report a problem GAMLS #10779934 Report a problem | ||
| 6/5/2026 | Listed for sale | $310,000+71%$138/sqft |
Source: GAMLS #10779934 Report a problem | ||
| 4/26/2019 | Sold | $181,300+1.9%$81/sqft |
Source: Douglas Coffee County BOR #108660 Report a problem | ||
| 2/6/2019 | Price change | $177,900+4.7%$79/sqft |
Source: Alderman Realty #108660 Report a problem | ||
| 12/1/2018 | Price change | $169,900+0.5%$76/sqft |
Source: Owner Report a problem | ||
| 8/29/2018 | Price change | $169,000-3.4%$75/sqft |
Source: Owner Report a problem | ||
| 6/10/2018 | Price change | $174,995-1.4%$78/sqft |
Source: Hickox-Varnedore Vision LLC #8208790 Report a problem | ||
| 5/25/2017 | Price change | $177,495-1.4%$79/sqft |
Source: Re/Max Vision #15424 Report a problem | ||
| 1/7/2017 | Price change | $179,9950%$80/sqft |
Source: Re/Max Vision #15424 Report a problem | ||
| 10/23/2016 | Listed for sale | $179,999$80/sqft |
Source: Owner Report a problem | ||
Public tax history
| Year | Property taxes | Tax assessment |
|---|---|---|
| 2025 | $3,035 -2.4% | $90,480 +4.3% |
| 2024 | $3,108 +4.4% | $86,720 +5.8% |
| 2023 | $2,978 +19.8% | $81,960 +27.1% |
| 2022 | $2,485 -0.1% | $64,480 -0.1% |
| 2021 | $2,488 +16% | $64,560 +21.3% |
| 2020 | $2,146 +4.1% | $53,220 +1.2% |
| 2019 | $2,061 -1.2% | $52,601 -1.2% |
| 2018 | $2,086 | $53,220 |
| 2017 | $2,086 -2.7% | $53,220 |
| 2016 | $2,143 +33.8% | $53,220 -1.1% |
| 2015 | $1,602 | $53,809 |
| 2014 | $1,602 | $53,809 +32.3% |
| 2013 | $1,602 | $40,680 |
| 2012 | -- | -- |
| 2011 | -- | -- |
| 2010 | -- | -- |
| 2009 | -- | -- |
Find assessor info on the county website
Monthly payment
Est. payment
Payment breakdown
Explore the cost of this home by adjusting the details. Changes won't be saved.Climate risks
Neighborhood: 31510
Nearby schools
Schools provided by the listing agent
- Elementary: Bacon
- Middle: Bacon
- High: Bacon
Source: GAMLS. This data may not be complete. We recommend contacting the local school district to confirm school assignments for this home.

Similar homes
- $315,0004 bd3 ba2.3k sqft164 Myra St, Alma, GA 31510Active

 MLS ID #10773398, Johnnie Varnedore, Southeast Georgia Realty Inc.. GAMLS
 - $315,0003 bd2 ba2.1k sqft142 Sunfish Rd, Alma, GA 31510Active
 MLS ID #10832484, Megan Cato, Keller Williams Atlantic Partners. GAMLS
 - $259,9003 bd2 ba2.2k sqft701 Smallee St, Alma, GA 31510For Sale
 MLS ID #116624, Matthew Ledford. Douglas Coffee County BOR
 - $249,0003 bd3 ba2.7k sqft202 E 15th St, Alma, GA 31510Active
 MLS ID #10835532, Shelley Williams, The Agent Group LLC. GAMLS
 - $199,0003 bd3 ba1.6k sqft542 State Highway 64, Alma, GA 31510ActiveMLS ID #10803935, Sheri Bashlor, eXp Realty. GAMLS
- $249,0003 bd2 ba2k sqft596 Teakwood Rd, Alma, GA 31510ActiveMLS ID #10572001, Sheri Bashlor, eXp Realty. GAMLS
- $214,9004 bd2 ba2k sqft1721 Us Highway 1 N, Alma, GA 31510ActiveMLS ID #10741679, Shaledra Osti, Honeyland Properties. GAMLS
- $175,0003 bd2 ba1.6k sqft822 S Ware St, Alma, GA 31510ActiveMLS ID #10770865, Sheri Bashlor, eXp Realty. GAMLS
- $315,0004 bd3 ba2.4k sqft68 Smart Rd, Baxley, GA 31513ActiveMLS ID #10737149, Caitlyn Cain, The Atkins Agency. GAMLS
- $149,9003 bd3 ba1.7k sqft314 W 16th St, Alma, GA 31510ActiveMLS ID #10817000, Kevin Barclift, Crossway Realty. GAMLS
- $175,0003 bd2 ba1.4k sqft1749 Us Highway 1 N, Alma, GA 31510ActiveMLS ID #10729372, Johnnie Varnedore, Southeast Georgia Realty Inc.. GAMLS
- $264,9003 bd2 ba2.1k sqft1194 Blackshear Hwy, Baxley, GA 31513ActiveMLS ID #10771689, Mary McCall, The Atkins Agency. GAMLS
- $320,0005 bd3 ba2.4k sqft135 Brandon St, Baxley, GA 31513ActiveMLS ID #10801273, Stephanie Capalbo Bennett, GA Dreamworks Realty LLC. GAMLS
- $268,0004 bd4 ba2.6k sqft338 Lakeview Dr SE, Baxley, GA 31513ActiveMLS ID #10787040, ANGEL MAURIE RODRIGUEZ, Elevation Property Group. GAMLS
