Skip main navigation
Sold for $858,620
  • $858,620

    182 Steiner Way, Perkiomenville, PA 18074

    4beds
    4,207sqft
    Single Family Residence
    Built in 2025
    -- sqft lot
    $889,700 Zestimate®
    $204/sqft
    $6,299 Estimated rent

    Home value

    $889,700

    Estimated sales range

    Not available

    $6,299/mo

    Zestimate® history
    Loading
    Loading...

    Owner options

    List your home for rent

    $6,299/mo

    Rent Zestimate®

    Find your next renter with Zillow Rental Manager. Plus, with online applications, you can quickly screen prospective tenants – for free.

    Learn more

    $6,299/mo

    Rent Zestimate®

    Refinance and save

    $5,664/mo

    Est. payment

    Refinancing to a lower rate could help reduce your monthly payments and save thousands over the life of the loan.

    See today's rates

    $5,664/mo

    Est. payment

    Explore your selling options

    Work with a Zillow partner agent

    Leverage their expertise and Zillow's premium Showcase listings to get your home seen by more buyers.

    Get started

    List with your own agent

    Get your home in front of millions of buyers by listing it on Zillow.

    Learn how to do it

    Sell it yourself

    Take full control of how buyers see your home on Zillow by listing For Sale by Owner (FSBO).

    List your home

    What's special

    Cozy fireplaceBeautiful morning roomFinished basementFawn gloss kitchen backsplashFlex roomSpa-inspired bathOver-sized pantry
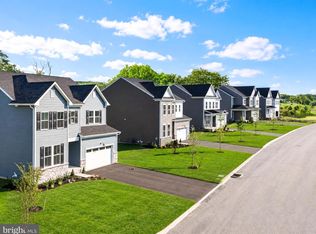
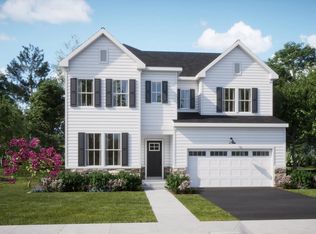
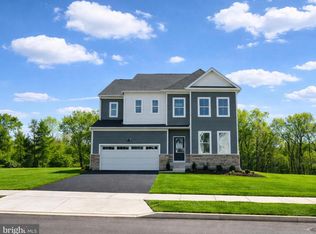
    *𝐍𝐞𝐰𝐍𝐎𝐖 𝐬𝐚𝐥𝐞𝐬 𝐞𝐯𝐞𝐧𝐭 𝐡𝐚𝐩𝐩𝐞𝐧𝐢𝐧𝐠 𝐧𝐨𝐰! 𝐂𝐚𝐥𝐥 𝐭𝐨𝐝𝐚𝐲 𝐭𝐨 𝐡𝐞𝐚𝐫 𝐚𝐛𝐨𝐮𝐭 𝐜𝐮𝐫𝐫𝐞𝐧𝐭 𝐬𝐚𝐯𝐢𝐧𝐠𝐬 𝐚𝐧𝐝 𝐢𝐧𝐜𝐞𝐧𝐭𝐢𝐯𝐞𝐬!* This spacious two-story Graham Farmhouse boasts plenty of space to live and grow! The Graham floor plan offers 4 bedrooms, 4.5 baths, a 2-car front entry garage, as a generous 4,207 square feet of beautifully designed living space. This farmhouse plan provides tranquility while relaxing on your front porch. Entering the home a flex room off the foyer is ideal as a studio or home office. Leading into the large gourmet kitchen which features Stone colored, cushion-close 42" Century cabinets and island, elegant Pure White kitchen quartz countertops, and a striking Fawn gloss kitchen backsplash including an over-sized pantry. Stainless steel appliances are included for your convenience. The luxury vinyl flooring throughout the first floor provides both style and durability. Relax in the spacious family room with a cozy fireplace or enjoy reading a good book in the beautiful morning room, which offers serene views of your surroundings. Leading to the second level of the home you will be greeted by a spacious loft, the primary bedroom is a peaceful retreat with a tray ceiling and a spa-inspired bath featuring elegant 12x24 ceramic tile and spacious walk-in closet. The second bedroom includes a hall bath and bedrooms 3 and 4 include an additional hall bath, laundry is conveniently located on the second floor as well. On the lowest level, the finished basement offers additional space for entertaining or storage, complete with a full bath for added convenience. Located just minutes from outdoor recreation, Route 422, 100 and 476 for easy commutes, Philadelphia Premium outlets for shopping, dining, and the vibrant nightlife of Skippack, this home perfectly balances peaceful living with easy access to everything you need. Enjoy the quiet charm and sunsets of Farm View! *Please note: Scheduled appointments are encouraged. If using a Realtor, Realtor must be present for first showing. Exterior photo is actual home. Other photos are for representational purposes only. Details and selections will vary. See sales team for details. Taxes to be assessed after settlement. For open houses, please visit the on-site sales trailer.*

    Zillow last checked:

    Listing updated:

    Listed by:

    John Kuester 610-883-3960,

    Fusion PHL Realty, LLC

    Bought with:

    Dana Hembree, RS357050

    Compass RE

    Source: Bright MLS,MLS#: PAMC2129332MLS Logo

    Facts & features

    Interior

    Bedrooms & bathrooms
    • Bedrooms: 4
    • Bathrooms: 5
    • Full bathrooms: 4
    • 1/2 bathrooms: 1
    • Main level bathrooms: 1
    Bathroom 3
    • Level: Lower
    Basement
    • Level: Lower
    Heating
    • Forced Air, Propane
    Cooling
    • Programmable Thermostat, Electric
    Appliances
    • Included: Tankless Water Heater
    Features
    • Basement: Finished
    • Has fireplace: No
    Interior area
    • Total structure area: 4,207
    • Total interior livable area: 4,207 sqft
    • Finished area above ground: 3,341
    • Finished area below ground: 866

    Property

    Parking
    • Total spaces: 4
    • Parking features: Inside Entrance, Attached, Driveway
    • Attached garage spaces: 2
    • Uncovered spaces: 2
    Accessibility
    • Accessibility features: None
    Features
    • Levels: Two
    • Stories: 2
    • Pool features: None
    Details
    • Additional structures: Above Grade, Below Grade
    • Parcel number: NO TAX RECORD
    • Zoning: RESIDENTIAL
    • Special conditions: Standard

    Construction

    Type & style
    • Home type: SingleFamily
    • Architectural style: Farmhouse/National Folk
    • Property subtype: Single Family Residence
    Materials
    • Vinyl Siding, Brick, Concrete
    • Foundation: Concrete Perimeter
    Condition
    • Excellent
    • New construction: Yes
    • Year built: 2025
    Details
    • Builder model: Graham w/ Basement & Sun Rm
    • Builder name: Lennar

    Utilities & green energy

    • Sewer: Public Sewer
    • Water: Public

    Community & neighborhood

    Location
    • Region: Perkiomenville
    • Subdivision: Farm View
    • Municipality: LOWER FREDERICK TWP

    HOA & financial

    HOA
    • Has HOA: Yes
    • HOA fee: $160 monthly

    Other

    Other facts
    • Listing agreement: Exclusive Right To Sell
    • Ownership: Fee Simple

    Price history

    DateEventPrice
    5/28/2025Sold$858,620+0.4%$204/sqft
    Source: Bright MLS #PAMC2129332 Report a problem
    5/5/2025Pending sale$855,620-0.3%$203/sqft
    Source: Bright MLS #PAMC2129332 Report a problem
    3/18/2025Price change$858,620+0.4%$204/sqft
    Source: Lennar Homes Report a problem
    2/11/2025Listed for sale$855,620$203/sqft
    Source: Bright MLS #PAMC2129332 Report a problem

    Public tax history

    Tax history is unavailable.

    Neighborhood: 18074

    Nearby schools

    GreatSchools rating
    Schools provided by the listing agent
    • District: Perkiomen Valley

    Source: Bright MLS. This data may not be complete. We recommend contacting the local school district to confirm school assignments for this home.

    Get a cash offer in 3 minutes
    Find out how much your home could sell for in as little as 3 minutes with a no-obligation cash offer.
    Estimated market value
    $889,700
    Get a cash offer in 3 minutes
    Find out how much your home could sell for in as little as 3 minutes with a no-obligation cash offer.
    Estimated market value
    $889,700