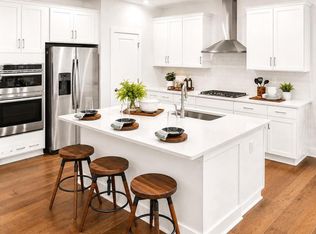
Move-in ready! Your next chapter starts now at 53 Steiner Way in the sought-after Farm View community. This stunning Dalton Farmhouse blends modern style with a welcoming neighborhood feel, offering 4 bedrooms, 4.5 baths, a 2-car front-entry garage, and over 3,800 square feet of beautifully designed space. The heart of the home is the gourmet kitchen, featuring crisp white perimeter cabinets paired with a bold black island, elegant Carrara Breve quartz countertops, a classic white gloss 3x6 tile backsplash, and a 4-door KitchenAid refrigerator—all included, along with washer and dryer. The open layout flows effortlessly into the spacious Great Room with a cozy fireplace and a light-filled sunroom. A flex space and dedicated office on the main level give you room to work, relax, or host with ease. Upstairs, the owner’s suite offers a quiet retreat with a tray ceiling and a beautifully finished en-suite bath. One secondary bedroom features its own private bath, while two additional bedrooms, a hall bath, and convenient laundry complete the upper level. The finished basement adds even more versatility with a full bath—perfect for guests, entertaining, or everyday living. Fully complete and ready for you—no waiting, no guessing, just move right in and start enjoying it. Located just minutes from outdoor recreation, Route 422 for easy commutes, Philadelphia Premium outlets for shopping, dining, and the vibrant nightlife of Skippack, this home perfectly balances peaceful living with easy access to everything you need. Enjoy the quiet charm of Farm View, while being close to all the conveniences of modern life! *Please note: Scheduled appointments are encouraged. If using a Realtor, Realtor must be present for first showing. Photos are for representational purposes only and from a similar home within the Farm View community. Details and selections will vary. See sales team for details. Taxes to be assessed after settlement. For open houses, please visit the model home.*
Sold for $789,885
$789,885
53 Steiner Way, Perkiomenville, PA 18074
4beds
3,833sqft
Single Family Residence
Built in 2026
0 Square Feet Lot
$790,700 Zestimate®
$206/sqft
$5,361 Estimated rent
Home value
$790,700
$743,000 - $838,000
$5,361/mo
Zestimate® history
Owner options
List your home for rent
$5,361/mo
Rent Zestimate®
Find your next renter with Zillow Rental Manager. Plus, with online applications, you can quickly screen prospective tenants – for free.
$5,361/mo
Rent Zestimate®
Refinance and save
$5,208/mo
Est. payment
Refinancing to a lower rate could help reduce your monthly payments and save thousands over the life of the loan.
$5,208/mo
Est. payment
Explore your selling options
Work with a Zillow partner agent
Leverage their expertise and Zillow's premium Showcase listings to get your home seen by more buyers.
Get startedList with your own agent
Get your home in front of millions of buyers by listing it on Zillow.
Learn how to do itSell it yourself
Take full control of how buyers see your home on Zillow by listing For Sale by Owner (FSBO).
List your homeWhat's special
Cozy fireplaceLight-filled sunroomCrisp white perimeter cabinetsBeautifully finished en-suite bathOpen layoutBold black islandSpacious great room
Zillow last checked:
Listing updated:
Listed by:
John Kuester 610-883-3960,
Fusion PHL Realty, LLC
Bought with:
Deanna Albanese, AB067270
Long & Foster Real Estate, Inc.
Source: Bright MLS,MLS#: PAMC2178018
Facts & features
Interior
Bedrooms & bathrooms
- Bedrooms: 4
- Bathrooms: 5
- Full bathrooms: 4
- 1/2 bathrooms: 1
- Main level bathrooms: 1
Rooms
- Room types: Basement, Bathroom 3
Bathroom 3
- Level: Lower
Basement
- Level: Lower
Heating
- Forced Air, Propane
Cooling
- Programmable Thermostat, Electric
Appliances
- Included: Washer, Dryer, Refrigerator, Tankless Water Heater
Features
- Basement: Finished
- Number of fireplaces: 1
Interior area
- Total structure area: 3,833
- Total interior livable area: 3,833 sqft
- Finished area above ground: 2,682
- Finished area below ground: 1,151
Property
Parking
- Total spaces: 4
- Parking features: Inside Entrance, Attached, Driveway
- Attached garage spaces: 2
- Uncovered spaces: 2
Accessibility
- Accessibility features: None
Features
- Levels: Two
- Stories: 2
- Pool features: None
Lot
- Size: 0 Square Feet
Details
- Additional structures: Above Grade, Below Grade
- Parcel number: 380001177144
- Zoning: RESIDENTIAL
- Special conditions: Standard
Construction
Type & style
- Home type: SingleFamily
- Architectural style: Farmhouse/National Folk
- Property subtype: Single Family Residence
Materials
- Vinyl Siding, Brick, Concrete
- Foundation: Concrete Perimeter
Condition
- Excellent
- New construction: Yes
- Year built: 2026
Details
- Builder model: Dalton w fin bsmt and sunroom
- Builder name: Lennar
Utilities & green energy
- Sewer: Public Sewer
- Water: Public
Community & HOA
Community
- Subdivision: Farm View
HOA
- Has HOA: Yes
- HOA fee: $160 monthly
Location
- Region: Perkiomenville
- Municipality: LOWER FREDERICK TWP
Financial & listing details
- Price per square foot: $206/sqft
- Date on market: 5/1/2026
- Listing agreement: Exclusive Right To Sell
- Ownership: Fee Simple
Price history
| Date | Event | Price |
|---|---|---|
| 6/24/2026 | Sold | $789,885$206/sqft |
Source:  Bright MLS #PAMC2178018 Report a problem Bright MLS #PAMC2178018 Report a problem | ||
| 5/18/2026 | Pending sale | $789,885$206/sqft |
Source: Bright MLS #PAMC2178018 Report a problem | ||
| 5/5/2026 | Price change | $789,885-2.2%$206/sqft |
Source:  Lennar Homes Report a problem Lennar Homes Report a problem | ||
| 5/1/2026 | Listed for sale | $807,620$211/sqft |
Source: Bright MLS #PAMC2178018 Report a problem | ||
Public tax history
Tax history is unavailable.
Neighborhood: 18074
Nearby homes
- $765,6204 bd4 ba3.6k sqft61 Steiner Way, Perkiomenville, PA 18074Sold

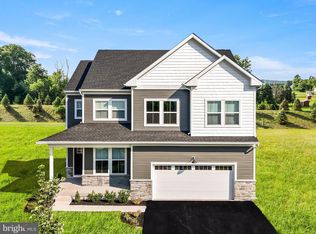
- $805,2824 bd5 ba3.8k sqft39 Steiner Way, Perkiomenville, PA 18074Pending
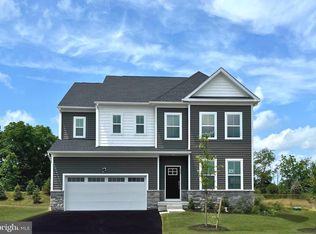
- $759,9004 bd4 ba3.6k sqft71 Steiner Way, Perkiomenville, PA 18074Sold
- $838,7824 bd5 ba4.2k sqft58 Steiner Way, Perkiomenville, PA 18074Pending
- $794,3204 bd5 ba3.8k sqft42 Steiner Way, Perkiomenville, PA 18074Pending
- $781,8525 bd5 ba3.4k sqft32 Steiner Way, Perkiomenville, PA 18074Pending
- $858,6204 bd5 ba4.2k sqft182 Steiner Way, Perkiomenville, PA 18074Sold
- $785,0004 bd5 ba4.2k sqft149 Steiner Way, Perkiomenville, PA 18074Sold
Nearby schools
GreatSchools rating
- 7/10Schwenksville El SchoolGrades: K-5Distance: 2.5 mi
- 6/10Perkiomen Valley Middle-WestGrades: 6-8Distance: 0.6 mi
- 9/10Perkiomen Valley High SchoolGrades: 9-12Distance: 4.7 mi
Schools provided by the listing agent
- District: Perkiomen Valley
Source: Bright MLS. This data may not be complete. We recommend contacting the local school district to confirm school assignments for this home.
Get a cash offer in 3 minutes
Find out how much your home could sell for in as little as 3 minutes with a no-obligation cash offer.
Estimated market value
$790,700
Get a cash offer in 3 minutes
Find out how much your home could sell for in as little as 3 minutes with a no-obligation cash offer.
Estimated market value
$790,700
- Pennsylvania
- Montgomery County
- Perkiomenville
- 18074
- 53 Steiner Way
Nearby cities
Nearby zip codes
Other Perkiomenville Topics
