Skip main navigation
Sold for $759,900
  • $759,900

    71 Steiner Way, Perkiomenville, PA 18074

    4beds
    3,622sqft
    Single Family Residence
    Built in 2026
    0.35 Acres Lot
    $763,500 Zestimate®
    $210/sqft
    $4,856 Estimated rent

    Home value

    $763,500

    $710,000 - $817,000

    $4,856/mo

    Zestimate® history
    Loading
    Loading...

    Owner options

    List your home for rent

    $4,856/mo

    Rent Zestimate®

    Find your next renter with Zillow Rental Manager. Plus, with online applications, you can quickly screen prospective tenants – for free.

    Learn more

    $4,856/mo

    Rent Zestimate®

    Refinance and save

    $5,025/mo

    Est. payment

    Refinancing to a lower rate could help reduce your monthly payments and save thousands over the life of the loan.

    See today's rates

    $5,025/mo

    Est. payment

    Explore your selling options

    Work with a Zillow partner agent

    Leverage their expertise and Zillow's premium Showcase listings to get your home seen by more buyers.

    Get started

    List with your own agent

    Get your home in front of millions of buyers by listing it on Zillow.

    Learn how to do it

    Sell it yourself

    Take full control of how buyers see your home on Zillow by listing For Sale by Owner (FSBO).

    List your home

    What's special

    Sunny morning room extensionCarrara breve quartz countertopsFull hall bathOpen-concept layoutLarge walk-in closetConvenient second-floor laundrySpa-like en-suite bath
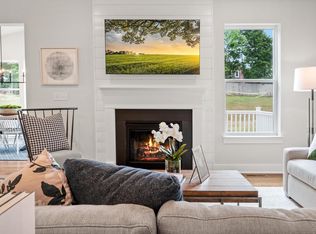
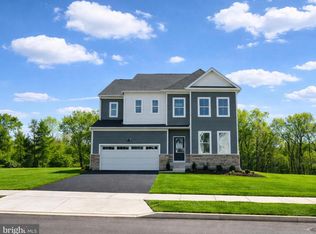
    **READY, SET, MOVE! Move-in ready, brand-new construction—no waiting, no guessing, just unpack and enjoy.** This gorgeous single home is ready now, a rare opportunity compared to typical new construction timelines. Welcome to this beautiful Grayson floorplan with 4-bedroom, 3-bath, two-story home and designed for easy living. From the moment you enter, the open-concept layout feels warm and welcoming, seamlessly connecting the gourmet kitchen, comfortable living area, and inviting dining space—perfect for gathering, celebrating, and making memories. The kitchen truly shines with 42" white-colored cabinets, a 3X6 fawn gloss tile backsplash, Carrara Breve quartz countertops, and a stainless steel refrigerator already included. Just beyond, the sunny morning room extension is the perfect spot to sip coffee, relax, or enjoy great conversation any time of day. Don't forget the fireplace package in the great room - perfect for cozy fall and winter nights. Upstairs, the owner’s suite offers a peaceful retreat with a tray ceiling, spa-like en-suite bath, and a large walk-in closet. Three additional bedrooms, a full hall bath, and convenient second-floor laundry complete the upper level. Need more space? The finished basement with a full bathroom opens up endless possibilities—guest space, home theater, game room, or whatever fits your lifestyle. Located just minutes from outdoor recreation, Route 422 for easy commuting, Philadelphia Premium Outlets, and the shops, dining, and nightlife of Skippack, this home offers the perfect blend of peaceful living and everyday convenience. Enjoy the quiet charm of Farm View—but don’t wait. Homes like this, brand new and move-in ready, don’t come around often. Schedule your private tour today and see it before someone else does. *Please note: Photos for illustrative purposes only. Scheduled appointments are encouraged. If using a Realtor, Realtor must be present for first showing. Details and selections will vary. See sales team for details. Taxes to be assessed after settlement. For open houses, please visit the model home.*

    Zillow last checked:

    Listing updated:

    Listed by:

    John Kuester 610-883-3960,

    Fusion PHL Realty, LLC

    Bought with:

    Lisa Caparo-Carlomagno, RS212963

    EXP Realty, LLC

    Source: Bright MLS,MLS#: PAMC2167470MLS Logo

    Facts & features

    Interior

    Bedrooms & bathrooms
    • Bedrooms: 4
    • Bathrooms: 4
    • Full bathrooms: 3
    • 1/2 bathrooms: 1
    • Main level bathrooms: 1
    Rooms
    • Room types: Basement, Bathroom 3
    Bathroom 3
    • Level: Lower
    Basement
    • Level: Lower
    Heating
    • Forced Air, Propane
    Cooling
    • Programmable Thermostat, Electric
    Appliances
    • Included: Microwave, Cooktop, Dishwasher, Disposal, Dryer, Ice Maker, Oven, Range Hood, Refrigerator, Stainless Steel Appliance(s), Washer, Tankless Water Heater
    • Laundry: Upper Level
    Features
    • Bathroom - Walk-In Shower, Breakfast Area, Combination Kitchen/Dining, Combination Kitchen/Living, Family Room Off Kitchen, Open Floorplan, Eat-in Kitchen, Kitchen - Gourmet, Kitchen Island, Kitchen - Table Space, Pantry, Primary Bath(s), Recessed Lighting, Walk-In Closet(s)
    • Flooring: Carpet
    • Basement: Finished
    • Number of fireplaces: 1
    Interior area
    • Total structure area: 3,622
    • Total interior livable area: 3,622 sqft
    • Finished area above ground: 2,534
    • Finished area below ground: 1,088

    Property

    Parking
    • Total spaces: 4
    • Parking features: Inside Entrance, Attached, Driveway
    • Attached garage spaces: 2
    • Uncovered spaces: 2
    Accessibility
    • Accessibility features: None
    Features
    • Levels: Two
    • Stories: 2
    • Pool features: None
    Lot
    • Size: 0.35 Acres
    Details
    • Additional structures: Above Grade, Below Grade
    • Parcel number: 380001177126
    • Zoning: RESIDENTIAL
    • Special conditions: Standard

    Construction

    Type & style
    • Home type: SingleFamily
    • Architectural style: Farmhouse/National Folk
    • Property subtype: Single Family Residence
    Materials
    • Vinyl Siding, Concrete, Masonry
    • Foundation: Concrete Perimeter
    • Roof: Architectural Shingle
    Condition
    • Excellent
    • New construction: Yes
    • Year built: 2026
    Details
    • Builder model: Grayson w fin bsmt and sunroom
    • Builder name: Lennar

    Utilities & green energy

    • Sewer: Public Sewer
    • Water: Public

    Community & HOA

    Community
    • Subdivision: Farm View
    HOA
    • Has HOA: Yes
    • HOA fee: $160 monthly
    Location
    • Region: Perkiomenville
    • Municipality: LOWER FREDERICK TWP

    Financial & listing details

    • Price per square foot: $210/sqft
    • Date on market: 2/11/2026
    • Listing agreement: Exclusive Right To Sell
    • Listing terms: Cash,Conventional,VA Loan
    • Ownership: Fee Simple

    Price history

    DateEventPrice
    5/15/2026Sold$759,900-0.8%$210/sqft
    Source: Bright MLS #PAMC2167470 Report a problem
    4/6/2026Pending sale$766,120+0.8%$212/sqft
    Source: Bright MLS #PAMC2167470 Report a problem
    3/24/2026Price change$759,900-0.8%$210/sqft
    Source: Lennar Homes Report a problem
    3/16/2026Price change$766,120-2.5%$212/sqft
    Source: Bright MLS #PAMC2167470 Report a problem
    3/13/2026Price change$786,120-1.3%$217/sqft
    Source: Bright MLS #PAMC2167470 Report a problem
    2/11/2026Listed for sale$796,120$220/sqft
    Source: Bright MLS #PAMC2167470 Report a problem

    Public tax history

    Tax history is unavailable.

    Neighborhood: 18074

    Nearby schools

    GreatSchools rating
    Schools provided by the listing agent
    • District: Perkiomen Valley

    Source: Bright MLS. This data may not be complete. We recommend contacting the local school district to confirm school assignments for this home.

    Get a cash offer in 3 minutes
    Find out how much your home could sell for in as little as 3 minutes with a no-obligation cash offer.
    Estimated market value
    $763,500
    Get a cash offer in 3 minutes
    Find out how much your home could sell for in as little as 3 minutes with a no-obligation cash offer.
    Estimated market value
    $763,500