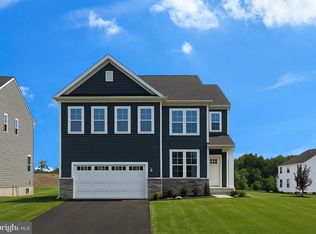
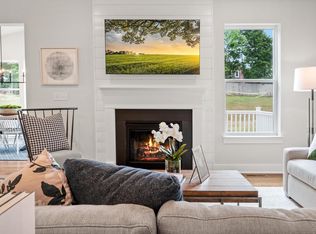
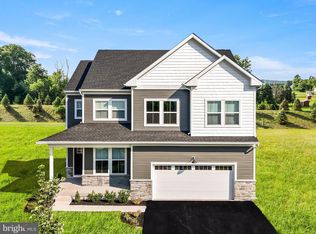
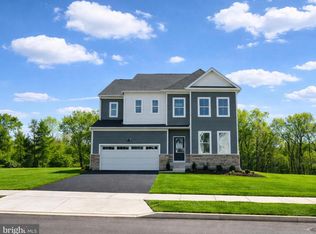
**April Delivery!** Your next chapter begins at 96 Steiner Way at our breathtaking Farm View community. This stunning Dalton Craftsman combines modern living with a welcoming neighborhood setting. This home offers 4 spacious bedrooms, 4.5 baths, a 2-car front entry garage, and a generous 3,833 square feet of beautifully designed living space. The gourmet kitchen, featuring White, cushion-close 42" Century cabinets, elegant Carrara Breve kitchen quartz countertops, and a striking Fawn gloss kitchen backsplash. Stainless steel appliances are included for your convenience. The luxury Espresso color vinyl flooring throughout the first floor provides both style and durability. Relax in the spacious family room with a cozy fireplace or wind down in the calming sunroom, which offers impressive views of the Perkiomen Valley Trail and private surroundings. The flex space and office on the first floor provide endless possibilities for work, study, or play. Upstairs, the primary bedroom is a peaceful retreat including a tray ceiling and an en-suite bath, featuring elegant 12x24 ceramic tile. The second bedroom boasts its own princess/prince suite, providing extra privacy and comfort. The 3rd and 4th bedroom, hall bath, and convenient laundry complete the upper level. On the lowest level, the finished basement offers additional space for entertaining or storage, complete with a full bath for added convenience. Located just minutes from outdoor recreation, Route 422 for easy commutes, Philadelphia Premium outlets for shopping, dining, and the vibrant nightlife of Skippack, this home perfectly balances peaceful living with easy access to everything you need. Enjoy the quiet charm of Farm View, while being close to all the conveniences of modern life! *Please note: Scheduled appointments are encouraged. If using a Realtor, Realtor must be present for first showing. Exterior photo is actual home. Other photos are for representational purposes only. Details and selections will vary. See sales team for details. Taxes to be assessed after settlement. For open houses, please visit the model home.*
Pending
$849,620
96 Steiner Way, Perkiomenville, PA 18074
4beds
3,833sqft
Single Family Residence
Built in 2026
0 Square Feet Lot
$812,700 Zestimate®
$222/sqft
$160/mo HOA
What's special
Gourmet kitchenStainless steel appliances
- 178 days
- 22
- 0
Zillow last checked:
Listing updated:
Listed by:
John Kuester 610-883-3960,
Fusion PHL Realty, LLC 2159779777
Source: Bright MLS,MLS#: PAMC2171772
Facts & features
Interior
Bedrooms & bathrooms
- Bedrooms: 4
- Bathrooms: 5
- Full bathrooms: 4
- 1/2 bathrooms: 1
- Main level bathrooms: 1
Rooms
- Room types: Basement, Bathroom 3
Bathroom 3
- Level: Lower
Basement
- Level: Lower
Heating
- Forced Air, Propane
Cooling
- Programmable Thermostat, Electric
Appliances
- Included: Washer, Dryer, Refrigerator, Tankless Water Heater
Features
- Basement: Finished
- Number of fireplaces: 1
Interior area
- Total structure area: 3,833
- Total interior livable area: 3,833 sqft
- Finished area above ground: 2,682
- Finished area below ground: 1,151
Video & virtual tour
Property
Parking
- Total spaces: 4
- Parking features: Inside Entrance, Attached, Driveway
- Attached garage spaces: 2
- Uncovered spaces: 2
Accessibility
- Accessibility features: None
Features
- Levels: Two
- Stories: 2
- Pool features: None
Lot
- Size: 0 Square Feet
Details
- Additional structures: Above Grade, Below Grade
- Parcel number: 380001177306
- Zoning: RESIDENTIAL
- Special conditions: Standard
Construction
Type & style
- Home type: SingleFamily
- Architectural style: Craftsman
- Property subtype: Single Family Residence
Materials
- Vinyl Siding, Brick, Concrete
- Foundation: Concrete Perimeter
Condition
- Excellent
- New construction: Yes
- Year built: 2026
Details
- Builder model: Dalton w fin bsmt and sunroom
- Builder name: Lennar
Utilities & green energy
- Sewer: Public Sewer
- Water: Public
Community & HOA
Community
- Subdivision: Farm View
HOA
- Has HOA: Yes
- HOA fee: $160 monthly
Location
- Region: Perkiomenville
- Municipality: LOWER FREDERICK TWP
Financial & listing details
- Price per square foot: $222/sqft
- Date on market: 3/25/2026
- Listing agreement: Exclusive Right To Sell
- Ownership: Fee Simple
Estimated market value
$812,700
$756,000 - $878,000
$4,847/mo
Price history
| Date | Event | Price |
|---|---|---|
| 4/27/2026 | Pending sale | $849,620+3.6%$222/sqft |
Source:  Bright MLS #PAMC2171772 Report a problem Bright MLS #PAMC2171772 Report a problem | ||
| 3/31/2026 | Price change | $819,870-3.5%$214/sqft |
Source:  Lennar Homes Report a problem Lennar Homes Report a problem | ||
| 3/25/2026 | Listed for sale | $849,620$222/sqft |
Source: Bright MLS #PAMC2171772 Report a problem | ||
Public tax history
Tax history is unavailable.
Monthly payment
Est. payment
Payment breakdown
Explore the cost of this home by adjusting the details. Changes won't be saved.Climate risks
Neighborhood: 18074
Nearby schools
Schools provided by the listing agent
- District: Perkiomen Valley
Source: Bright MLS. This data may not be complete. We recommend contacting the local school district to confirm school assignments for this home.
Similar homes
- $845,0004 bd5 ba4.2k sqft192 Steiner Way, Perkiomenville, PA 18074New Construction

 MLS ID #PAMC2192990, Jennifer Agadzhanov, Fusion PHL Realty, LLC. Bright MLS
 - from $841,4384 bd3 ba2.7k sqftSavannah Plan, Greenbriar Pointe, Perkiomenville, PA 18074New Construction
 Keystone Custom Homes
 - $875,0004 bd5 ba3.2k sqft7 Montella Cir, Pottstown, PA 19464For Sale
 MLS ID #PAMC2186488, Lynn Pantella, Keller Williams Real Estate-Doylestown. Bright MLS
 - $765,5004 bd3 ba3.3k sqft1059 Smyth Ln, Pennsburg, PA 18073For Sale
 MLS ID #PAMC2181610, Julie Boland, Coldwell Banker Realty. Bright MLS
 - $695,0004 bd3 ba3.8k sqft15 Blue Ridge Dr, Gilbertsville, PA 19525For SaleMLS ID #PAMC2191514, Lisa Evcic-Amicone, Coldwell Banker Hearthside Realtors-Collegeville. Bright MLS
- $779,0004 bd3 ba3.2k sqft231 E 5th St, East Greenville, PA 18041New ConstructionMLS ID #PAMC2175884, Vincent Vesci, Compass RE. Bright MLS
- $1,149,9004 bd4 ba3.5k sqft375 Bronson Cir #B3d, Collegeville, PA 19426New ConstructionMLS ID #PAMC2192582, Ashley Fullerton, Everest Consulting Group LP. Bright MLS
- $944,9004 bd3 ba3.2k sqft15 Patricia Dr, Trappe, PA 19426For SaleMLS ID #PAMC2186756, Joseph Bograd, Elite Realty Group Unl. Inc.. Bright MLS
- $852,9904 bd4 ba3.3k sqft3062 Bella Cir, Eagleville, PA 19403New ConstructionBright MLS
- $909,9004 bd3 ba3.2k sqft321 Green Top Rd #7, Sellersville, PA 18960New ConstructionMLS ID #PABU2118244, Vincent Vesci, Compass RE. Bright MLS
- $844,9904 bd4 ba3.6k sqft5401 Red Oak Dr, Coopersburg, PA 18036New ConstructionMLS ID #PALH2014550, Robin Tobisch, WB Homes Realty Associates Inc.. Bright MLS
- $1,089,9004 bd4 ba3k sqft375 Bronson Cir #L1p, Collegeville, PA 19426New ConstructionMLS ID #PAMC2192638, Ashley Fullerton, Everest Consulting Group LP. Bright MLS
- $800,0004 bd3 ba3.2k sqft1025 Mariwill Dr, Quakertown, PA 18951For SaleMLS ID #PABU2129438, Lynne DiDonato, Coldwell Banker Hearthside-Doylestown. Bright MLS
- $824,9904 bd4 ba3.3k sqft3060 Bella Cir, Eagleville, PA 19403New ConstructionBright MLS
- $985,9003 bd3 ba2.1k sqft375 Bronson Cir #V1s, Collegeville, PA 19426New ConstructionMLS ID #PAMC2192616, Ashley Fullerton, Everest Consulting Group LP. Bright MLS
- $1,129,9005 bd5 ba3.5k sqft375 Bronson Cir #F1p, Collegeville, PA 19426New ConstructionMLS ID #PAMC2192606, Ashley Fullerton, Everest Consulting Group LP. Bright MLS
- $799,9904 bd4 ba2.5k sqft3055 Bella Cir, Norristown, PA 19403New ConstructionBright MLS
