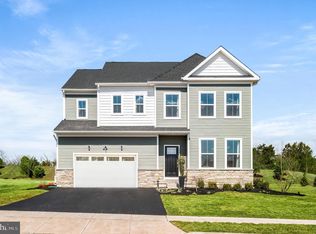
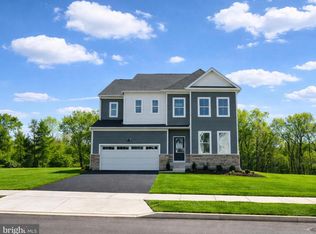
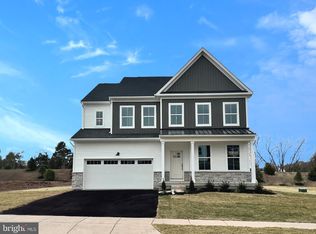
DALTON/FARMHOUSE **July Delivery!** Your next chapter begins at 39 Steiner Way at our breathtaking Farm View community, located in the Highly rated Perkiomen Valley School District. This stunning Dalton Farmhouse combines modern living with a welcoming neighborhood setting. This home offers 4 spacious bedrooms, 4.5 baths, a 2-car front entry garage, and a generous 3,873 square feet of beautifully designed living space. From relaxing on your spacious farmhouse front porch, to enjoying the peaceful tranquility of your surroundings. The gourmet kitchen, featuring White, cushion-close 42" Century cabinets, elegant Carrara Breve kitchen quartz countertops, and a White gloss kitchen backsplash. Stainless steel appliances are included for your convenience. The luxury Antique Copper vinyl flooring throughout the first floor provides both style and durability. Relax in the spacious family room with a cozy fireplace or wind down in the calming sunroom, which offers impressive views of the Perkiomen Valley Trail and private surroundings. The flex space and office on the first floor provide endless possibilities for work, study, or play. Upstairs, the primary bedroom is a peaceful retreat including a tray ceiling and an en-suite bath, featuring elegant 12x24 ceramic tile. The second bedroom boasts its own princess/prince suite, providing extra privacy and comfort. The 3rd and 4th bedroom, hall bath, and convenient laundry complete the upper level. On the lowest level, the finished basement offers additional space for entertaining or storage, complete with a full bath for added convenience. Located just minutes from outdoor recreation, Route 422 for easy commutes, Philadelphia Premium outlets for shopping, dining, and the vibrant nightlife of Skippack, this home perfectly balances peaceful living with easy access to everything you need. Enjoy the quiet charm of Farm View, while being close to all the conveniences of modern life! *Please note: Scheduled appointments are encouraged. If using a Realtor, Realtor must be present for first showing. Photos are for representational purposes only and from a similar home within the Farm View community. Details and selections will vary. See sales team for details. Taxes to be assessed after settlement. For open houses, please visit the model home.*
Sold for $805,282
Zillow last checked:
Listing updated:
Bought with:
VenkaReddy SUNKARA, RS350408
Tesla Realty Group, LLC
Source: Bright MLS,MLS#: PAMC2181872
Price history
| Date | Event | Price |
|---|---|---|
| 7/29/2026 | Sold | $805,282$208/sqft |
Source:  Bright MLS #PAMC2181872 Report a problem Bright MLS #PAMC2181872 Report a problem | ||
| 7/7/2026 | Pending sale | $805,282-0.5%$208/sqft |
Source: Bright MLS #PAMC2181872 Report a problem | ||
| 6/4/2026 | Price change | $809,282+0.5%$209/sqft |
Source:  Lennar Homes Report a problem Lennar Homes Report a problem | ||
| 5/29/2026 | Listed for sale | $805,282$208/sqft |
Source: Lennar Homes Report a problem | ||

Get a cash offer in 3 minutes
Find out how much your home could sell for in as little as 3 minutes with a no-obligation cash offer.
Estimated market value
$805,800
