Beautiful cottage-style home full of charm and character, featuring a welcoming rocking
chair front porch and gorgeous hardwood floors throughout. The open floor plan creates
a bright and inviting feel, while the spacious kitchen offers a full appliance package and
plenty of room for gathering and entertaining. Enjoy relaxing on the covered deck
overlooking the private fenced backyard. And for added peace of mind, don’t forget the
storm shelter!
Under contract - showing
Price cut: $10K (9/3)
$223,000
1820 Figures Ave, Columbia, TN 38401
2beds
780sqft
Single Family Residence, Residential
Built in 1950
7,840 Square Feet Lot
$-- Zestimate®
$286/sqft
$-- HOA
What's special
Private fenced backyardGorgeous hardwood floors throughout
- 68 days
- 154
- 7
Zillow last checked:
Listing updated:
Listed by:
Jacquelyn Scott 770-866-9000,
Mark Spain Real Estate 770-866-9000
Source: RealTracs MLS as distributed by MLS GRID,MLS#: 3191779
Facts & features
Interior
Bedrooms & bathrooms
- Bedrooms: 2
- Bathrooms: 1
- Full bathrooms: 1
- Main level bedrooms: 2
Bedroom 1
- Area: 144 Square Feet
- Dimensions: 12x12
Bedroom 2
- Area: 484 Square Feet
- Dimensions: 22x22
Kitchen
- Features: Eat-in Kitchen
- Level: Eat-in Kitchen
- Area: 140 Square Feet
- Dimensions: 14x10
Living room
- Features: Combination
- Level: Combination
- Area: 176 Square Feet
- Dimensions: 11x16
Other
- Features: Utility Room
- Level: Utility Room
- Area: 66 Square Feet
- Dimensions: 6x11
Heating
- Central
Cooling
- Central Air
Appliances
- Included: Electric Oven, Electric Range, Dishwasher, Refrigerator
Features
- Ceiling Fan(s)
- Flooring: Carpet, Wood, Laminate, Tile, Vinyl
- Basement: Crawl Space
Interior area
- Total structure area: 780
- Total interior livable area: 780 sqft
- Finished area above ground: 780
Property
Parking
- Total spaces: 2
- Parking features: Driveway
- Uncovered spaces: 2
Features
- Levels: One
- Stories: 1
- Patio & porch: Deck, Covered, Patio
- Fencing: Back Yard
Lot
- Size: 7,840 Square Feet
- Dimensions: 60 x 140.5
- Features: Level
- Topography: Level
Details
- Parcel number: 100N D 00700 000
- Special conditions: Standard
Construction
Type & style
- Home type: SingleFamily
- Architectural style: Cottage
- Property subtype: Single Family Residence, Residential
Materials
- Vinyl Siding
- Roof: Shingle
Condition
- New construction: No
- Year built: 1950
Utilities & green energy
- Sewer: Public Sewer
- Water: Public
- Utilities for property: Water Available
Green energy
- Energy efficient items: Thermostat
Community & HOA
Community
- Security: Smoke Detector(s)
- Subdivision: Figuers Sec C
HOA
- Has HOA: No
Location
- Region: Columbia
Financial & listing details
- Price per square foot: $286/sqft
- Tax assessed value: $136,900
- Annual tax amount: $936
- Date on market: 8/12/2026
Estimated market value
Not available
Estimated sales range
Not available
Not available
Price history
| Date | Event | Price |
|---|---|---|
| 9/24/2026 | Contingent | $223,000$286/sqft |
Source:  RealTracs MLS as distributed by MLS GRID #3191779 Report a problem RealTracs MLS as distributed by MLS GRID #3191779 Report a problem | ||
| 9/3/2026 | Price change | $223,000-4.3%$286/sqft |
Source: RealTracs MLS as distributed by MLS GRID #3191779 Report a problem | ||
| 5/28/2026 | Price change | $233,000-2.9%$299/sqft |
Source: RealTracs MLS as distributed by MLS GRID #3191779 Report a problem | ||
| 5/14/2026 | Price change | $240,000-1.6%$308/sqft |
Source: RealTracs MLS as distributed by MLS GRID #3191779 Report a problem | ||
| 5/7/2026 | Listed for sale | $244,000+9.8%$313/sqft |
Source: RealTracs MLS as distributed by MLS GRID #3191779 Report a problem | ||
| 4/24/2026 | Sold | $222,200-1.2%$285/sqft |
Source: Public Record Report a problem | ||
| 4/27/2023 | Sold | $225,000+0.1%$288/sqft |
Source: RealTracs MLS as distributed by MLS GRID #2501615 Report a problem | ||
| 4/21/2023 | Pending sale | $224,800$288/sqft |
Source: RealTracs MLS as distributed by MLS GRID #2501615 Report a problem | ||
| 4/4/2023 | Contingent | $224,800$288/sqft |
Source: RealTracs MLS as distributed by MLS GRID #2501615 Report a problem | ||
| 3/24/2023 | Listed for sale | $224,800+15.3%$288/sqft |
Source: RealTracs MLS as distributed by MLS GRID #2501615 Report a problem | ||
| 3/15/2023 | Listing removed | -- |
Source: Owner Report a problem | ||
| 3/15/2023 | Price change | $195,000-13.3%$250/sqft |
Source: Owner Report a problem | ||
| 2/9/2023 | Listed for sale | $225,000+423.3%$288/sqft |
Source: Owner Report a problem | ||
| 10/20/2016 | Sold | $43,000$55/sqft |
Source: Public Record Report a problem | ||
Public tax history
| Year | Property taxes | Tax assessment |
|---|---|---|
| 2025 | $936 | $34,225 |
| 2024 | $936 | $34,225 |
| 2023 | $936 | $34,225 |
| 2022 | $936 +79% | $34,225 +122.2% |
| 2021 | $523 | $15,400 |
| 2020 | $523 +51.9% | $15,400 |
| 2019 | $344 -34.1% | $15,400 |
| 2018 | $523 -5.8% | $15,400 +18% |
| 2017 | $555 | $13,050 |
| 2016 | $555 +4.8% | $13,050 |
| 2015 | $530 | $13,050 |
| 2014 | $530 | $13,050 |
| 2013 | -- | $13,050 -1.9% |
| 2012 | $537 +3.4% | $13,300 +0.1% |
| 2011 | $519 | $13,290 |
| 2010 | $519 | $13,290 |
| 2009 | -- | $13,290 +1.8% |
| 2008 | $507 +8.4% | $13,057 |
| 2007 | $467 +2.6% | $13,057 |
| 2006 | $456 -8.3% | $13,057 +2% |
| 2005 | $497 +4.3% | $12,807 |
| 2004 | $476 | $12,807 |
| 2002 | $476 | $12,807 |
| 2001 | -- | $12,807 -72.3% |
| 2000 | -- | $46,170 |
Find assessor info on the county website
Monthly payment
Est. payment
Payment breakdown
Explore the cost of this home by adjusting the details. Changes won't be saved.Climate risks
Neighborhood: 38401
Nearby schools
Schools provided by the listing agent
- Elementary: Highland Park Elementary
- Middle: Whitthorne Middle School
- High: Columbia Central High School
Source: RealTracs MLS as distributed by MLS GRID. This data may not be complete. We recommend contacting the local school district to confirm school assignments for this home.
Similar homes
- $255,0003 bd1 ba894 sqft1818 Figures Ave, Columbia, TN 38401For Sale
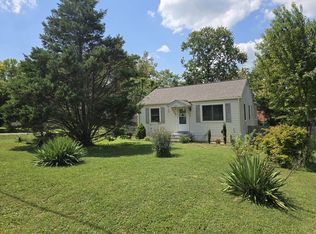
 MLS ID #3529877, Ginni Zedan. RealTracs MLS as distributed by MLS GRID
 - $213,0002 bd1 ba934 sqft144 Morningside Ln, Columbia, TN 38401For Sale
 MLS ID #3544278, Karen Albright. RealTracs MLS as distributed by MLS GRID
 - $205,0003 bd2 ba1k sqft2005 Crestview Dr, Columbia, TN 38401For Sale
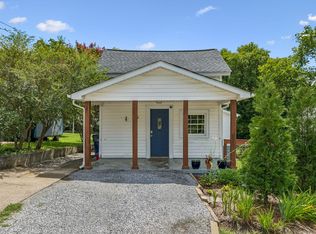 MLS ID #3304768, Lacey Samuel. RealTracs MLS as distributed by MLS GRID
 - $184,9002 bd1 ba768 sqft1604 S High St, Columbia, TN 38401For Sale
 MLS ID #3611389, Benton Potts. RealTracs MLS as distributed by MLS GRID
 - $199,9002 bd1 ba840 sqft411 E 10th St, Columbia, TN 38401For SaleMLS ID #3320003, Jean Kurtz. RealTracs MLS as distributed by MLS GRID
- $245,9002 bd2 ba1.1k sqft1123 Mapleash Ave, Columbia, TN 38401For SaleMLS ID #3546632, Jean Kurtz. RealTracs MLS as distributed by MLS GRID
- $222,0002 bd2 ba1.1k sqft2204 Union Place Ct, Columbia, TN 38401For SaleMLS ID #3594535, Jennifer Graham. RealTracs MLS as distributed by MLS GRID
- $195,0002 bd1 ba774 sqft513 W 5th St, Columbia, TN 38401For SaleMLS ID #3499727, Jacquelyn Scott. RealTracs MLS as distributed by MLS GRID
- $194,0002 bd1 ba572 sqft848 Iron Bridge Rd, Columbia, TN 38401For SaleMLS ID #3336131, Daniel Flahaven. RealTracs MLS as distributed by MLS GRID
- $234,0003 bd1 ba975 sqft102 Lakeside Dr, Columbia, TN 38401For SaleMLS ID #3595911, Wes Postlethwaite. RealTracs MLS as distributed by MLS GRID
- $274,7002 bd1 ba912 sqft1615 Williamson Dr, Columbia, TN 38401For SaleMLS ID #3301876, Connie Shrieves. RealTracs MLS as distributed by MLS GRID
- $169,9993 bd2 ba1.1k sqft1117 S Glade St, Columbia, TN 38401For SaleMLS ID #3213716, Alexis O'Brien. RealTracs MLS as distributed by MLS GRID
- $299,9002 bd2 ba1k sqft316 7th Ave, Columbia, TN 38401For SaleMLS ID #3527081, Joshua Fink. RealTracs MLS as distributed by MLS GRID
- $320,0003 bd2 ba1.1k sqft514 Winning Dr, Columbia, TN 38401For SaleMLS ID #3305612, Chase Blanchard. RealTracs MLS as distributed by MLS GRID
- $224,9992 bd3 ba1k sqft110 Kathryn Ct, Columbia, TN 38401For SaleMLS ID #3510647, Lynndey Reid. RealTracs MLS as distributed by MLS GRID
- $295,0003 bd1 ba1k sqft2734 Carters Creek Station Rd, Columbia, TN 38401For SaleMLS ID #3594095, Toni Frizzell ,Senior Broker Associate. RealTracs MLS as distributed by MLS GRID
- $228,0003 bd2 ba951 sqft1437 Silver Creek Rd, Lewisburg, TN 37091For SaleMLS ID #3593223, Karen Albright. RealTracs MLS as distributed by MLS GRID
- $249,9002 bd1 ba812 sqft4854 Dry Fork Rd, Hampshire, TN 38461For SaleMLS ID #3526008, Kerry Harris. RealTracs MLS as distributed by MLS GRID
- $215,0003 bd1 ba1k sqft440 8th Ave S, Lewisburg, TN 37091For SaleMLS ID #3527811, Lori Rowton-Walker. RealTracs MLS as distributed by MLS GRID
- $175,0002 bd1 ba995 sqft708 Gray St, Mt Pleasant, TN 38474For SaleMLS ID #3546854, Corey Fager. RealTracs MLS as distributed by MLS GRID
