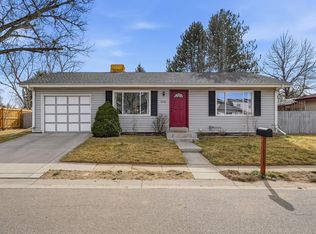
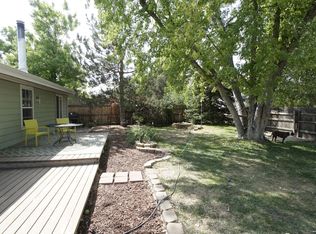
Welcome to this completely remodeled home in a quiet area of Lafayette just a few blocks from Coal Creek Trail. From the bones of the house to the interior finishes and landscaping, care was taken to remodel the home up to current codes and fully permitted. With a new roof (2024), new electrical and plumbing, insulated vinyl siding, triple pane, energy efficient windows, energy efficient furnace, newly installed central AC, water heater, and brand new concrete patio and oversized driveway, you can be assured of the big ticket items being solid for years to come. Professionally landscaped with all new cedar fencing, and water efficiency in mind and an app controlled sprinkler system. Inside, the main level has been opened up to allow for maximum natural light and flow between the new kitchen and family room. The kitchen has been remodeled with custom cabinetry, quartz counters and high efficiency stainless steel appliances. The completely remodeled lower level is designed to be a master suite with a large bedroom and walk-in closet, laundry with brand new all-in-one washer dryer included, and a 3/4 bathroom complete with new marble topped vanity and tile. The upper level has three bedrooms, plenty of room for the kids, guests, and/or an office. The upper level bathroom with large linen closet has also been completely remodeled with new bathtub, toilet, vanity, and tile. What makes this property unique compared to the neighboring homes is the huge driveway. Parking is at a premium here and there will be no street parking necessary with room for at least three cars including the oversized one car garage. With the restaurants shops of Old Town Lafayette just moments away, the location of this lovingly remodeled house is just another plus. Schedule a showing today!
Sold for $590,000
Street View
$590,000
1820 Lyonesse Street, Lafayette, CO 80026
4beds
1,756sqft
Single Family Residence
Built in 1977
6,499 Square Feet Lot
$589,800 Zestimate®
$336/sqft
$2,920 Estimated rent
Home value
$589,800
$554,000 - $625,000
$2,920/mo
Zestimate® history
Owner options
List your home for rent
$2,920/mo
Rent Zestimate®
Find your next renter with Zillow Rental Manager. Plus, with online applications, you can quickly screen prospective tenants – for free.
$2,920/mo
Rent Zestimate®
Refinance and save
$3,394/mo
Est. payment
Refinancing to a lower rate could help reduce your monthly payments and save thousands over the life of the loan.
$3,394/mo
Est. payment
Explore your selling options
Work with a Zillow partner agent
Leverage their expertise and Zillow's premium Showcase listings to get your home seen by more buyers.
Get startedList with your own agent
Get your home in front of millions of buyers by listing it on Zillow.
Learn how to do itSell it yourself
Take full control of how buyers see your home on Zillow by listing For Sale by Owner (FSBO).
List your homeWhat's special
All new cedar fencingOversized drivewayProfessionally landscapedApp controlled sprinkler systemQuartz countersLarge bedroomLarge linen closet
Zillow last checked:
Listing updated:
Listed by:
Ian Pollock ian@5280havens.com,
Ian Pollock
Bought with:
Maria Bakaj Wines, 100083141
West and Main Homes Inc
Source: REcolorado as distributed by MLS GRID,MLS#: 1553568
Facts & features
Interior
Bedrooms & bathrooms
- Bedrooms: 4
- Bathrooms: 2
- Full bathrooms: 1
- 3/4 bathrooms: 1
Bedroom
- Level: Lower
Bedroom
- Features: Primary Suite
- Level: Upper
Bedroom
- Features: Primary Suite
- Level: Upper
Bedroom
- Features: Primary Suite
- Level: Upper
Bathroom
- Features: Primary Suite
- Level: Lower
Bathroom
- Features: Primary Suite
- Level: Upper
Family room
- Level: Main
Kitchen
- Level: Main
Laundry
- Level: Lower
Heating
- Forced Air
Cooling
- Central Air
Appliances
- Included: Convection Oven, Dishwasher, Disposal, Dryer, Microwave, Oven, Range, Refrigerator, Washer
Features
- Ceiling Fan(s), Open Floorplan, Quartz Counters, Smart Thermostat, Walk-In Closet(s)
- Flooring: Carpet, Laminate
- Windows: Triple Pane Windows
- Has basement: No
Interior area
- Total structure area: 1,756
- Total interior livable area: 1,756 sqft
- Finished area above ground: 1,756
Property
Parking
- Total spaces: 1
- Parking features: Concrete
- Attached garage spaces: 1
Features
- Levels: Multi/Split
- Patio & porch: Patio
- Fencing: Full
Lot
- Size: 6,499 Square Feet
- Features: Sprinklers In Front, Sprinklers In Rear
Details
- Parcel number: 157511209003
- Special conditions: Standard
Construction
Type & style
- Home type: SingleFamily
- Property subtype: Single Family Residence
Materials
- Brick, Vinyl Siding
- Roof: Composition
Condition
- Updated/Remodeled
- Year built: 1977
Utilities & green energy
- Sewer: Public Sewer
- Water: Public
Green energy
- Energy efficient items: Appliances, Thermostat, Windows
Community & HOA
Community
- Subdivision: Coal Creek Meadows Barri Mead
HOA
- Has HOA: No
Location
- Region: Lafayette
Financial & listing details
- Price per square foot: $336/sqft
- Tax assessed value: $194,000
- Date on market: 4/4/2026
- Listing terms: 1031 Exchange,Cash,Conventional,FHA,VA Loan
- Exclusions: Seller's Personal Property
- Ownership: Corporation/Trust
- Road surface type: Paved
Price history
| Date | Event | Price |
|---|---|---|
| 6/16/2026 | Sold | $590,000-1.7%$336/sqft |
Source:  REcolorado as distributed by MLS GRID #1553568 Report a problem REcolorado as distributed by MLS GRID #1553568 Report a problem | ||
| 5/5/2026 | Pending sale | $600,000$342/sqft |
Source: REcolorado as distributed by MLS GRID #1553568 Report a problem | ||
| 4/4/2026 | Listed for sale | $600,000+41.2%$342/sqft |
Source: REcolorado as distributed by MLS GRID #1553568 Report a problem | ||
| 10/21/2024 | Sold | $425,000-5.6%$242/sqft |
Source:  IRES as distributed by MLS GRID #1016287 Report a problem IRES as distributed by MLS GRID #1016287 Report a problem | ||
| 8/16/2024 | Pending sale | $450,000$256/sqft |
Source: REcolorado as distributed by MLS GRID #IR1016287 Report a problem | ||
| 8/12/2024 | Listed for sale | $450,000$256/sqft |
Source: IRES as distributed by MLS GRID #1016287 Report a problem | ||
Public tax history
| Year | Property taxes | Tax assessment |
|---|---|---|
| 2025 | -- | $12,126 -6.7% |
| 2024 | -- | $12,998 -1% |
| 2023 | -- | $13,124 -2.7% |
| 2022 | -- | $13,484 -2.8% |
| 2021 | -- | $13,872 |
| 2020 | -- | $13,872 |
| 2019 | -- | $13,872 -0.7% |
| 2018 | -- | $13,968 -9.5% |
| 2017 | -- | $15,442 |
| 2016 | -- | $15,442 |
| 2015 | -- | $15,442 |
| 2014 | -- | $15,442 |
| 2013 | -- | $15,442 |
| 2012 | -- | $15,442 |
| 2011 | -- | -- |
| 2010 | -- | $15,440 |
| 2009 | -- | $15,440 |
Find assessor info on the county website
Neighborhood: 80026
Nearby homes
- $465,6002 bd1 ba1.6k sqft1800 Lyonesse St, Lafayette, CO 80026Off Market

- $565,0002 bd2 ba1.6k sqft1840 Lyonesse St, Lafayette, CO 80026Sold
- $576,0002 bd1 ba820 sqft1825 Sussex St, Lafayette, CO 80026Off Market
- $572,0004 bd2 ba1.7k sqft1805 Sussex St, Lafayette, CO 80026Off Market

- $441,3002 bd1 ba832 sqft1825 Lyonesse St, Lafayette, CO 80026Off Market
- $577,4005 bd2 ba1.1k sqft1845 Sussex St, Lafayette, CO 80026Off Market
- $487,9004 bd2 ba1.1k sqft1780 Lyonesse St, Lafayette, CO 80026Off Market
- $499,9993 bd1 ba912 sqft1805 Lyonesse St, Lafayette, CO 80026Pending
Nearby schools
GreatSchools rating
- 5/10Ryan Elementary SchoolGrades: PK-5Distance: 1.6 mi
- 6/10Angevine Middle SchoolGrades: 6-8Distance: 1.3 mi
- 9/10Centaurus High SchoolGrades: 9-12Distance: 1.7 mi
Schools provided by the listing agent
- Elementary: Ryan
- Middle: Angevine
- High: Centaurus
- District: Boulder Valley RE 2
Source: REcolorado as distributed by MLS GRID. This data may not be complete. We recommend contacting the local school district to confirm school assignments for this home.
Get a cash offer in 3 minutes
Find out how much your home could sell for in as little as 3 minutes with a no-obligation cash offer.
Estimated market value
$589,800
Get a cash offer in 3 minutes
Find out how much your home could sell for in as little as 3 minutes with a no-obligation cash offer.
Estimated market value
$589,800
- Colorado
- Boulder County
- Lafayette
- 80026
- 1820 Lyonesse Street
Nearby cities
Nearby zip codes
Other Lafayette Topics
