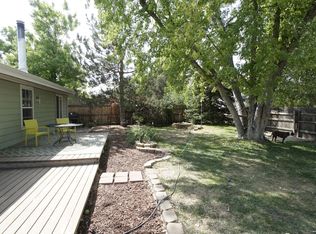
Welcome to Hawthorn House. Tucked into a quiet pocket of Lafayette just a few blocks from the beloved Coal Creek Trail, this adorable Coal Creek Meadows bungalow feels like something out of a storybook. From the moment you arrive, the magic is unmistakable. Warm luxury vinyl plank flooring grounds the home in rich, inviting tones, while sunlight spills across an efficient, thoughtfully designed layout. The modern kitchen features new stainless steel appliances, including a gas range and delightfully updated cabinetry and countertops. Stepping from the kitchen out the back door, you'll be enchanted by the oversized backyard paradise. Towering pines and a maple tree provide dappled shade and the fragrant white lilacs mingle with flourishing herbs and flowers. If you have dreamed of your own verdant piece of land, this is a botanical oasis right in town. Also in the backyard, the beautiful detached studio-shed is a stand-out feature - conditioned and finished extra space that can be used as your own home office, art studio or other creative haven! Both inside and out, this house offers everything you need. The two comfortably spacious bedrooms and full bath on the main level offer easy main-level living. The basement is all ready for expansion awaiting your inspired visions and already includes a finished bathroom with a shower! Storage abounds with an impressive five separate closets for effortless organization. A well-maintained sprinkler system keeps the lush landscape thriving with ease. The attached garage makes unloading of groceries in any season and storage of all your gear a breeze. With an ideal location just moments from Old Town Lafayette's charming shops and cafes, this home blends whimsy and warmth into one truly special retreat.
Sold for $565,000
$565,000
1840 Lyonesse St, Lafayette, CO 80026
2beds
1,664sqft
Single Family Residence
Built in 1977
7,065 Square Feet Lot
$558,800 Zestimate®
$340/sqft
$2,242 Estimated rent
Home value
$558,800
$520,000 - $598,000
$2,242/mo
Zestimate® history
Owner options
List your home for rent
$2,242/mo
Rent Zestimate®
Find your next renter with Zillow Rental Manager. Plus, with online applications, you can quickly screen prospective tenants – for free.
$2,242/mo
Rent Zestimate®
Refinance and save
$3,349/mo
Est. payment
Refinancing to a lower rate could help reduce your monthly payments and save thousands over the life of the loan.
$3,349/mo
Est. payment
Explore your selling options
Work with a Zillow partner agent
Leverage their expertise and Zillow's premium Showcase listings to get your home seen by more buyers.
Get startedList with your own agent
Get your home in front of millions of buyers by listing it on Zillow.
Learn how to do itSell it yourself
Take full control of how buyers see your home on Zillow by listing For Sale by Owner (FSBO).
List your homeWhat's special
Zillow last checked:
Listing updated:
Listed by:
Danya Rivlin 303-229-8800,
Live West Realty,
Hannah Hester 404-933-9008,
Live West Realty
Bought with:
Nancy Austin, 100016699
Compass - Denver
Source: IRES as distributed by MLS GRID,MLS#: 1052796
Facts & features
Interior
Bedrooms & bathrooms
- Bedrooms: 2
- Bathrooms: 2
- Full bathrooms: 1
- 3/4 bathrooms: 1
- Main level bathrooms: 1
Primary bedroom
- Description: Carpet
- Features: Shared Primary Bath, Full Primary Bath
- Level: Main
- Area: 120 Square Feet
- Dimensions: 10 x 12
Bedroom 2
- Description: Carpet
- Level: Main
- Area: 108 Square Feet
- Dimensions: 9 x 12
Kitchen
- Description: Other
- Level: Main
- Area: 154 Square Feet
- Dimensions: 11 x 14
Laundry
- Level: Main
- Area: 1 Square Feet
- Dimensions: 1 x 1
Living room
- Level: Main
- Area: 195 Square Feet
- Dimensions: 13 x 15
Heating
- Forced Air
Cooling
- Central Air, Evaporative Cooling, Ceiling Fan(s)
Appliances
- Included: Gas Range, Self Cleaning Oven, Dishwasher, Refrigerator, Washer, Dryer, Microwave, Disposal
- Laundry: Washer/Dryer Hookup
Features
- Eat-in Kitchen, Open Floorplan
- Windows: Window Coverings
- Basement: Full,Unfinished
Interior area
- Total structure area: 832
- Total interior livable area: 1,664 sqft
- Finished area above ground: 832
Property
Parking
- Total spaces: 1
- Parking features: Garage Door Opener, RV Access/Parking, Attached
- Attached garage spaces: 1
- Details: Attached
Features
- Levels: One
- Stories: 1
- Patio & porch: Patio
- Exterior features: Sprinkler System
- Fencing: Fenced
Lot
- Size: 7,065 Square Feet
- Features: Evergreen Trees, Level, Paved, Curbs, Gutters, Sidewalks
Details
- Additional structures: Storage
- Parcel number: R0069847
- Zoning: SFH
- Special conditions: Private Owner
Construction
Type & style
- Home type: SingleFamily
- Property subtype: Single Family Residence
Materials
- Frame, Vinyl Siding
- Roof: Composition
Condition
- New construction: No
- Year built: 1977
Utilities & green energy
- Electric: Xcel Energy
- Gas: Xcel Energy
- Sewer: Public Sewer
- Water: City
- Utilities for property: Natural Gas Available, Electricity Available, Cable Available, Satellite Avail
Green energy
- Energy efficient items: Windows
Community & HOA
Community
- Security: Fire Alarm
- Subdivision: Coal Creek Meadows Barri Mead
HOA
- Has HOA: No
Location
- Region: Lafayette
Financial & listing details
- Price per square foot: $340/sqft
- Tax assessed value: $579,400
- Annual tax amount: $3,452
- Date on market: 3/3/2026
- Listing terms: Cash,Conventional,FHA,VA Loan,1031 Exchange
- Exclusions: Sellers' Personal property
- Electric utility on property: Yes
- Road surface type: Asphalt
Price history
| Date | Event | Price |
|---|---|---|
| 3/31/2026 | Sold | $565,000+5.4%$340/sqft |
Source:  IRES as distributed by MLS GRID #1052796 Report a problem IRES as distributed by MLS GRID #1052796 Report a problem | ||
| 3/9/2026 | Pending sale | $536,000$322/sqft |
Source:  REcolorado as distributed by MLS GRID #IR1052796 Report a problem REcolorado as distributed by MLS GRID #IR1052796 Report a problem | ||
| 3/5/2026 | Listed for sale | $536,000+53.1%$322/sqft |
Source: IRES as distributed by MLS GRID #1052796 Report a problem | ||
| 10/30/2018 | Sold | $350,000+2.9%$210/sqft |
Source: IRES as distributed by MLS GRID #862839 Report a problem | ||
| 10/1/2018 | Pending sale | $340,000$204/sqft |
Source: Redefy #2491372 Report a problem | ||
| 9/29/2018 | Price change | $340,000-2.9%$204/sqft |
Source: Redefy #2491372 Report a problem | ||
| 9/25/2018 | Price change | $350,000-2.8%$210/sqft |
Source: Redefy #2491372 Report a problem | ||
| 9/22/2018 | Listed for sale | $360,000+176.5%$216/sqft |
Source: Redefy #2491372 Report a problem | ||
| 9/28/2012 | Sold | $130,200+1.7%$78/sqft |
Source: Public Record Report a problem | ||
| 8/23/2012 | Listed for sale | $128,000-24.7%$77/sqft |
Source: RE/MAX Traditions, Inc. #689623 Report a problem | ||
| 2/24/2003 | Sold | $169,900+20.7%$102/sqft |
Source: Public Record Report a problem | ||
| 10/21/1999 | Sold | $140,750$85/sqft |
Source: Public Record Report a problem | ||
Public tax history
| Year | Property taxes | Tax assessment |
|---|---|---|
| 2025 | $3,227 +1.7% | $36,212 -9.7% |
| 2024 | $3,172 +13.6% | $40,106 -1% |
| 2023 | $2,791 +1.1% | $40,496 +36.3% |
| 2022 | $2,761 +16.5% | $29,718 -2.8% |
| 2021 | $2,369 | $30,573 +17.9% |
| 2020 | $2,369 +69.9% | $25,926 +39.8% |
| 2019 | $1,395 | $18,540 +21.4% |
| 2018 | $1,395 | $15,278 -9.6% |
| 2017 | $1,395 -11.7% | $16,892 -1.8% |
| 2016 | $1,580 +6.7% | $17,210 +30.1% |
| 2015 | $1,481 +29.4% | $13,229 |
| 2014 | $1,144 -6.8% | $13,229 |
| 2013 | $1,228 +0.9% | $13,229 -7.2% |
| 2012 | $1,217 -1.7% | $14,248 |
| 2011 | $1,238 +5.2% | -- |
| 2010 | $1,177 -3.9% | $14,680 |
| 2009 | $1,225 +9.3% | $14,680 -17.4% |
| 2008 | $1,121 +8.9% | $17,770 |
| 2007 | $1,029 +3.3% | $17,770 +13.3% |
| 2006 | $996 -8.2% | $15,690 |
| 2005 | $1,085 +1.8% | $15,690 -10.8% |
| 2004 | $1,067 +9% | $17,590 |
| 2003 | $978 +9.5% | $17,590 +26.1% |
| 2002 | $894 | $13,950 -90.9% |
| 2001 | -- | $152,500 |
Find assessor info on the county website
Neighborhood: 80026
Nearby homes
- $433,3003 bd1 ba912 sqft1860 Lyonesse St, Lafayette, CO 80026Off Market
- $590,0004 bd2 ba1.7k sqft1820 Lyonesse St, Lafayette, CO 80026Sold
- $575,5005 bd2 ba1.1k sqft1845 Sussex St, Lafayette, CO 80026Off Market
- $574,2002 bd1 ba820 sqft1825 Sussex St, Lafayette, CO 80026Off Market
- $515,0004 bd2 ba1.8k sqft1865 Sussex St, Lafayette, CO 80026Sold
- $438,2002 bd1 ba832 sqft1825 Lyonesse St, Lafayette, CO 80026Off Market
- $465,6002 bd1 ba1.6k sqft1800 Lyonesse St, Lafayette, CO 80026Off Market
- $502,5003 bd2 ba768 sqft705 Shallot Cir, Lafayette, CO 80026Off Market
Nearby schools
GreatSchools rating
- 5/10Ryan Elementary SchoolGrades: PK-5Distance: 1.6 mi
- 6/10Angevine Middle SchoolGrades: 6-8Distance: 1.3 mi
- 9/10Centaurus High SchoolGrades: 9-12Distance: 1.7 mi
Schools provided by the listing agent
- Elementary: Ryan
- Middle: Angevine
- High: Centaurus
Source: IRES as distributed by MLS GRID. This data may not be complete. We recommend contacting the local school district to confirm school assignments for this home.
Get a cash offer in 3 minutes
Find out how much your home could sell for in as little as 3 minutes with a no-obligation cash offer.
Estimated market value
$558,800
Get a cash offer in 3 minutes
Find out how much your home could sell for in as little as 3 minutes with a no-obligation cash offer.
Estimated market value
$558,800
- Colorado
- Boulder County
- Lafayette
- 80026
- 1840 Lyonesse St
Nearby cities
Nearby zip codes
Other Lafayette Topics
