NEW ROOF
Tucked in the heart of Springfield, this charming two story home blends classic character with everyday comfort. Hardwood floors extend throughout the 3 bedroom, 2.5 bath layout, complemented by coffered and tray ceilings that add architectural detail. The kitchen features cherry cabinetry and stainless steel appliances, flowing into an eat in area and formal dining room ideal for hosting. A cozy fireplace anchors the living room, creating an inviting space to gather. Upstairs, spacious bedrooms include a serene primary suite with private balcony, dual vanities, walk in shower, soaking tub, and large walk in closet. A versatile top floor flex room offers space for guests or a home office.
Outside, enjoy a private backyard retreat with a large deck designed for entertaining and relaxing. The built in hot tub adds a spa-like touch, perfect for unwinding.
Generous parking, a two car garage, and easy walkability to shopping, dining, and nightlife complete this Springfield gem
Active under contract
Price cut: $25K (7/9)
$425,000
1820 N MARKET Street, Jacksonville, FL 32206
3beds
2,144sqft
:
Get pre-qualified$2,886/mo
Single Family Residence
Built in 2005
4,356 Square Feet Lot
$418,400 Zestimate®
$198/sqft
$-- HOA
What's special
Spacious bedroomsSoaking tubHardwood floors extend throughoutEat in areaWalk in showerStainless steel appliancesTwo car garage
- 163 days |
- 523 |
- 32 |
Zillow last checked:
Listing updated:
Listed by:
CARRIE HEUSTIS 904-338-3182,
KELLER WILLIAMS REALTY ATLANTIC PARTNERS SOUTHSIDE 904-515-2700,
ANDREW ROBBINS 215-350-8056
Source: realMLS,MLS#: 2130371
Facts & features
Interior
Bedrooms & bathrooms
- Bedrooms: 3
- Bathrooms: 3
- Full bathrooms: 2
- 1/2 bathrooms: 1
Heating
- Central, Electric
Cooling
- Central Air
Appliances
- Included: Dishwasher, Disposal, Dryer, Gas Oven, Gas Range, Ice Maker, Microwave, Refrigerator, Washer
- Laundry: Electric Dryer Hookup, Washer Hookup
Features
- Ceiling Fan(s), Eat-in Kitchen, Entrance Foyer, Kitchen Island, Open Floorplan, Primary Bathroom -Tub with Separate Shower, Walk-In Closet(s), Other
- Flooring: Tile, Wood
- Number of fireplaces: 1
- Fireplace features: Gas
Interior area
- Total interior livable area: 2,144 sqft
Property
Parking
- Total spaces: 2
- Parking features: Other, Garage, Off Street
- Garage spaces: 2
Features
- Levels: Two
- Stories: 2
- Patio & porch: Covered, Deck, Front Porch
- Exterior features: Balcony
- Has spa: Yes
- Spa features: Private
- Has view: Yes
- View description: Trees/Woods
Lot
- Size: 4,356 Square Feet
- Features: Corner Lot
Details
- Parcel number: 0718580020
- Zoning description: Residential
Construction
Type & style
- Home type: SingleFamily
- Architectural style: Traditional
- Property subtype: Single Family Residence
Materials
- Roof: Shingle
Condition
- New construction: No
- Year built: 2005
Utilities & green energy
- Sewer: Public Sewer
- Water: Public
- Utilities for property: Electricity Connected, Sewer Connected, Water Connected
Community & HOA
Community
- Security: Smoke Detector(s)
- Subdivision: Springfield
HOA
- Has HOA: No
Location
- Region: Jacksonville
Financial & listing details
- Price per square foot: $198/sqft
- Tax assessed value: $435,701
- Annual tax amount: $8,766
- Date on market: 2/16/2026
- Listing terms: Cash,Conventional,FHA,VA Loan
- Road surface type: Asphalt
Estimated market value
$418,400
$397,000 - $439,000
$2,471/mo
Price history
| Date | Event | Price |
|---|---|---|
| 7/9/2026 | Price change | $425,000-5.6%$198/sqft |
Source:  realMLS #2130371 Report a problem realMLS #2130371 Report a problem | ||
| 3/10/2026 | Price change | $450,000-6.1%$210/sqft |
Source: realMLS #2130371 Report a problem | ||
| 2/16/2026 | Listed for sale | $479,000+1.9%$223/sqft |
Source: realMLS #2130371 Report a problem | ||
| 10/23/2025 | Listing removed | $469,900$219/sqft |
Source: realMLS #2083544 Report a problem | ||
| 5/27/2025 | Price change | $469,900-1.1%$219/sqft |
Source: realMLS #2083544 Report a problem | ||
| 4/25/2025 | Listed for sale | $475,000$222/sqft |
Source: realMLS #2083544 Report a problem | ||
| 4/6/2025 | Listing removed | $475,000$222/sqft |
Source: realMLS #2051524 Report a problem | ||
| 1/5/2025 | Listed for sale | $475,000$222/sqft |
Source: realMLS #2051524 Report a problem | ||
| 11/13/2024 | Listing removed | $475,000$222/sqft |
Source: realMLS #2051524 Report a problem | ||
| 10/11/2024 | Listed for sale | $475,000-5%$222/sqft |
Source: realMLS #2051524 Report a problem | ||
| 9/22/2024 | Listing removed | $499,900$233/sqft |
Source: realMLS #2027199 Report a problem | ||
| 5/22/2024 | Listed for sale | $499,900$233/sqft |
Source: realMLS #2027199 Report a problem | ||
| 4/12/2024 | Listing removed | -- |
Source: realMLS #2010042 Report a problem | ||
| 1/15/2024 | Listed for sale | $499,900$233/sqft |
Source: realMLS #2003544 Report a problem | ||
| 1/15/2024 | Listing removed | -- |
Source: realMLS #1253984 Report a problem | ||
| 10/27/2023 | Price change | $499,900-2%$233/sqft |
Source: realMLS #1253984 Report a problem | ||
| 10/22/2023 | Listed for sale | $509,900+70%$238/sqft |
Source: realMLS #1253984 Report a problem | ||
| 10/29/2018 | Sold | $300,000-2.6%$140/sqft |
Source: realMLS #933009 Report a problem | ||
| 8/18/2018 | Pending sale | $307,900$144/sqft |
Source: TRADITIONS REALTY LLC #933009 Report a problem | ||
| 8/11/2018 | Price change | $307,900-3.8%$144/sqft |
Source: TRADITIONS REALTY LLC #933009 Report a problem | ||
| 7/21/2018 | Price change | $319,900-3%$149/sqft |
Source: TRADITIONS REALTY LLC #933009 Report a problem | ||
| 6/14/2018 | Price change | $329,900-1.5%$154/sqft |
Source: TRADITIONS REALTY LLC #933009 Report a problem | ||
| 5/15/2018 | Listed for sale | $334,900+11.4%$156/sqft |
Source: TRADITIONS REALTY LLC #933009 Report a problem | ||
| 2/27/2016 | Listing removed | $1,700$1/sqft |
Source: TRADITIONS REALTY LLC #795788 Report a problem | ||
| 1/22/2016 | Listed for rent | $1,700$1/sqft |
Source: TRADITIONS REALTY LLC #795788 Report a problem | ||
| 6/15/2005 | Sold | $300,600$140/sqft |
Source: Public Record Report a problem | ||
Public tax history
| Year | Property taxes | Tax assessment |
|---|---|---|
| 2024 | $7,996 +8.2% | $435,701 +15.5% |
| 2023 | $7,389 +16.9% | $377,372 +10% |
| 2022 | $6,318 +11.4% | $343,066 +10% |
| 2021 | $5,670 +6.5% | $311,879 +7.4% |
| 2020 | $5,324 +4.2% | $290,338 +5.9% |
| 2019 | $5,112 +6.8% | $274,272 +8% |
| 2018 | $4,788 | $253,905 +1.6% |
| 2017 | $4,788 +0.4% | $249,897 +56.6% |
| 2016 | $4,768 +97.4% | $159,528 +0.7% |
| 2015 | $2,415 -0.9% | $158,420 +0.8% |
| 2014 | $2,438 | $157,163 +1.5% |
| 2013 | -- | $154,841 +1.7% |
| 2012 | -- | $152,253 -18.7% |
| 2011 | -- | $187,180 -32.9% |
| 2010 | -- | $278,980 -3.3% |
| 2009 | -- | $288,361 +12.8% |
| 2006 | -- | $255,531 +1160.6% |
| 2005 | $377 | $20,271 |
Find assessor info on the county website
Monthly payment
Est. payment
Payment breakdown
Explore the cost of this home by adjusting the details. Changes won't be saved.Climate risks
Neighborhood: Springfield
Nearby schools
GreatSchools rating
- 4/10Andrew A. Robinson Elementary SchoolGrades: PK-5Distance: 0.5 mi
- 2/10Matthew W. Gilbert Middle SchoolGrades: 6-8Distance: 0.7 mi
- 3/10William M. Raines High SchoolGrades: 9-12Distance: 4.3 mi
Schools provided by the listing agent
- Elementary: Andrew A. Robinson
- Middle: Matthew Gilbert
- High: William M. Raines
Source: realMLS. This data may not be complete. We recommend contacting the local school district to confirm school assignments for this home.
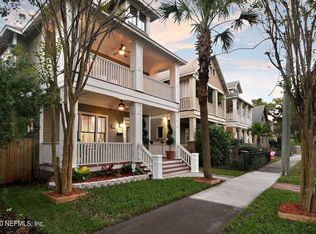
- $430,5003 bd3 ba1.9k sqft1824 N Market St, Jacksonville, FL 32206Off Market
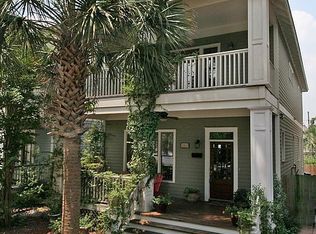
- $364,6003 bd3 ba1.9k sqft1824 Market St, Jacksonville, FL 32206Off Market
- $342,3003 bd2 ba1.4k sqft1830 N Market St, Jacksonville, FL 32206Off Market
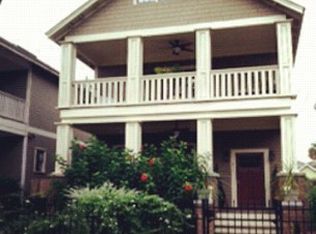
- $317,4003 bd3 ba1.4k sqft1830 Market St, Jacksonville, FL 32206Off Market
- $350,0003 bd3 ba1.4k sqft1836 N Market St, Jacksonville, FL 32206Sold
- $1,067,300-- bd48 ba15k sqft157 E 8th St, Jacksonville, FL 32206Off Market
- $468,0004 bd3 ba2.8k sqft1838 N Market St, Jacksonville, FL 32206Off Market
- $573,4004 bd3 ba2.8k sqft1838 Market St, Jacksonville, FL 32206Off Market
A local agent can set up tours, give advice and negotiate with sellers.
Similar homes
- $425,0004 bd4 ba1.8k sqft135 E 4TH Street, Jacksonville, FL 32206For Sale
 MLS ID #2154241, SAMVEL GEVORGYAN. realMLS
 - $455,0003 bd3 ba2k sqft45 W 4TH Street, Jacksonville, FL 32206For Sale
 MLS ID #2152223, TYLER FOX. realMLS
 - $498,0003 bd3 ba2.7k sqft414 E 6TH Street, Jacksonville, FL 32206For Sale
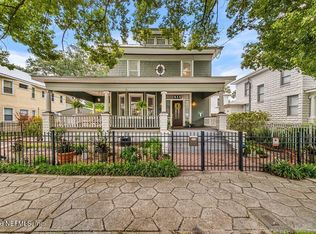 MLS ID #2157050, JACKIE SULLIVAN. realMLS
 - $439,9003 bd2 ba1.7k sqft1454 HUBBARD Street, Jacksonville, FL 32206For Sale
 MLS ID #2131892, LENNY MIGLIACCIO. realMLS
 - $550,0005 bd4 ba2.8k sqft1902 N MARKET Street, Jacksonville, FL 32206For SaleMLS ID #2150245, CRISSIE J CUDD. realMLS
- $575,0004 bd3 ba2.2k sqft231 W 6TH Street, Jacksonville, FL 32206For SaleMLS ID #2141997, SINDA GROOVER. realMLS
- $499,0004 bd3 ba2.5k sqft1532 N PEARL Street, Jacksonville, FL 32206For SaleMLS ID #2144751, KERRIN PENNINGTON. realMLS
- $350,0004 bd5 ba2.2k sqft1136 VAN BUREN Street, Jacksonville, FL 32206For SaleMLS ID #2150200, Kerilee Werder Duffy. realMLS
- $419,9003 bd3 ba1.6k sqft2963 REMINGTON Street, Jacksonville, FL 32205For SaleMLS ID #2155423, JON JACKSON. realMLS
- $425,0004 bd2 ba1.6k sqft1335 MURRAY Drive, Jacksonville, FL 32205For SaleMLS ID #2154898, WHITNEY STARLING. realMLS
- $415,0004 bd3 ba2.4k sqft5623 DARLOW Avenue, Jacksonville, FL 32277For SaleMLS ID #2144764, CYNTHIA HOYE. realMLS
- $399,9004 bd2 ba2.2k sqft1425 OAK HAVEN Road, Jacksonville, FL 32207For SaleMLS ID #2151931, REGINALD L FOUNTAIN. realMLS
- $424,5003 bd2 ba1.8k sqft3329 RANDALL Street, Jacksonville, FL 32205For SaleMLS ID #2146362, ANNA SAVITSKY. realMLS
- $425,0003 bd2 ba1.9k sqft4343 IRVINGTON Avenue, Jacksonville, FL 32210For SaleMLS ID #2146618, SUSAN WEST. realMLS
- $389,0003 bd2 ba1.7k sqft2316 DELLWOOD Avenue, Jacksonville, FL 32204For SaleMLS ID #2152871, BONNIE BRADY. realMLS
- $464,9003 bd2 ba1.4k sqft2931 OLGA Place, Jacksonville, FL 32205For SaleMLS ID #2131570, TAARIQ SHEARES. realMLS
- $389,9003 bd2 ba2.6k sqft1564 OAK RIDGE Drive W, Jacksonville, FL 32225For SaleMLS ID #2154350, MELISSA SCHEESER. realMLS
- $395,0003 bd3 ba1.8k sqft400 BAY Street #206, Jacksonville, FL 32202For SaleMLS ID #2134155, MATTHEW STUCKEY II. realMLS
- $385,0003 bd2 ba1.3k sqft2913 FORBES Street, Jacksonville, FL 32205For SaleMLS ID #2148624, JAMICHAEL SEMIEN. realMLS
- $435,0003 bd2 ba1.5k sqft11936 MARABOU Court S, Jacksonville, FL 32223For SaleMLS ID #2156148, DALINA ELMASLLARI. realMLS
