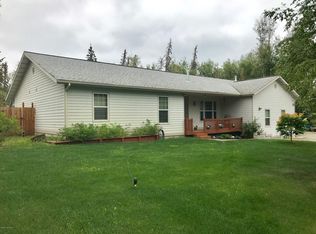
Thoughtful updates enhance comfort, convenience, and functionality throughout this well maintained home.The kitchen features a new double basin stainless-steel sink and coordinating faucet, under and over cabinet LED lighting, a custom coffee mug shelf, and a microwave installed in 2024.A fun and modern chandelier style dining fixture, dimmer switches, and upgraded lighting create a warm, inviting atmosphere. CAT6 connections and an updated thermostat connection allow air circulation without activating the heat. The owner's suite and one secondary bedroom feature newer carpet, while all bedrooms include insulated blackout shades and curtains. The owner's bathroom offers a waterfall-style faucet, coordinating showerhead, and added storage. The garage includes upgraded lighting, a utility sink, retractable hose reel, and dehumidifier that drains directly into the sink. Additional upgrades include electrical-panel surge protection, a furnace condensate pump, a 2025 expansion tank, crawlspace LED lighting, repaired trim, and freshly stained front-entry decking and rear stairs.
For sale
Price cut: $11K (10/1)
$409,000
1820 S Rue De La Paix Loop, Wasilla, AK 99654
3beds
1,320sqft
Single Family Residence
Built in 2014
0.99 Acres Lot
$408,800 Zestimate®
$310/sqft
$-- HOA
What's special
- 14 days
- 551
- 31
Likely to sell faster than
Zillow last checked:
Listing updated:
Listed by:
Teresa Jervis,
Better Homes and Gardens Real Estate Dream Makers,
Larry Ficek,
Better Homes and Gardens Real Estate Dream Makers
Source: AKMLS,MLS#: 26-12118
Facts & features
Interior
Bedrooms & bathrooms
- Bedrooms: 3
- Bathrooms: 2
- Full bathrooms: 2
Heating
- Forced Air, Natural Gas
Appliances
- Laundry: Washer &/Or Dryer Hookup
Features
- Granite Counters, Vaulted Ceiling(s)
- Flooring: Carpet, Luxury Vinyl
- Windows: Window Coverings
- Has basement: No
- Has fireplace: Yes
- Fireplace features: Gas
- Common walls with other units/homes: No Common Walls
Interior area
- Total structure area: 1,320
- Total interior livable area: 1,320 sqft
Property
Parking
- Total spaces: 2
- Parking features: RV Access/Parking, Attached, No Carport
- Attached garage spaces: 2
Features
- Exterior features: Private Yard
- Waterfront features: None, No Access
Lot
- Size: 0.99 Acres
- Features: Covenant/Restriction, Fire Service Area, Road Service Area
- Topography: Gently Rolling,Sloping
Details
- Parcel number: 2993B05L011
- Zoning: UNZ
- Zoning description: Not Zoned-all MSB but Palmer/Wasilla/Houston
Construction
Type & style
- Home type: SingleFamily
- Architectural style: Ranch
- Property subtype: Single Family Residence
Materials
- Frame
- Foundation: Concrete Perimeter
- Roof: Asphalt,Shingle
Condition
- New construction: No
- Year built: 2014
- Major remodel year: 2023
Utilities & green energy
- Sewer: Septic Tank
- Water: Private, Well
- Utilities for property: Electric
Community & HOA
Location
- Region: Wasilla
Financial & listing details
- Price per square foot: $310/sqft
- Tax assessed value: $343,300
- Annual tax amount: $4,329
- Date on market: 9/19/2026
- Road surface type: Dirt, Paved
Estimated market value
$408,800
$388,000 - $429,000
$2,412/mo
Price history
| Date | Event | Price |
|---|---|---|
| 10/1/2026 | Price change | $409,000-2.6%$310/sqft |
Source:  AKMLS #26-12118 Report a problem AKMLS #26-12118 Report a problem | ||
| 9/20/2026 | Listed for sale | $420,000+50.1%$318/sqft |
Source: AKMLS #26-12118 Report a problem | ||
| 2/24/2022 | Sold | -- |
Source: AKMLS #22-270 Report a problem | ||
| 1/13/2022 | Pending sale | $279,900$212/sqft |
Source: AKMLS #22-270 Report a problem | ||
| 1/12/2022 | Listed for sale | $279,900$212/sqft |
Source: AKMLS #22-270 Report a problem | ||
| 4/17/2014 | Sold | -- |
Source: AKMLS #14-61 Report a problem | ||
| 4/17/2013 | Sold | -- |
Source: Agent Provided Report a problem | ||
Public tax history
| Year | Property taxes | Tax assessment |
|---|---|---|
| 2025 | $4,393 +1.6% | $343,300 +4.6% |
| 2024 | $4,322 +6.2% | $328,100 +3.9% |
| 2023 | $4,068 +1% | $315,800 +9.5% |
| 2022 | $4,029 +2.4% | $288,400 +13.2% |
| 2021 | $3,934 +2.4% | $254,700 +5.4% |
| 2020 | $3,842 +2.1% | $241,600 +2.9% |
| 2019 | $3,762 +2.1% | $234,700 +1.6% |
| 2018 | $3,684 +792.9% | $231,000 +2.9% |
| 2017 | $413 | $224,500 +1.4% |
| 2016 | $413 | $221,400 +5.5% |
| 2015 | $413 | $209,900 +86.7% |
| 2014 | $413 | $112,400 +602.5% |
| 2006 | -- | $16,000 +14.3% |
| 2005 | -- | $14,000 +16.7% |
| 2004 | -- | $12,000 |
| 2003 | -- | $12,000 +33.3% |
| 2002 | -- | $9,000 |
| 2001 | -- | $9,000 |
| 2000 | -- | $9,000 |
Find assessor info on the county website
Monthly payment
Est. payment
Payment breakdown
Explore the cost of this home by adjusting the details. Changes won't be saved.Climate risks
Neighborhood: Knik-Fairview
Nearby schools
Schools provided by the listing agent
- Elementary: Goose Bay
- Middle: Redington Jr/Sr
- High: Redington Jr/Sr
Source: AKMLS. This data may not be complete. We recommend contacting the local school district to confirm school assignments for this home.
- $475,7004 bd3 ba2.2k sqft2891 S Rue De La Paix Loop, Wasilla, AK 99623Off Market
- $382,500-- bd-- ba4.3k sqft1850 S Rue De La Paix Loop, Wasilla, AK 99623Off Market
- $363,9004 bd2 ba2.2k sqft2890 S Rue De La Paix, Wasilla, AK 99654Off Market
- $384,800-- bd-- ba3k sqft1870 S Rue De La Paix Loop, Wasilla, AK 99623Off Market
Similar homes
- $359,0003 bd2 ba1.2k sqft5760 W Phenix Ave, Wasilla, AK 99654For Sale

 MLS ID #26-12477, Willow Zamos, Alaska Real Estate Associates, LLC. AKMLS
 - $390,0003 bd2 ba1.7k sqft4787 W Ronnies Cir, Wasilla, AK 99654For Sale
 MLS ID #26-11899, Joseph Geschke, Jack White Real Estate Mat Su. AKMLS
 - $399,0003 bd3 ba1.8k sqft4689 W Ronnies Cir, Wasilla, AK 99654For Sale
 MLS ID #26-8556, MJ Motta-Gillis, EXP Realty, LLC. AKMLS
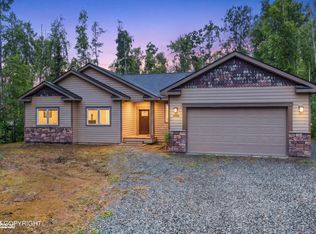
 - $410,0003 bd2 ba1.5k sqft3326 S Vale Ave, Wasilla, AK 99623For Sale
 MLS ID #26-10671, Kirsten Coulthard, Century 21 Realty Solutions. AKMLS
 - $410,0003 bd3 ba1.5k sqft6184 S Egret St, Wasilla, AK 99654For SaleMLS ID #26-9823, Kathleen Kowalczuk, RE/MAX Dynamic Properties. AKMLS
- $445,0003 bd2 ba1.8k sqft2775 W Stoneridge Cir, Wasilla, AK 99654For SaleMLS ID #26-11963, Dar Walden, Keller Williams Realty Alaska Group. AKMLS
- $449,0003 bd2 ba1.7k sqft4570 W Yundt Dr, Wasilla, AK 99654For SaleMLS ID #26-7316, Zachary Boyer, Solstice Realty. AKMLS
- $395,0003 bd2 ba1.5k sqft4700 S Canter Cir, Wasilla, AK 99654For SaleMLS ID #26-11078, Eric Bushnell, Lee Realty, LLC. AKMLS
- $369,0003 bd2 ba1.4k sqft6395 S Settlers Bay Dr, Wasilla, AK 99654For SaleMLS ID #26-11173, John Denny, Hooligan Real Estate Hub. AKMLS
- $398,0003 bd2 ba1.3k sqft6361 W Commadore Ln, Wasilla, AK 99623For SaleMLS ID #26-11137, Sarah Palenske, Signature Real Estate Alaska. AKMLS
- $399,0003 bd2 ba1.5k sqft1141 N Elkhorn Dr, Wasilla, AK 99654For SaleMLS ID #26-10434, Avonlea R Guthrie, DBL Eagle Real Estate & Inv, LTD. AKMLS
- $385,0003 bd2 ba1.6k sqft7966 W Carmel Rd, Wasilla, AK 99623For SaleMLS ID #26-12645, Richard Davids, Sun Properties, LLC. AKMLS
- $475,0005 bd3 ba1.9k sqft7824 W Mustafa Cir, Wasilla, AK 99654For SaleMLS ID #26-12474, Jesse Tanner, Tanner Group Premier Real Estate. AKMLS
- $450,0003 bd2 ba1.8k sqft8080 W Swan Dr, Wasilla, AK 99623For SaleMLS ID #26-12692, David N Meneses, Real Broker Wasilla. AKMLS
- $360,0003 bd2 ba1.3k sqft150 W Kristy Dr, Wasilla, AK 99654For SaleMLS ID #26-12068, Cherise T Fowler, EXP Realty, LLC. AKMLS
- $380,0003 bd2 ba1.7k sqft4600 S Navigators Cir, Wasilla, AK 99623For SaleMLS ID #26-11557, Zachary Pearson, EXP Realty, LLC. AKMLS
- $439,9993 bd3 ba1.7k sqft1859 S Hidden View Rd, Wasilla, AK 99623For SaleMLS ID #26-10759, Jerrett Chambers, Chambers Real Estate Services. AKMLS
- $499,9003 bd2 ba1.6k sqft2101 S Countrywood Dr, Wasilla, AK 99654For SaleMLS ID #26-8788, Nadina B Morris, EXP Realty, LLC. AKMLS
- $335,0003 bd2 ba1.1k sqft7852 Lahti Cir, Wasilla, AK 99623For SaleMLS ID #26-12505, Tyler Hughes, Alaska Realty & Investments. AKMLS
- $399,9003 bd2 ba1.4k sqft6886 W Rasmussen Pl, Wasilla, AK 99623For SaleMLS ID #26-11006, Amy L Neuharth, Signature Real Estate Alaska. AKMLS
