Wooded 0.92-acre Meadow Lakes home with a private driveway, detached 2-car garage/shop, shed, RV parking and a wraparound deck. 3 bed, 2 3/4 bath, 1,920 SF, finished basement with office. Fresh interior paint, natural gas + wood stove, main-floor laundry, arctic entry. Carousel and Lalen Lakes nearby for kayaking and snowmachining; northern lights from your own yard. Easy Parks Hwy access.Private, wooded 0.92-acre property in Meadow Lakes with a long gravel driveway, mature spruce and birch, and room to live outside: wraparound deck, big usable yard, garden beds with established rhubarb and raspberries, fire pit, shed, RV parking and a detached 2-car garage/shop (576 SF) with space for toys and projects. The 3 bed, 2 3/4 bath, 1,920 SF home (built 1998, metal roof) has a finished basement with a bonus room and a dedicated office, plus an arctic entry, main-floor laundry, natural gas heat (2022 conversion) with a wood stove, and a security system. Fresh interior paint through the living room, kitchen, entry, bathrooms, hall and basement. Windows replaced or restored in 2021, exterior painted 2023. Pre-listing home inspection completed. Sellers have addressed many of the inspection items; the full report and seller-reported repair summary are available. Minutes from Carousel Lake and Lalen Lake, with kayaking, snowmachining and trail recreation nearby. The property has its own sledding hill, and you can watch the northern lights from your own yard. Easy access to the Parks Hwy for the commute to Wasilla or Anchorage.
For sale
$389,000
9528 W Easy St, Wasilla, AK 99623
3beds
1,920sqft
Single Family Residence
Built in 1998
0.92 Acres Lot
$388,200 Zestimate®
$203/sqft
$-- HOA
What's special
Big usable yardWood stoveFire pitSecurity systemPrivate drivewayRv parkingNatural gas heat
- 19 hours
- 285
- 57
Zillow last checked:
Listing updated:
Listed by:
Blake D Elder,
RMG Real Estate Valley Office
Source: AKMLS,MLS#: 26-14160
Facts & features
Interior
Bedrooms & bathrooms
- Bedrooms: 3
- Bathrooms: 3
- Full bathrooms: 2
- 3/4 bathrooms: 1
Heating
- Baseboard, Natural Gas, Wood Stove
Appliances
- Laundry: Washer &/Or Dryer Hookup
Features
- Arctic Entry, Basement, Den &/Or Office, Laminate Counters, Storage
- Flooring: Carpet, Laminate
- Basement: Finished
- Has fireplace: Yes
- Fireplace features: Wood Burning Stove, Fire Pit
- Common walls with other units/homes: No Common Walls
Interior area
- Total structure area: 1,920
- Total interior livable area: 1,920 sqft
Property
Parking
- Total spaces: 2
- Parking features: Garage Door Opener, RV Access/Parking, Detached, No Carport
- Garage spaces: 2
Features
- Levels: Multi/Split
- Patio & porch: Deck/Patio
- Exterior features: Private Yard
- Waterfront features: None, No Access
Lot
- Size: 0.92 Acres
- Features: Fire Service Area, Poultry Allowed, Road Service Area
Details
- Additional structures: Greenhouse, Shed(s)
- Parcel number: 6073B03L002
- Zoning: UNK
- Zoning description: Unknown (re: all MSB)
Construction
Type & style
- Home type: SingleFamily
- Property subtype: Single Family Residence
Materials
- Wood Frame - 2x6, Wood Siding
- Foundation: Concrete Perimeter
- Roof: Metal
Condition
- New construction: No
- Year built: 1998
Utilities & green energy
- Sewer: Septic Tank
- Water: Private
Community & HOA
Location
- Region: Wasilla
Financial & listing details
- Price per square foot: $203/sqft
- Tax assessed value: $317,600
- Annual tax amount: $597
- Date on market: 11/16/2026
Estimated market value
$388,200
$369,000 - $408,000
$2,957/mo
Price history
| Date | Event | Price |
|---|---|---|
| 11/16/2026 | Listed for sale | $389,000$203/sqft |
Source:  AKMLS #26-14160 Report a problem | ||
| 12/19/2005 | Sold | -- |
Source: AKMLS #05-990878 Report a problem | ||
Public tax history
| Year | Property taxes | Tax assessment |
|---|---|---|
| 2025 | $512 +22.2% | $317,600 +954.5% |
| 2024 | $419 +29.7% | $30,119 +27.6% |
| 2023 | $323 -48.1% | $23,600 -44.5% |
| 2022 | $622 +237% | $42,500 -81.5% |
| 2021 | $185 | $229,500 +8% |
| 2020 | -- | $212,500 +4.2% |
| 2019 | -- | $203,900 +3.9% |
| 2018 | -- | $196,300 -0.3% |
| 2017 | $2,650 | $196,800 -0.2% |
| 2016 | $2,650 | $197,200 +4.9% |
| 2015 | $2,650 | $187,900 +6% |
| 2014 | $2,650 | $177,200 +3.8% |
| 2013 | -- | $170,700 +1.7% |
| 2012 | -- | $167,800 +4.4% |
| 2011 | -- | $160,700 -3.5% |
| 2010 | -- | $166,500 +2.5% |
| 2009 | -- | $162,400 -5.4% |
| 2008 | -- | $171,700 |
| 2007 | -- | $171,700 -0.2% |
| 2006 | -- | $172,100 +10.5% |
| 2005 | -- | $155,700 +8% |
| 2004 | -- | $144,100 +4.9% |
| 2003 | -- | $137,400 +2.9% |
| 2002 | -- | $133,500 +4.5% |
| 2001 | -- | $127,700 +34% |
| 2000 | -- | $95,300 |
Find assessor info on the county website
Monthly payment
Est. payment
Payment breakdown
Explore the cost of this home by adjusting the details. Changes won't be saved.Climate risks
Neighborhood: Meadow Lakes
Nearby schools
Schools provided by the listing agent
- Elementary: Big Lake
- Middle: Houston
- High: Houston
Source: AKMLS. This data may not be complete. We recommend contacting the local school district to confirm school assignments for this home.
Similar homes
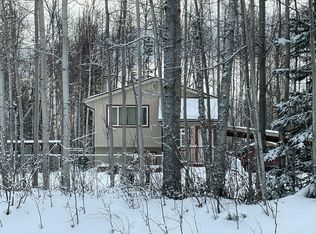
- $--3 bd2 ba1.6k sqft2837 N Backhaus St, Wasilla, AK 99623Auction
 Auction.com 2
- $389,0003 bd3 ba2.1k sqft2983 N Anthony Rd, Wasilla, AK 99623For Sale
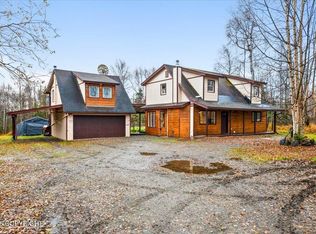
 MLS ID #26-12801, Kelsey McLeod, Jack White Real Estate Mat Su. AKMLS
- $360,0003 bd2 ba1.2k sqft1705 S Elizabeth Dr, Wasilla, AK 99623New Construction
 MLS ID #26-13330, David Johnson, Keller Williams Realty Alaska Group of Wasilla. AKMLS
- $--3 bd2 ba1.7k sqft12044 W Hollywood Rd, Wasilla, AK 99623Auction
 Auction.com 2
- $395,0003 bd2 ba1.3k sqft6183 S Dunlin Cir, Wasilla, AK 99623For SaleMLS ID #26-13862, Andrea Roehl, Jack White Real Estate Mat Su. AKMLS
- $419,9003 bd2 ba1.8k sqft8080 W Swan Dr, Wasilla, AK 99623For SaleMLS ID #26-12692, David N Meneses, Real Broker Wasilla. AKMLS
- $369,0003 bd2 ba1.7k sqft4600 S Navigators Cir, Wasilla, AK 99623For SaleMLS ID #26-13554, Kibe Lucas, The Kibe Lucas Team Keller Williams Alaska Advisors. AKMLS
- $325,0002 bd1 ba1.1k sqft1267 N Brass Ring Dr, Wasilla, AK 99623For SaleMLS ID #26-12918, Emilie Cullison, Elite Real Estate Group. AKMLS
- $400,0003 bd2 ba1.5k sqft3326 S Vale Ave, Wasilla, AK 99623For SaleMLS ID #26-10671, Kirsten Coulthard, Century 21 Realty Solutions. AKMLS
- $385,0003 bd2 ba1.4k sqft8479 W Bunting St, Wasilla, AK 99623For SaleMLS ID #26-7829, Timothy Whitney, United Country Real Estate Alaskan Properties. AKMLS
- $385,0003 bd2 ba1.8k sqft6960 W Vandenberg Dr, Wasilla, AK 99623For SaleMLS ID #26-10428, Eric Bushnell, Lee Realty, LLC. AKMLS
- $365,0003 bd3 ba1.7k sqft6840 W Hemmer Dr, Wasilla, AK 99623For SaleMLS ID #26-12274, Yvette Belisle, Real Broker Alaska. AKMLS
- $425,0003 bd3 ba1.9k sqft14067 W Hollywood Rd, Wasilla, AK 99623For SaleMLS ID #26-13505, Renee Morgan, Signature Real Estate Alaska. AKMLS
- $378,0003 bd2 ba1.3k sqft6361 W Commadore Ln, Wasilla, AK 99623For SaleMLS ID #26-11137, Sarah Palenske, Signature Real Estate Alaska. AKMLS
- $345,0002 bd2 ba1.4k sqft8250 W Swan Dr, Wasilla, AK 99623For SaleMLS ID #26-10053, Kristan Cole, Keller Williams Alaska Advisors. AKMLS
- $439,0003 bd3 ba1.9k sqft11835 W Little John Dr, Wasilla, AK 99623For SaleMLS ID #26-12209, Matthew St John, Keller Williams Realty Alaska Group of Wasilla. AKMLS
- $385,0003 bd2 ba1.9k sqft1260 W Gail Dr, Wasilla, AK 99654For SaleMLS ID #26-13974, Dar Walden, Keller Williams Realty Alaska Group. AKMLS
- $359,0003 bd2 ba1.6k sqft7966 W Carmel Rd, Wasilla, AK 99623For SaleMLS ID #26-12645, Richard Davids, Sun Properties, LLC. AKMLS
- $350,0003 bd2 ba2k sqft7051 W Cambridge Dr, Wasilla, AK 99623For SaleMLS ID #26-9364, David N Meneses, Real Broker Wasilla. AKMLS
- $412,5004 bd3 ba2.7k sqft2754 S Beechwood Cir, Big Lake, AK 99623For SaleMLS ID #26-13012, Carson LeCren, Keller Williams Realty Alaska Group of Wasilla. AKMLS
