Potential income producer! 3 bed, 2 bath 2-story home on 1.21 acres with a private guest suite over the detached 2-car garage. 1,600+ sqft house has oversized bedrooms, with primary on main level. New flooring in dining and living area. Stainless steel appliances (new dishwasher & microwave). 488 sqft guest suite has a carport, separate entrance, bonus room, full bathroom, kitchen and living area.Outside, freshly painted walkways connect the house, detached garage and guest suite. Private lot with plenty of parking and a fenced-in area in the backyard. Chicken coop, Shelter Logic shed, and all appliances, including the washer and dryer are included. Owners purchased the home in 2023 and converted it to natural gas. Brought gas line to house, installed new furnace and ducting, on-demand water heater, water softener and pressure tank. Property has a 3-bedroom septic tank. Easy to show!
For sale
Price cut: $6K (11/9)
$389,000
2983 N Anthony Rd, Wasilla, AK 99623
3beds
2,152sqft
Single Family Residence
Built in 1985
1.21 Acres Lot
$387,900 Zestimate®
$181/sqft
$-- HOA
What's special
- 40 days
- 763
- 101
Likely to sell faster than
Zillow last checked:
Listing updated:
Listed by:
Kelsey McLeod,
Jack White Real Estate Mat Su
Source: AKMLS,MLS#: 26-12801
Facts & features
Interior
Bedrooms & bathrooms
- Bedrooms: 3
- Bathrooms: 3
- Full bathrooms: 3
Heating
- Forced Air, Natural Gas, Other, Wood, Wood Stove
Appliances
- Laundry: Washer &/Or Dryer Hookup
Features
- BR/BA on Main Level, BR/BA Primary on Main Level, In-Law Floorplan, Laminate Counters, Storage
- Flooring: Carpet, Laminate
- Has basement: No
- Has fireplace: Yes
- Fireplace features: Wood Burning Stove
- Common walls with other units/homes: No Common Walls
Interior area
- Total structure area: 2,152
- Total interior livable area: 2,152 sqft
Property
Parking
- Total spaces: 3
- Parking features: RV Access/Parking, Detached, Detached Carport
- Garage spaces: 2
- Carport spaces: 1
- Covered spaces: 3
Features
- Levels: Two
- Stories: 2
- Patio & porch: Deck/Patio
- Exterior features: Private Yard
- Fencing: Fenced
- Waterfront features: None, Lake Privileges
Lot
- Size: 1.21 Acres
- Features: Covenant/Restriction, Fire Service Area, Poultry Allowed, Road Service Area
- Topography: Level
Details
- Additional structures: Poultry Coop, Shed(s)
- Parcel number: 6075B07L002
- Zoning: R1
- Zoning description: Single Family or Duplex
- Special conditions: Relo/Corp Owned
Construction
Type & style
- Home type: SingleFamily
- Architectural style: Other - See Remarks
- Property subtype: Single Family Residence
Materials
- Frame, Wood Siding
- Foundation: Slab
- Roof: Shingle
Condition
- New construction: No
- Year built: 1985
Utilities & green energy
- Sewer: Septic Tank
- Water: Private, Well
Community & HOA
Location
- Region: Wasilla
Financial & listing details
- Price per square foot: $181/sqft
- Tax assessed value: $319,900
- Annual tax amount: $3,674
- Date on market: 10/6/2026
- Road surface type: Paved
Estimated market value
$387,900
$369,000 - $407,000
$2,692/mo
Price history
| Date | Event | Price |
|---|---|---|
| 11/9/2026 | Price change | $389,000-1.5%$181/sqft |
Source:  AKMLS #26-13125 Report a problem | ||
| 10/14/2026 | Listed for sale | $395,000+17.9%$184/sqft |
Source: AKMLS #26-12801 Report a problem | ||
| 3/21/2023 | Sold | -- |
Source: AKMLS #22-15154 Report a problem | ||
| 1/19/2023 | Pending sale | $335,000$156/sqft |
Source: AKMLS #22-15154 Report a problem | ||
| 11/17/2022 | Listed for sale | $335,000$156/sqft |
Source: AKMLS #22-15154 Report a problem | ||
| 4/16/2010 | Sold | -- |
Source: AKMLS #09-14656 Report a problem | ||
| 5/19/2009 | Sold | -- |
Source: Public Record Report a problem | ||
| 1/10/2006 | Sold | -- |
Source: AKMLS #05-206338 Report a problem | ||
Public tax history
| Year | Property taxes | Tax assessment |
|---|---|---|
| 2025 | $3,674 +3.1% | $319,900 +5.4% |
| 2024 | $3,564 +17.5% | $303,400 +13.9% |
| 2023 | $3,035 +5.8% | $266,300 +10.5% |
| 2022 | $2,868 +9.4% | $241,000 +19% |
| 2021 | $2,622 0% | $202,600 +2.9% |
| 2020 | $2,623 +3% | $196,900 +3.5% |
| 2019 | $2,547 +4.8% | $190,300 +4.4% |
| 2018 | $2,430 +4.3% | $182,300 +0.4% |
| 2017 | $2,330 | $181,600 -1.1% |
| 2016 | $2,330 | $183,700 +2.5% |
| 2015 | $2,330 | $179,300 +0.2% |
| 2014 | $2,330 | $178,900 -1.3% |
| 2013 | -- | $181,300 +0.3% |
| 2012 | -- | $180,700 +3% |
| 2011 | -- | $175,500 +3.5% |
| 2010 | -- | $169,600 -0.1% |
| 2009 | -- | $169,800 -7.2% |
| 2008 | -- | $182,900 |
| 2007 | -- | $182,900 -1.4% |
| 2006 | -- | $185,500 +13.9% |
| 2005 | -- | $162,900 |
| 2004 | -- | -- |
| 2003 | -- | -- |
| 2002 | -- | -- |
| 2001 | -- | -- |
| 2000 | -- | -- |
Find assessor info on the county website
Monthly payment
Est. payment
Payment breakdown
Explore the cost of this home by adjusting the details. Changes won't be saved.Climate risks
Neighborhood: 99623
Nearby schools
Schools provided by the listing agent
- Elementary: Big Lake
- Middle: Houston
- High: Houston
Source: AKMLS. This data may not be complete. We recommend contacting the local school district to confirm school assignments for this home.

Similar homes
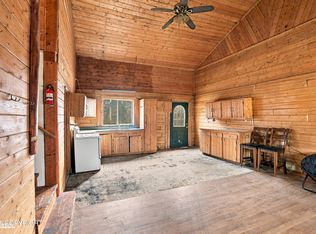
- $389,0003 bd2 ba1.3k sqft12464 W Corn St, Houston, AK 99623New Construction
 MLS ID #26-10986, Richard Davids, Sun Properties, LLC. AKMLS
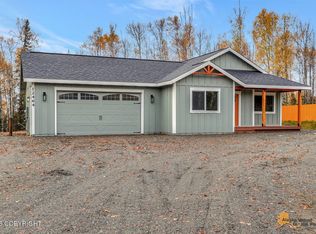
- $389,0003 bd2 ba1.7k sqft1262 N Miller Cir, Houston, AK 99694For Sale
 MLS ID #26-2692, Elise E Buchholz, Living Alaska Style Real Estate. AKMLS
- $419,9003 bd2 ba1.8k sqft8080 W Swan Dr, Wasilla, AK 99623For Sale
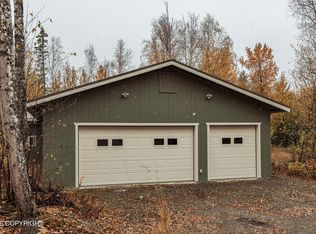 MLS ID #26-12692, David N Meneses, Real Broker Wasilla. AKMLS
- $385,0003 bd2 ba1.4k sqft8479 W Bunting St, Wasilla, AK 99623For Sale
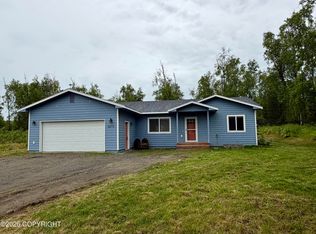 MLS ID #26-7829, Timothy Whitney, United Country Real Estate Alaskan Properties. AKMLS
- $350,0003 bd2 ba1.1k sqft2029 S Leora Dr, Wasilla, AK 99623For SaleMLS ID #26-8069, Jeremy J. Burke, Real Broker Wasilla. AKMLS
- $415,0003 bd2 ba1.4k sqft1882 S Elizabeth Dr, Wasilla, AK 99623New ConstructionMLS ID #26-13317, Jay Bruzas, RMG Real Estate Valley Office. AKMLS
- $475,0003 bd3 ba1.9k sqft4740 W Gold Leaf Cir, Wasilla, AK 99623For SaleMLS ID #26-13677, Allisha Sena, Tanner Group Premier Real Estate. AKMLS
- $467,0003 bd3 ba1.9k sqft4603 S Preston Hills Dr, Wasilla, AK 99623For SaleMLS ID #26-11737, Staci Beauvais, Jack White Real Estate Mat Su. AKMLS
- $395,0003 bd2 ba1.2k sqft13276 W Gratitude Cir, Houston, AK 99694New ConstructionMLS ID #26-12716, Debbie K Martin, Signature Real Estate Alaska. AKMLS
- $375,0003 bd2 ba1.2k sqft9193 S Twilight Dr, Wasilla, AK 99623For SaleMLS ID #26-9635, Jesse Tanner, Tanner Group Premier Real Estate. AKMLS
- $468,0004 bd2 ba1.7k sqft1480 S Kittiwake St, Wasilla, AK 99623For SaleMLS ID #26-12899, Jaclyn Hernandez, Keller Williams Realty Alaska Group of Wasilla. AKMLS
- $389,0003 bd2 ba1.4k sqft13389 W Excalibur Cir, Houston, AK 99694New ConstructionMLS ID #26-11153, Jay Van Diest, Valley Market Real Estate. AKMLS
- $429,0003 bd3 ba1.7k sqft2875 N Brocton Ave, Wasilla, AK 99654For SaleMLS ID #26-12788, Sarah Palenske, Signature Real Estate Alaska. AKMLS
- $385,0003 bd2 ba1.4k sqft8089 W Aurora Heights Loop, Wasilla, AK 99623For SaleMLS ID #26-8929, Kristan Cole, Keller Williams Alaska Advisors. AKMLS
- $445,0003 bd3 ba1.5k sqft7441 S Territorial Dr, Wasilla, AK 99623For SaleMLS ID #26-11070, Jennifer Eason, RMG Real Estate Valley Office. AKMLS
- $499,0004 bd2 ba2.2k sqft6960 W Colony Dr, Wasilla, AK 99623For SaleMLS ID #26-11609, Patricia O'Neil, Keller Williams Realty Alaska Group of Wasilla. AKMLS
- $432,0003 bd2 ba1.6k sqft1525 W Gold Bar Rd, Wasilla, AK 99654For SaleMLS ID #26-13653, Chad Dyer, Elite Real Estate Group. AKMLS
- $413,0003 bd2 ba1.5k sqft7575 W Hentila St, Wasilla, AK 99623New ConstructionMLS ID #26-13300, Anita M Raubeson, Keller Williams Realty Alaska Group of Wasilla. AKMLS
- $399,9004 bd2 ba1.8k sqft6005 N Little Rock Cir, Wasilla, AK 99654For SaleMLS ID #26-12574, William Kendig, Top of the World Realty LLC. AKMLS
- $413,0003 bd2 ba1.5k sqft7671 W Hentila St, Wasilla, AK 99623New ConstructionMLS ID #26-11947, Anita M Raubeson, Keller Williams Realty Alaska Group of Wasilla. AKMLS
