Completely remodeled property in a prime USC / Exposition Park border location, just minutes from Downtown Los Angeles, USC Village, BMO Stadium, and the LA Coliseum. This renovated home has been extensively updated inside and out, offering modern finishes and flexible living space with central AC. The main residence features luxury vinyl plank flooring throughout, quartz countertops, new drywall and interior finishes, fresh paint, and a newly added full bathroom, new energy efficient windows and doors creating a clean and contemporary living environment. The detached single-car garage has been converted into a studio guest house, complete with bedroom/living area, and full bathroom. Located near Exposition Park, the property offers convenient access to USC, Downtown LA, major transit lines, shopping, dining, and entertainment. A rare opportunity to own a fully upgraded home with an additional living unit in one of Los Angeles' rapidly developing central neighborhoods.
Under contract
$799,000
1820 W Martin Luther King Blvd, Los Angeles, CA 90062
3beds
1,397sqft
Residential, Single Family Residence
Built in 1922
5,732 Square Feet Lot
$-- Zestimate®
$572/sqft
$-- HOA
What's special
Modern finishesFlexible living spaceFresh paintQuartz countertopsCentral ac
- 142 days |
- 22 |
- 0 |
Zillow last checked:
Listing updated:
Listed by:
Dedra Chachere-Hunt DRE # 02072104 323-842-0420,
JP Salinger Realtors 619-227-3786
Source: CLAW,MLS#: 26663637PS
Facts & features
Interior
Bedrooms & bathrooms
- Bedrooms: 3
- Bathrooms: 2
- Full bathrooms: 2
Rooms
- Room types: Breakfast Area, Living Room, Dining Area
Bedroom
- Features: Dressing Area
- Level: Lower
Bathroom
- Features: Shower and Tub, Remodeled, Low Flow Toilet(s), Granite
Heating
- Natural Gas, Central
Cooling
- Air Conditioning, Central Air
Appliances
- Included: Gas Cooktop, Free Standing Gas, Microwave, Oven, Dryer, Disposal, Central Water Heater
- Laundry: In Unit, Inside, Laundry Area, Gas Dryer Hookup
Features
- Dining Area
- Flooring: Vinyl Plank
- Windows: Mini Blinds, Screens, Vertical Blinds
- Has fireplace: No
- Fireplace features: None
Interior area
- Total structure area: 1,397
- Total interior livable area: 1,397 sqft
Property
Parking
- Total spaces: 3
- Parking features: Driveway
- Uncovered spaces: 3
Accessibility
- Accessibility features: None
Features
- Levels: One
- Stories: 1
- Entry location: Foyer
- Patio & porch: Concrete Slab, Patio, Porch, Front Porch
- Pool features: None
- Spa features: None
- Fencing: Block,Masonry,Privacy,Fenced,Fenced Yard
- Has view: Yes
- View description: None
- Waterfront features: None
Lot
- Size: 5,732 Square Feet
- Dimensions: 46 x 124
- Features: Front Yard, Back Yard, Curbs, Corners Established, Sidewalks, Single Lot, Street Lighting, Lawn, Yard, City Lot
Details
- Additional structures: Guest House, Detached Guest House
- Parcel number: 5022001026
- Zoning: LARD5
- Special conditions: Standard
- Other equipment: Cable
Construction
Type & style
- Home type: SingleFamily
- Architectural style: Arts and Crafts
- Property subtype: Residential, Single Family Residence
Materials
- Block, Frame, Hard Coat, Drywall Walls
- Foundation: Raised, FHA Approved
- Roof: Concrete,Tile
Condition
- Updated/Remodeled
- Year built: 1922
Details
- Warranty included: Yes
Utilities & green energy
- Sewer: In Street Paid, In Connected and Paid
- Water: District
- Utilities for property: Cable Available, Utilities - Overhead
Community & HOA
Community
- Security: Exterior Security Lights, Carbon Monoxide Detector(s), Security Lights, Fire Rated Drywall, Smoke Detector(s)
HOA
- Has HOA: No
Location
- Region: Los Angeles
Financial & listing details
- Price per square foot: $572/sqft
- Date on market: 4/2/2026
- Inclusions: Newer stainless steel appliances .
- Road surface type: Asphalt, Paved
Estimated market value
Not available
Estimated sales range
Not available
$3,944/mo
Price history
| Date | Event | Price |
|---|---|---|
| 6/23/2026 | Contingent | $799,000$572/sqft |
Source:  CLAW #26663637PS Report a problem CLAW #26663637PS Report a problem | ||
| 4/2/2026 | Listed for sale | $799,000$572/sqft |
Source: CLAW #26663637PS Report a problem | ||
Public tax history
Tax history is unavailable.
Monthly payment
Est. payment
Payment breakdown
Explore the cost of this home by adjusting the details. Changes won't be saved.Climate risks
Neighborhood: South Los Angeles
Nearby schools
GreatSchools rating
- 4/10Martin Luther King Jr. Elementary SchoolGrades: K-5Distance: 0.3 mi
- 2/10Barack Obama Global Preparation AcademyGrades: 6-12Distance: 0.7 mi
- 3/10Crenshaw Science, Technology, Engineering, Math And Medicine MagnetGrades: 9-12Distance: 1.3 mi
- $634,8003 bd1 ba1.3k sqft1820 W Martin Luther King Jr Blvd, Los Angeles, CA 90062Off Market
- $113,722-- bd-- ba-- sqft1816 W Martin Luther King Jr Blvd, Los Angeles, CA 90062Off Market
- $654,1002 bd1 ba1k sqft1824 W Martin Luther King Jr Blvd, Los Angeles, CA 90062Off Market
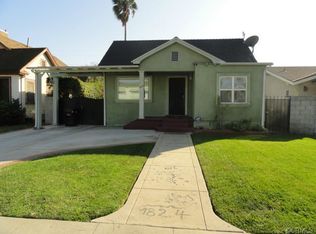
- $113,722-- bd-- ba-- sqft1810 W Martin Luther King Jr Blvd, Los Angeles, CA 90062Off Market
- $787,3004 bd2 ba1.8k sqft1828 W Martin Luther King Jr Blvd, Los Angeles, CA 90062Off Market
- $113,722-- bd-- ba-- sqft1806 W Martin Luther King Jr Blvd, Los Angeles, CA 90062Off Market
- $833,4003 bd2 ba1.6k sqft1821 W 41st St, Los Angeles, CA 90062Off Market
- $597,2002 bd1 ba1.2k sqft1834 W Martin Luther King Jr Blvd, Los Angeles, CA 90062Off Market
A local agent can set up tours, give advice and negotiate with sellers.
Similar homes
- $799,0003 bd2 ba1.1k sqft2933 S La Brea Ave, Los Angeles, CA 90016For Sale
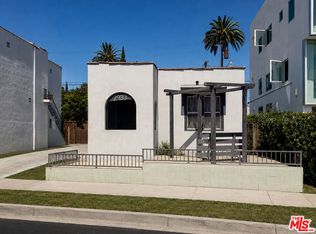 MLS ID #26870769, Jamelle Dolphin DRE # 01255891, 2F Realty. CLAW
 - $764,9003 bd2 ba1.2k sqft1829 W 84th Pl, Los Angeles, CA 90047For Sale
 MLS ID #26643367, Nandi Cooper DRE # 01379199, R.S. Cooper & Assocs Realty. CLAW
 - $799,9004 bd2 ba1.2k sqft527 W 93rd St, Los Angeles, CA 90044For Sale
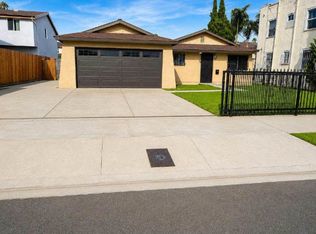 MLS ID #CV26137987, Jonathan Samuels, CALIFORNIA HOME REAL ESTATE SERVICES. CRMLS
 - $769,0003 bd2 ba1.8k sqft514 W 105th St, Los Angeles, CA 90044For Sale
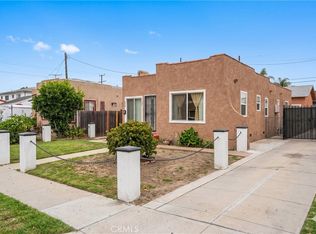 MLS ID #RS26166587, Adrian Cafuentes, PAK Home Realty. CRMLS
 - $729,9003 bd2 ba1k sqft136 W 43rd Pl, Los Angeles, CA 90037For SaleMLS ID #26862263, Justin Saba DRE # 01897261, Justin Saba. CLAW
- $844,0002 bd2 ba1.4k sqft6303 Eileen Ave, Los Angeles, CA 90043For SaleMLS ID #26841309, Lisa Soltesz DRE # 02280080, Opendoor Brokerage Inc.. CLAW
- $739,0003 bd2 ba1.1k sqft3533 E 8th St, Los Angeles, CA 90023For SaleMLS ID #26874519, David Pinkham DRE # 01309220, Pinkham Estates Realty. CLAW
- $699,9003 bd3 ba1.2k sqft1232 W 74th St, Los Angeles, CA 90044For SaleMLS ID #26730519, Yolanda Caldwell DRE # 01760050, Sotheby's International Realty. CLAW
- $815,0002 bd1 ba1.2k sqft1271 W 81st St, Los Angeles, CA 90044For SaleMLS ID #26862027, Jessica Russell DRE # 01216047, eXp Realty of Greater Los Angeles. CLAW
- $799,0002 bd2 ba1.2k sqft1002 S Burnside Ave APT 204, Los Angeles, CA 90019For SaleMLS ID #26829379, Cesar Leyva DRE # 01490664, Beverly & Company Luxury Properties. CLAW
- $745,0003 bd2 ba1.3k sqft517 W 110th St, Los Angeles, CA 90044For SaleMLS ID #RS26160734, Robert Cabrera, Robert Cabrera, Broker. CRMLS
- $739,9003 bd3 ba1.1k sqft1628 N Formosa Ave #A, Los Angeles, CA 90046For SaleMLS ID #26873059, George Kahwaji DRE # 01450521, Serhant California, Inc. CLAW
- $765,0005 bd3 ba2k sqft1150 E 80th St, Los Angeles, CA 90001For SaleMLS ID #25597201, Bob Day DRE # 00851770, Coldwell Banker Realty. CLAW
- $724,9003 bd2 ba1k sqft1109 N Chester Ave, Inglewood, CA 90302For SaleMLS ID #26845589, Mahmoud Salari DRE # 02133053, CURB®. CLAW
- $675,0002 bd2 ba1.1k sqft(Undisclosed Address), Los Angeles, CA 90043For SaleMLS ID #26648971, Maesoa Darton DRE # 00623849, Montecito Realty Co. CLAW
- $849,0004 bd2 ba1.5k sqft6550 Southside Dr, Los Angeles, CA 90022For SaleMLS ID #DW26174795, Socorro Garcia, DRS Brokers. CRMLS
- $775,0003 bd3 ba1.6k sqft4922 W 104th St, Inglewood, CA 90304For SaleMLS ID #26865749, Lanny Ross DRE # 01073230, Westside Realty Inv. Inc.. CLAW
- $855,0002 bd2 ba1.6k sqft1940 N Highland Ave #Penthouse 81, Los Angeles, CA 90068For SaleMLS ID #26850739, Jonathan Jay DRE # 01979786, Bruce Jay Associates. CLAW
- $819,0004 bd2 ba1.2k sqft1512 E 125th St, Compton, CA 90222For SaleMLS ID #IN26171258, Jay Dharmasuriya, Realty Brokerage Group Inc. CRMLS
- $700,0002 bd1 ba1.1k sqft1429 W 94th Pl, Los Angeles, CA 90047For SaleMLS ID #26855785, Wayne Wainwright DRE # 01236138, Greater Pacific Real Estate Services. CLAW
Local buyer's agents are ready to help
