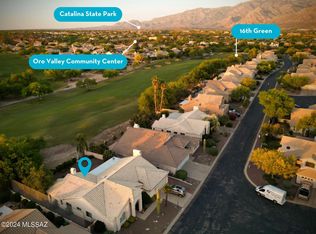
Golf course VIEWS! Lovely light-filled single story Canada Hills home: features soaring vaulted ceilings, Great Room, formal dining room (office potential), split BR plan, 2 walk-in closets, amazing kitchen, 3 car garage & awesome views of the 16th fairway. Exceptional 3BR/2Bth home is located on a quiet cul-de-sac close to golf, Oro Valley Aquatic Center, shopping & dining. Kitchen features loads of upgraded cabinets, sleek granite countertops, built-in desk, microwave, & oven plus a vegetable sink with disposal located in the island, beautiful tile backsplash, & under cabinet lighting, The primary suite has an amazing double shower with a stunning tile design & a soaking tub. Relax on the extended covered patio which features a built-in kitchen while enjoying views of the golf course. Newer garage doors (2024), tile roof (2023), hot water heater (2026), & exterior paint (2023).
For sale
Price cut: $25K (9/23)
$550,000
1820 W Wimbledon Way, Oro Valley, AZ 85737
3beds
2,568sqft
Single Family Residence
Built in 1992
7,840 Square Feet Lot
$540,300 Zestimate®
$214/sqft
$56/mo HOA
What's special
Extended covered patioSplit br planLight-filled single storyGolf course viewsBuilt-in deskFormal dining roomBeautiful tile backsplash
- 22 days
- 851
- 50
Zillow last checked:
Listing updated:
Listed by:
Sharon A Segal 520-907-6683,
Tierra Antigua Realty
Source: MLS of Southern Arizona,MLS#: 22622166
Facts & features
Interior
Bedrooms & bathrooms
- Bedrooms: 3
- Bathrooms: 2
- Full bathrooms: 2
Heating
- Forced Air, Zoned
Cooling
- Zoned, Central Air, Ceiling Fan(s), Gas
Appliances
- Included: Exhaust Fan, Dishwasher, Disposal, Refrigerator, Desk, Gas Range, Prep Sink, Gas Oven, Microwave
- Laundry: Sink, Laundry Room, Washer, Dryer
Features
- Kitchen Island, Cathedral Ceiling(s), Vaulted Ceiling(s), Walk-In Closet(s), Built-in Features
- Flooring: Carpet, Ceramic Tile
- Windows: Bay Window(s), Double Pane Windows
- Number of fireplaces: 2
- Fireplace features: Gas, Master Bedroom, Great Room
Interior area
- Total structure area: 2,568
- Total interior livable area: 2,568 sqft
Video & virtual tour
Property
Parking
- Total spaces: 3
- Parking features: Garage Door Opener, Attached Garage Cabinets, Workshop in Garage
- Garage spaces: 3
Accessibility
- Accessibility features: Door Levers, Level
Features
- Levels: One
- Stories: 1
- Patio & porch: Covered, Paver, Patio
- Exterior features: Built-in Barbecue, Fountain
- Pool features: None
- Spa features: None
- Fencing: Masonry,View Fence
- Has view: Yes
- View description: Golf Course
Lot
- Size: 7,840 Square Feet
- Dimensions: 70' X 110'
- Features: Decorative Gravel, Shrubs, On Golf Course, Subdivided
Details
- Additional structures: Outdoor Kitchen
- Parcel number: 224241220
- Zoning: Oro Valley - PAD
- Special conditions: None
Construction
Type & style
- Home type: SingleFamily
- Architectural style: Contemporary
- Property subtype: Single Family Residence
Materials
- Frame - Stucco
- Roof: Tile
Condition
- Year built: 1992
Utilities & green energy
- Sewer: Sewer Connected
- Water: Public
Community & HOA
Community
- Features: Paved Street
- Security: Wrought Iron Security Door
- Subdivision: Canada Hills - Village 10 Blk 1 (1-5) Blk 2 (6-49)
HOA
- Has HOA: Yes
- Services included: Common Area Maint
- HOA fee: $56 monthly
- HOA name: Canada Hills Vlg.10
- HOA phone: 520-797-3224
Location
- Region: Oro Valley
Financial & listing details
- Price per square foot: $214/sqft
- Tax assessed value: $499,036
- Annual tax amount: $4,648
- Date on market: 9/11/2026
- Cumulative days on market: 23 days
- Listing terms: FHA,VA Loan,Conventional,Cash,Submit
- Road surface type: Paved
Estimated market value
$540,300
$513,000 - $567,000
$2,952/mo
Price history
| Date | Event | Price |
|---|---|---|
| 9/23/2026 | Price change | $550,000-4.3%$214/sqft |
Source:  MLS of Southern Arizona #22622166 Report a problem MLS of Southern Arizona #22622166 Report a problem | ||
| 9/11/2026 | Listed for sale | $575,000+125.5%$224/sqft |
Source: MLS of Southern Arizona #22622166 Report a problem | ||
| 6/17/2002 | Sold | $255,000$99/sqft |
Source: MLS of Southern Arizona #2207069 Report a problem | ||
Public tax history
| Year | Property taxes | Tax assessment |
|---|---|---|
| 2026 | $4,648 +4.4% | $49,904 +4.4% |
| 2025 | $4,451 +3.9% | $47,787 -4.3% |
| 2024 | $4,283 +5% | $49,953 +21.7% |
| 2023 | $4,077 +1.3% | $41,041 +21.7% |
| 2022 | $4,027 +1.6% | $33,711 +8.4% |
| 2021 | $3,962 +3.3% | $31,089 +1.6% |
| 2020 | $3,836 | $30,589 +5.8% |
| 2019 | $3,836 +4.5% | $28,920 +12.8% |
| 2018 | $3,672 +0.8% | $25,640 |
| 2017 | $3,642 -3.4% | $25,640 -6.7% |
| 2016 | $3,769 +1.4% | $27,467 +3.6% |
| 2015 | $3,716 | $26,520 |
| 2014 | -- | -- |
| 2013 | -- | $277,712 |
| 2012 | -- | -- |
| 2011 | -- | -- |
| 2010 | -- | -- |
| 2009 | -- | -- |
| 2007 | -- | -- |
| 2006 | -- | -- |
| 2005 | -- | -- |
| 2004 | -- | -- |
| 2003 | -- | -- |
| 2002 | -- | -- |
| 2001 | $2,347 +3.5% | -- |
| 2000 | $2,267 | -- |
Find assessor info on the county website
Monthly payment
Est. payment
Payment breakdown
Explore the cost of this home by adjusting the details. Changes won't be saved.Climate risks
Neighborhood: 85737
Nearby schools
Schools provided by the listing agent
- Elementary: Wilson K-8
- Middle: Wilson K-8
- High: Ironwood Ridge
Source: MLS of Southern Arizona. This data may not be complete. We recommend contacting the local school district to confirm school assignments for this home.
- $472,600-- bd4 ba2.2k sqft1808 W Wimbledon Way, Oro Valley, AZ 85737Off Market
- $481,5002 bd2 ba2.2k sqft1832 W Wimbledon Way, Oro Valley, AZ 85737Sold
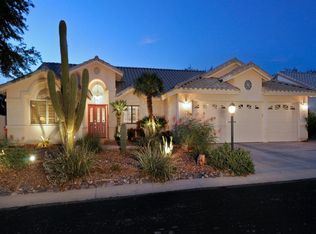
- $526,200-- bd3 ba3.1k sqft1821 W Wimbledon Way, Oro Valley, AZ 85737Off Market
- $557,2004 bd2 ba2.4k sqft1844 W Wimbledon Way, Oro Valley, AZ 85737Off Market
Similar homes
- $569,9003 bd2 ba2.4k sqft1662 W Silver Berry Pl, Oro Valley, AZ 85737For Sale

 MLS ID #22618649, Michael D Oliver, Oliver Realty, LLC. MLS of Southern Arizona
 - $539,0003 bd2 ba2.5k sqft1391 E Sonoran Desert Dr, Oro Valley, AZ 85737For Sale
 MLS ID #22617497, Shawn M Polston, Keller Williams Southern Arizona. MLS of Southern Arizona
 - $505,0004 bd3 ba2.8k sqft10301 N Oak Knoll Ln, Oro Valley, AZ 85737For Sale
 MLS ID #22616544, Nancy Yvonne Perez, HomeSmart Advantage Group. MLS of Southern Arizona
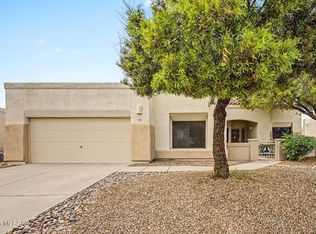
 - $449,9003 bd2 ba1.8k sqft11701 N Pyramid Point Dr, Oro Valley, AZ 85737For Sale
 MLS ID #22623264, Drew Smith, Real Broker. MLS of Southern Arizona
 - $492,0003 bd3 ba1.9k sqft1865 E Andromeda Pl, Oro Valley, AZ 85737For SaleMLS ID #22620595, Chris E Garcia, Tierra Antigua Realty. MLS of Southern Arizona
- $520,0006 bd3 ba2.9k sqft8784 N Wellside Dr, Tucson, AZ 85743For SaleMLS ID #22624169, Catherine S Donovan, Berkshire Hathaway HomeServices Arizona Properties. MLS of Southern Arizona
- $658,0005 bd3 ba2.4k sqft1560 E Grimaldi Pl, Oro Valley, AZ 85737For SaleMLS ID #22621589, LeAnn T Birch, State Territory Realty, LLC. MLS of Southern Arizona
- $790,0005 bd3 ba3k sqft10640 N Stargazer Dr, Oro Valley, AZ 85737For SaleMLS ID #22619205, Jessica Howe, Tierra Antigua Realty. MLS of Southern Arizona
- $574,9005 bd3 ba2.7k sqft12831 N Meadview Way, Oro Valley, AZ 85755For SaleMLS ID #22614035, Tori Marshall, Coldwell Banker Realty. MLS of Southern Arizona
- $519,0003 bd2 ba2.7k sqft39716 S Mountain Shadow Dr, Saddlebrooke, AZ 85739For SaleMLS ID #22621570, Sarah Bond, Tierra Antigua Realty. MLS of Southern Arizona
- $500,0003 bd3 ba2.7k sqft8350 N Westcliff Dr, Tucson, AZ 85743For SaleMLS ID #22622710, Gary B Roberts, Long Realty. MLS of Southern Arizona
- $555,0004 bd3 ba2.7k sqft8604 N Moonfire Dr, Tucson, AZ 85743For SaleMLS ID #22621430, Lisa Korpi, Long Realty. MLS of Southern Arizona
- $640,0003 bd3 ba2.4k sqft12364 N Pathfinder Dr, Marana, AZ 85658For SaleMLS ID #22622752, Jill Leona Paddock, Realty Executives Arizona Territory. MLS of Southern Arizona
- $600,0004 bd2 ba2.4k sqft7865 N Via Laguna Niguel, Tucson, AZ 85743For SaleMLS ID #22619591, Francesca Napolitano, Long Realty. MLS of Southern Arizona
- $594,9002 bd2 ba2.1k sqft13422 N Sunset Mesa Dr, Marana, AZ 85658For SaleMLS ID #22620301, Nick K Manning, Tierra Antigua Realty. MLS of Southern Arizona
- $450,0003 bd2 ba2k sqft8810 W Irongate Rd, Marana, AZ 85653For SaleMLS ID #22623562, Brian B Wilson, Long Realty. MLS of Southern Arizona
- $439,0003 bd3 ba2.3k sqft3825 W Perseus St, Tucson, AZ 85742For SaleMLS ID #22619543, Franz A Gutierrez, Realty Executives Arizona Territory. MLS of Southern Arizona
- $575,0003 bd2 ba2.3k sqft65187 E Desert Sands Ct, Saddlebrooke, AZ 85739For SaleMLS ID #22621557, Helen W F Graham, Long Realty. MLS of Southern Arizona
- $559,0003 bd3 ba2.5k sqft37904 S Skyline Dr, Saddlebrooke, AZ 85739For SaleMLS ID #22615091, Janet M Laufmann, Long Realty. MLS of Southern Arizona
- $649,9993 bd2 ba2.3k sqft7721 N Legend Vista Pl, Tucson, AZ 85743For SaleMLS ID #22619875, Drew Smith, Real Broker. MLS of Southern Arizona
