Wonderful 3 bedroom, 2.5 bath home in highly sought after Catalina Shadows. Fantastic lot with mountain views from front patio & open space out the back. A lovely private front courtyard welcomes as a great place to sit & enjoy the mountain views. Well maintained one owner home, featuring a spacious kitchen adjacent to the family room with a fireplace & two picture windows overlooking backyard. The kitchen features a large island with plenty of room for seating, extensive granite countertops, lots cabinets, double sink & breakfast nook. Front entry is framed by the living room, also with a picture window towards the backyard and a dining area overlooking that great front courtyard. A large extended covered patio, beautifully landscaped & overlooking the natural desert common area. The beautiful & good sized Master Bedroom features a large walk-in closet & a large slider letting in the natural light and also giving you access out to the backyard. The Master Bathroom has a double vanity, walk-in shower and a separate jetted tub. Each bedroom has a ceiling fan, as does the family & living room. The outside patio also has a ceiling fan & a gas stub for BBQ grill. The extended garage is very spacious with a lot cabinets giving you ample storage. The floor is sealed and a door leading out the side.
This a wonderful community with fantastic curb appeal at the end of the road, only one way in and out. The streets snake through the subdivision allowing for lots of natural desert common area throughout.
For sale
$492,000
1865 E Andromeda Pl, Oro Valley, AZ 85737
3beds
1,971sqft
Single Family Residence
Built in 1994
8,276 Square Feet Lot
$480,800 Zestimate®
$250/sqft
$31/mo HOA
What's special
Lovely private front courtyardBreakfast nookLarge extended covered patioExtensive granite countertopsDouble sink
- 30 days
- 1,315
- 49
Likely to sell faster than
Zillow last checked:
Listing updated:
Listed by:
Chris E Garcia 520-360-3924,
Tierra Antigua Realty
Source: MLS of Southern Arizona,MLS#: 22620595
Facts & features
Interior
Bedrooms & bathrooms
- Bedrooms: 3
- Bathrooms: 3
- Full bathrooms: 2
- 1/2 bathrooms: 1
Heating
- Forced Air
Cooling
- Central Air
Appliances
- Included: Refrigerator, Lazy Susan, Electric Oven, Gas Hookup Available, Microwave
- Laundry: Laundry Closet, Washer, Dryer
Features
- Kitchen Island, Walk-In Closet(s)
- Flooring: Carpet, Ceramic Tile
- Windows: Solar Screens
- Number of fireplaces: 1
- Fireplace features: Gas, Great Room
Interior area
- Total structure area: 1,971
- Total interior livable area: 1,971 sqft
Property
Parking
- Total spaces: 2
- Parking features: Garage Door Opener
- Garage spaces: 2
Accessibility
- Accessibility features: Other Bath Modification
Features
- Levels: One
- Stories: 1
- Patio & porch: Covered, Patio
- Spa features: None
- Fencing: Block,Wrought Iron
- Has view: Yes
- View description: Mountain(s), Desert
Lot
- Size: 8,276 Square Feet
- Dimensions: 72.02 x 106.59 x 77.27 x 105.98
- Features: Decorative Gravel, Sprinklers In Front, Subdivided, Adjacent to Wash, North/South Exposure
Details
- Parcel number: 220055880
- Zoning: Oro Valley - PAD
- Special conditions: None
Construction
Type & style
- Home type: SingleFamily
- Architectural style: Santa Fe
- Property subtype: Single Family Residence
Materials
- Frame - Stucco
- Roof: Built-Up
Condition
- Year built: 1994
Utilities & green energy
- Sewer: Sewer Connected
- Water: Public
Community & HOA
Community
- Features: Paved Street, Sidewalks
- Security: Smoke Detector(s), Carbon Monoxide Detector(s), Wrought Iron Security Door
- Subdivision: Catalina Shadows Resub
HOA
- Has HOA: Yes
- Services included: Common Area Maint
- HOA fee: $31 monthly
Location
- Region: Oro Valley
Financial & listing details
- Price per square foot: $250/sqft
- Tax assessed value: $380,736
- Annual tax amount: $3,594
- Date on market: 8/25/2026
- Cumulative days on market: 30 days
- Listing terms: FHA,VA Loan,Conventional,Cash
- Road surface type: Paved
Estimated market value
$480,800
$457,000 - $505,000
$2,482/mo
Price history
| Date | Event | Price |
|---|---|---|
| 8/25/2026 | Listed for sale | $492,000+222.3%$250/sqft |
Source:  MLS of Southern Arizona #22620595 Report a problem MLS of Southern Arizona #22620595 Report a problem | ||
| 3/22/1994 | Sold | $152,632$77/sqft |
Source: MLS of Southern Arizona #9402855 Report a problem | ||
Public tax history
| Year | Property taxes | Tax assessment |
|---|---|---|
| 2026 | $3,595 +4.4% | $38,074 +3.1% |
| 2025 | $3,442 +3.9% | $36,946 -2% |
| 2024 | $3,312 +5% | $37,700 +19.8% |
| 2023 | $3,153 +0.4% | $31,460 +25.7% |
| 2022 | $3,142 +1.6% | $25,020 +1.5% |
| 2021 | $3,091 +3.3% | $24,650 +3.5% |
| 2020 | $2,993 | $23,820 +5.4% |
| 2019 | $2,993 +4.5% | $22,596 +14.2% |
| 2018 | $2,865 +1.9% | $19,780 |
| 2017 | $2,810 +4.7% | $19,780 +1.1% |
| 2016 | $2,685 +2.8% | $19,561 +5% |
| 2015 | $2,610 | $18,629 |
| 2014 | -- | -- |
| 2013 | -- | $186,981 |
| 2012 | -- | -- |
| 2011 | -- | -- |
| 2010 | -- | -- |
| 2009 | -- | -- |
| 2007 | -- | -- |
| 2006 | -- | -- |
| 2005 | -- | -- |
| 2004 | -- | -- |
| 2003 | -- | -- |
| 2002 | -- | -- |
| 2001 | $1,801 +3.5% | -- |
| 2000 | $1,741 | -- |
Find assessor info on the county website
Monthly payment
Est. payment
Payment breakdown
Explore the cost of this home by adjusting the details. Changes won't be saved.Climate risks
Neighborhood: 85737
Nearby schools
Schools provided by the listing agent
- Elementary: Painted Sky
- Middle: Coronado K-8
- High: Ironwood Ridge
Source: MLS of Southern Arizona. This data may not be complete. We recommend contacting the local school district to confirm school assignments for this home.
- $443,3003 bd2 ba1.9k sqft1845 E Andromeda Pl, Oro Valley, AZ 85737Off Market
- $567,3004 bd3 ba2.3k sqft1875 E Andromeda Pl, Oro Valley, AZ 85737Off Market
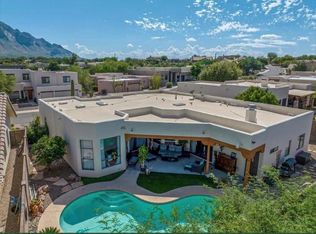
- $453,5003 bd2 ba1.8k sqft1825 E Andromeda Pl, Oro Valley, AZ 85737Off Market
- $520,4003 bd3 ba2.1k sqft1860 E Andromeda Pl, Oro Valley, AZ 85737Off Market
Similar homes
- $465,0004 bd2 ba1.8k sqft1535 E Ganymede Dr, Oro Valley, AZ 85737For Sale
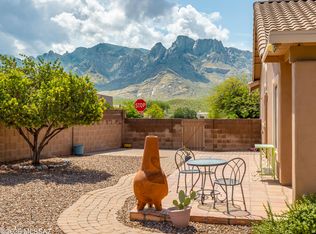
 MLS ID #22622119, Brenda O'Brien, Long Realty. MLS of Southern Arizona
 - $449,9003 bd2 ba1.8k sqft11701 N Pyramid Point Dr, Oro Valley, AZ 85737For Sale
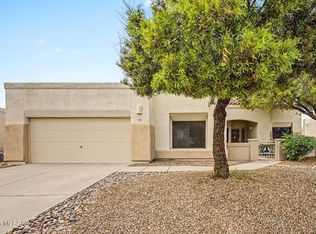 MLS ID #22623264, Drew Smith, Real Broker. MLS of Southern Arizona
 - $495,0003 bd2 ba2k sqft573 W Silvertip Rd, Oro Valley, AZ 85737For Sale
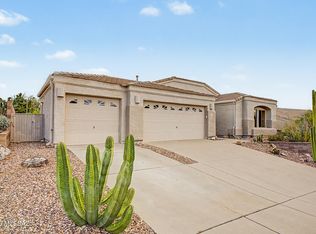 MLS ID #22615468, Richard Harless, AZ Flat Fee. MLS of Southern Arizona
 - $505,0004 bd3 ba2.8k sqft10301 N Oak Knoll Ln, Oro Valley, AZ 85737For Sale
 MLS ID #22616544, Nancy Yvonne Perez, HomeSmart Advantage Group. MLS of Southern Arizona
 - $550,0003 bd2 ba2.5k sqft1820 W Wimbledon Way, Oro Valley, AZ 85737For SaleMLS ID #22622166, Sharon A Segal, Tierra Antigua Realty. MLS of Southern Arizona
- $491,0004 bd3 ba2.6k sqft12971 N Desert Olive Dr, Oro Valley, AZ 85755For SaleMLS ID #22620482, Rita Gibbs, Realty One Group Integrity. MLS of Southern Arizona
- $599,9003 bd2 ba2.4k sqft1662 W Silver Berry Pl, Oro Valley, AZ 85737For SaleMLS ID #22618649, Michael D Oliver, Oliver Realty, LLC. MLS of Southern Arizona
- $460,0002 bd2 ba1.6k sqft1176 E Rising Sun Dr, Oro Valley, AZ 85755For SaleMLS ID #22620175, Alex R Hernandez, Long Realty. MLS of Southern Arizona
- $574,9974 bd3 ba2.3k sqft12967 N Dapple Dr, Oro Valley, AZ 85755For SaleMLS ID #22618875, Richard Gonzales, Coldwell Banker Realty. MLS of Southern Arizona
- $399,0002 bd2 ba1.3k sqft9836 N Wide Sky Dr, Oro Valley, AZ 85737For SaleMLS ID #22621525, Tim S Harris, Long Realty. MLS of Southern Arizona
- $525,0002 bd2 ba1.8k sqft9816 N Calle Loma Linda, Oro Valley, AZ 85737For SaleMLS ID #22619869, Pam Treece, Long Realty. MLS of Southern Arizona
- $509,0003 bd3 ba2.3k sqft39682 S Horse Run Dr, Saddlebrooke, AZ 85739For SaleMLS ID #22613374, Kevin Nullmeyer, Timber Creek Real Estate. MLS of Southern Arizona
- $339,0002 bd2 ba1.3k sqft14501 N Del Webb Blvd, Oro Valley, AZ 85755For SaleMLS ID #22623338, Jim Jacobs, Long Realty. MLS of Southern Arizona
- $519,9004 bd3 ba2.2k sqft6741 N Pomona Rd, Tucson, AZ 85704For SaleMLS ID #22618903, Michael John Scofield, Coldwell Banker Realty. MLS of Southern Arizona
- $579,0003 bd2 ba2.1k sqft3535 E Thornberry Ln, Tucson, AZ 85739For SaleMLS ID #22614407, Catherine S Donovan, Berkshire Hathaway HomeServices Arizona Properties. MLS of Southern Arizona
- $538,7503 bd2 ba2k sqft2453 W Hidden View Pl, Tucson, AZ 85742For SaleMLS ID #22621061, Michael J Mulvena, Wildcat Country Real Estate. MLS of Southern Arizona
- $574,9005 bd3 ba2.7k sqft12831 N Meadview Way, Oro Valley, AZ 85755For SaleMLS ID #22614035, Tori Marshall, Coldwell Banker Realty. MLS of Southern Arizona
- $364,9903 bd3 ba1.5k sqft1348 W Cactus Moon Pl, Oro Valley, AZ 85737For SaleMLS ID #22618048, Danae A Norris, Vista Point Properties. MLS of Southern Arizona
- $475,0003 bd3 ba2k sqft109 E Castlefield Cir, Tucson, AZ 85718For SaleMLS ID #22619287, David Allen Mayberry, Blue Fox Properties, LLC. MLS of Southern Arizona
- $430,0003 bd2 ba1.8k sqft8216 N Equator Loop, Tucson, AZ 85741For SaleMLS ID #22621095, Casey Compernolle, Tierra Antigua Realty. MLS of Southern Arizona
