Skip main navigation
Pending
  • $325,000

    1821 E Littleton Ct, Inverness, FL 34453

    3beds
    1,629sqft
    : 
    Loading
    Get pre-qualified
    Single Family Residence
    Built in 1992
    0.5 Acres Lot
    $-- Zestimate®
    $200/sqft
    $11/mo HOA

    What's special

    Beautifully renovated en-suite bathroomGranite countertopsScreened inground poolAmple workspaceOpen floor planPeaceful cul-de-sacSoaking tub
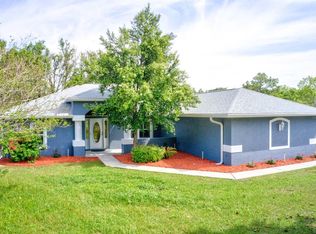
    Beautiful 3-bedroom, 2-bathroom home with a 2-car garage nestled on a peaceful cul-de-sac in the desirable Cambridge Greens Village of Citrus Hills. Nestled on a spacious 0.50-acre homesite, this well-maintained residence offers 1,629 square feet, combining comfort, style, and functionality. The open floor plan creates a great space for entertaining, updated luxury vinyl flooring, fresh interior & exterior paint, and an interior laundry room complete with washer and dryer. The well-designed eat-in kitchen features warm wood cabinetry, granite countertops, stainless steel appliances, ample workspace and seamless flow into the living and formal dining areas. The primary suite presents a walk-in closet and a beautifully renovated en-suite bathroom featuring dual vanities, a soaking tub, and a separate walk-in shower. In addition, the roomy guest bedrooms provide flexibility for family, guests, or a home office. The exterior features a screened inground pool, a covered front entry, and a small, fenced area perfect for pets while still enjoying the expansive yard. Additional highlights include a new roof (2022), new HVAC system (2023), updated water heater, updated pool marcite, and a recently completed 4-point inspection on file, all providing peace of mind for any buyer. With no mandatory social membership or required flood insurance, this home offers the perfect blend of value, modern updates, and convenient access to golf, shopping, dining, medical facilities, and the natural beauty of Florida's Nature Coast.
    7 days
    |
    942
    |
    75
    |

    Likely to sell faster than

    Zillow last checked:

    Listing updated:

    Listed by:

    Tomika Spires-Hanssen 352-586-6598,

    Keller Williams Realty - Elite Partners II,

    Kimberly Mkhwane 352-212-5752,

    Keller Williams Realty - Elite Partners II

    Source: Realtors Association of Citrus County,MLS#: 855902MLS LogoOriginating MLS: Realtors Association of Citrus County

      Facts & features

      Interior

      Bedrooms & bathrooms
      • Bedrooms: 3
      • Bathrooms: 2
      • Full bathrooms: 2
      Primary bedroom
      • Features: Primary Suite
      • Level: Main
      • Dimensions: 16.20 x 12.00
      Bedroom
      • Level: Main
      • Dimensions: 12.40 x 10.90
      Bedroom
      • Level: Main
      • Dimensions: 10.00 x 10.00
      Breakfast room nook
      • Level: Main
      • Dimensions: 11.40 x 8.50
      Dining room
      • Level: Main
      • Dimensions: 10.11 x 8.90
      Kitchen
      • Level: Main
      • Dimensions: 11.40 x 13.30
      Living room
      • Level: Main
      • Dimensions: 22.80 x 16.30
      Heating
      • Central, Electric, Heat Pump
      Cooling
      • Central Air, Electric
      Appliances
      • Included: Dryer, Dishwasher, Microwave Hood Fan, Microwave, Oven, Range, Refrigerator, Water Heater, Washer
      • Laundry: In Garage
      Features
      • Dual Sinks, Eat-in Kitchen, High Ceilings, Primary Suite, Open Floorplan, Pantry, Split Bedrooms, Shower Only, Solid Surface Counters, Skylights, Separate Shower, Updated Kitchen, Vaulted Ceiling(s), Walk-In Closet(s), Wood Cabinets, Window Treatments, First Floor Entry, Sliding Glass Door(s)
      • Flooring: Luxury Vinyl Plank, Tile
      • Doors: Sliding Doors
      • Windows: Blinds, Skylight(s)
      Interior area
      • Total structure area: 2,576
      • Total interior livable area: 1,629 sqft

      Property

      Parking
      • Total spaces: 2
      • Parking features: Attached, Concrete, Driveway, Garage
      • Attached garage spaces: 2
      • Has uncovered spaces: Yes
      Features
      • Levels: One
      • Stories: 1
      • Exterior features: Sprinkler/Irrigation, Landscaping, Lighting, Concrete Driveway
      • Pool features: Concrete, In Ground, Pool, Screen Enclosure
      • Fencing: Chain Link,Dog Run
      Lot
      • Size: 0.5 Acres
      • Dimensions: 88 x 217
      • Features: Cul-De-Sac, Irregular Lot, Trees
      Details
      • Parcel number: 2606304
      • Zoning: PDR
      • Special conditions: Standard,Listed As-Is

      Construction

      Type & style
      • Home type: SingleFamily
      • Architectural style: One Story
      • Property subtype: Single Family Residence
      Materials
      • Stucco
      • Foundation: Block, Slab
      • Roof: Asphalt,Shingle
      Condition
      • New construction: No
      • Year built: 1992

      Utilities & green energy

      • Sewer: Public Sewer
      • Water: Public
      • Utilities for property: High Speed Internet Available

      Community & HOA

      Community
      • Features: Clubhouse, Golf, Restaurant, Shopping
      • Subdivision: Citrus Hills - Cambridge Greens
      HOA
      • Has HOA: Yes
      • Services included: Maintenance Grounds
      • HOA fee: $130 annually
      • HOA name: Cambridge Greens (Citrus Hills)
      • HOA phone: 352-794-1900
      Location
      • Region: Inverness

      Financial & listing details

      • Price per square foot: $200/sqft
      • Tax assessed value: $229,733
      • Annual tax amount: $1,488
      • Date on market: 7/6/2026
      • Cumulative days on market: 9 days
      • Listing terms: Cash,Conventional,FHA,USDA Loan,VA Loan
      • Road surface type: Paved

        Estimated market value

        Not available

        Estimated sales range

        Not available

        Not available

        Price history

        DateEventPrice
        7/10/2026Pending sale$325,000$200/sqft
        Source: Realtors Association of Citrus County #855902 Report a problem
        7/6/2026Listed for sale$325,000+151.9%$200/sqft
        Source: Realtors Association of Citrus County #855902 Report a problem
        1/17/2001Sold$129,000$79/sqft
        Source: Public Record Report a problem

        Public tax history

        YearProperty taxesTax assessment
        2025$1,488 +6.6%$127,589 +2.9%
        2024$1,396 +3%$123,993 +3%
        2023$1,355 +6.9%$120,382 +3%
        2022$1,268 +4.3%$116,876 +3%
        2021$1,216 +5.5%$113,472 +1.4%
        2020$1,152 +1.7%$111,905 +2.3%
        2019$1,133 +2.7%$109,389 +1.9%
        2018$1,102 $107,349 +2.1%
        2017$1,102 +0.8%$105,141 +2.1%
        2016$1,094 -0.7%$102,978 +0.7%
        2015$1,102 -1.1%$102,262 +0.8%
        2014$1,113 -2.8%$101,450 -2.7%
        2013$1,145 +2.5%$104,240 -2.8%
        2012$1,117 -11.8%$107,252 -7.4%
        2011$1,266 +4.2%$115,829 +1.5%
        2010$1,215 +0.2%$114,145 +2.7%
        2009$1,213 +1.2%$111,145 +0.1%
        2008$1,199 -9.6%$111,034 +3%
        2007$1,325 -0.7%$107,800 +2.5%
        2006$1,335 -5.5%$105,200 +2.9%
        2005$1,413 -0.6%$102,200 +2.9%
        2004$1,421 +5.7%$99,300 +1.8%
        2003$1,344 +3.4%$97,500 +2.3%
        2002$1,300 +8%$95,300 +6.4%
        2000$1,203 $89,600
        Find assessor info on the county website

        Monthly payment

        Est. payment

        Payment breakdown

        Explore the cost of this home by adjusting the details. Changes won't be saved.
        All calculations are estimates and provided by Zillow, Inc. for informational purposes only. Actual amounts may vary.
        HOA fees may include property taxes on listings classified as Co-Ops. Contact the listing agent and/or owner for fee details.
        Mortgage interest rates are dependent on a number of factors, including credit score, down payment, and repayment length. Interest rate data provided by Zillow Group Marketplace, Inc. as of 1/1/1970 from various mortgage lenders with which we have lead or other similar arrangements; the Estimated Payment is an average of those rates.
        See how much you could borrow to make a competitive offer.

        Climate risks

        Neighborhood: 34453

        Getting around

        0 / 100
        Car-Dependent
        17 / 100
        Somewhat Bikeable

        Nearby schools

        GreatSchools rating
        Schools provided by the listing agent
        • Elementary: Hernando Elementary
        • Middle: Inverness Middle
        • High: Citrus High

        Source: Realtors Association of Citrus County. This data may not be complete. We recommend contacting the local school district to confirm school assignments for this home.

        A local agent can set up tours, give advice and negotiate with sellers.

        Browse local experts

        Similar homes