Skip main navigation
Sold for $370,000
  • $370,000

    1871 E Allegrie Dr, Inverness, FL 34453

    3beds
    2,246sqft
    Single Family Residence
    Built in 1996
    0.55 Acres Lot
    $385,300 Zestimate®
    $165/sqft
    $3,204 Estimated rent

    Home value

    $385,300

    $366,000 - $405,000

    $3,204/mo

    Zestimate® history
    Loading
    Loading...

    Owner options

    List your home for rent

    $3,204/mo

    Rent Zestimate®

    Find your next renter with Zillow Rental Manager. Plus, with online applications, you can quickly screen prospective tenants – for free.

    Learn more

    $3,204/mo

    Rent Zestimate®

    Refinance and save

    $2,468/mo

    Est. payment

    Refinancing to a lower rate could help reduce your monthly payments and save thousands over the life of the loan.

    See today's rates

    $2,468/mo

    Est. payment

    Explore your selling options

    Work with a Zillow partner agent

    Leverage their expertise and Zillow's premium Showcase listings to get your home seen by more buyers.

    Get started

    List with your own agent

    Get your home in front of millions of buyers by listing it on Zillow.

    Learn how to do it

    Sell it yourself

    Take full control of how buyers see your home on Zillow by listing For Sale by Owner (FSBO).

    List your home

    What's special

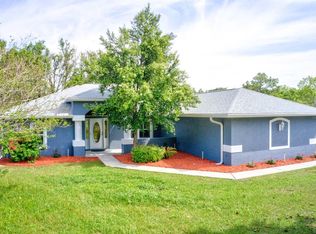
    Welcome to this Meticulously Maintained 3-bedroom, 2-bath Pool home nestled in the serene community of Citrus Hills with low HOA fees! Upon entry you will notice this 2,246 SqFt home lives large with an open-concept layout and split floor plan creating an inviting atmosphere complemented by abundant natural light throughout . Living room & sitting room each with sliding glass doors leading to the pool, offer versatile living spaces for relaxation and entertainment. Gorgeous kitchen boasts plenty of wooden cabinets and stylish tile countertops providing a functional culinary space. Directly off the sitting room is the primary bedroom suite boasting a walk-in closet and an additional area for an office or nursery. Unwind in the master bathroom with a luxurious walk-in tile shower and a generously sized soaker tub, the door from the master bathroom provides seamless access to the inviting pool area making it a perfect retreat. Spacious guest bedrooms with walk-in closets provide ample space for family and friends. Enjoy the guest bathroom situated near the bedrooms featuring a tile walk-in shower, floor and granite countertops. Stunning pool area with elegant paver flooring complemented by custom cabinets and a fully equipped outdoor kitchen, as an added bonus the pool is self cleaning. Great for entertaining family, friend and pool parties. Additional features include a laundry room with a utility sink, cabinets and a door leading to the backyard. Oversized 2-car garage offering storage space and convenience. All this is situated on a generous 0.55-acre lot lined with mature trees that give plenty of privacy. Only 5.2 miles to Tsala Apoka Lake where you can enjoy fishing, boating and jet skiing. While still close proximity to various stores and amenities making it a perfect blend of tranquility and accessibility. Embrace the Florida lifestyle in this charming pool home, schedule a showing today! NEW ROOF- 2013 , HVAC- 2014 & POOL PUMP/ FILTER -2024. Virtual tour link https://app.cloudpano.com/tours/qbiw9T7tq

    Zillow last checked:

    Listing updated:

    Listed by:

    Alexus Macblain 740-255-3338,

    Keller Williams Cornerstone RE

    Bought with:

    Ocala Marion Member

    Ocala Marion County Association Member

    Source: Realtors Association of Citrus County,MLS#: 833227MLS LogoOriginating MLS: Realtors Association of Citrus County

    Facts & features

    Interior

    Bedrooms & bathrooms
    • Bedrooms: 3
    • Bathrooms: 2
    • Full bathrooms: 2
    Primary bedroom
    • Description: Flooring: Carpet
    • Features: Ceiling Fan(s), En Suite Bathroom, Vaulted Ceiling(s), Walk-In Closet(s), Primary Suite
    • Level: Main
    • Dimensions: 13.00 x 16.00
    Kitchen
    • Description: Flooring: Tile
    • Features: Cathedral Ceiling(s), Eat-in Kitchen
    • Level: Main
    • Dimensions: 11.00 x 12.00
    Living room
    • Description: Flooring: Laminate
    • Features: Ceiling Fan(s), Cathedral Ceiling(s)
    • Level: Main
    • Dimensions: 15.00 x 16.00
    Heating
    • Central, Electric
    Cooling
    • Central Air
    Appliances
    • Included: Dryer, Dishwasher, Electric Oven, Electric Range, Disposal, Microwave, Refrigerator, Range Hood, Water Heater, Washer
    • Laundry: Laundry - Living Area, Laundry Tub
    Features
    • Breakfast Bar, Garden Tub/Roman Tub, High Ceilings, Main Level Primary, Primary Suite, Open Floorplan, Split Bedrooms, Tile Countertop, Tile Counters, Updated Kitchen, Vaulted Ceiling(s), Walk-In Closet(s), Wood Cabinets, Sliding Glass Door(s)
    • Flooring: Carpet, Luxury Vinyl Plank, Tile
    • Doors: Sliding Doors
    • Windows: Blinds
    Interior area
    • Total structure area: 3,126
    • Total interior livable area: 2,246 sqft

    Property

    Parking
    • Total spaces: 2
    • Parking features: Assigned, Attached, Concrete, Driveway, Garage, Paved, Garage Door Opener
    • Attached garage spaces: 2
    Features
    • Levels: One
    • Stories: 1
    • Exterior features: Concrete Driveway
    • Pool features: Concrete, Cleaning System, Heated, In Ground, Pool Cover, Pool, Screen Enclosure, Solar Heat
    Lot
    • Size: 0.55 Acres
    • Features: Cleared, Rolling Slope, Sloped, Trees
    • Topography: Hill
    Details
    • Parcel number: 2606282
    • Zoning: PDR
    • Special conditions: Standard,Listed As-Is

    Construction

    Type & style
    • Home type: SingleFamily
    • Architectural style: One Story
    • Property subtype: Single Family Residence
    Materials
    • Stucco
    • Foundation: Block, Slab
    • Roof: Asphalt,Shingle
    Condition
    • New construction: No
    • Year built: 1996

    Utilities & green energy

    • Sewer: Septic Tank
    • Water: Public

    Community & HOA

    Community
    • Features: Clubhouse
    • Security: Smoke Detector(s)
    • Subdivision: Citrus Hills - Cambridge Greens
    HOA
    • Has HOA: Yes
    • Services included: Recreation Facilities
    • HOA fee: $12 monthly
    • HOA name: Cambridge Greens Citrus Hills Poa
    • HOA phone: 352-746-6770
    Location
    • Region: Inverness

    Financial & listing details

    • Price per square foot: $165/sqft
    • Tax assessed value: $285,467
    • Annual tax amount: $3,728
    • Date on market: 4/29/2024
    • Cumulative days on market: 30 days
    • Listing terms: Cash,Conventional,FHA,VA Loan
    • Road surface type: Paved

    Price history

    DateEventPrice
    7/9/2024Sold$370,000-4.9%$165/sqft
    Source: Realtors Association of Citrus County #833227 Report a problem
    5/25/2024Pending sale$389,000$173/sqft
    Source: Stellar MLS #OM671704 Report a problem
    3/4/2024Price change$389,000-2.5%$173/sqft
    Source: Stellar MLS #OM671704 Report a problem
    1/29/2024Listed for sale$399,000+2.6%$178/sqft
    Source: Stellar MLS #OM671704 Report a problem
    1/29/2024Listing removed--
    Source: Owner Report a problem
    1/24/2024Price change$389,000+8.4%$173/sqft
    Source: Owner Report a problem
    1/19/2024Listed for sale$359,000+67%$160/sqft
    Source: Owner Report a problem
    1/10/2024Listing removed--
    Source: Owner Report a problem
    7/17/2018Sold$215,000-2.3%$96/sqft
    Source: Realtors Association of Citrus County #771052 Report a problem
    6/1/2018Pending sale$220,000$98/sqft
    Source: Keller Williams Realty Elite Partners #771052 Report a problem
    5/23/2018Price change$220,000-1.7%$98/sqft
    Source: Keller Williams Realty Elite Partners #771052 Report a problem
    3/15/2018Listed for sale$223,750$100/sqft
    Source: Keller Williams Realty Elite Partners #771052 Report a problem

    Public tax history

    YearProperty taxesTax assessment
    2025$3,871 +1.4%$285,467 +0.4%
    2024$3,816 +2.4%$284,432 +3%
    2023$3,729 +6.8%$276,148 +3%
    2022$3,490 +10.7%$268,105 +29.7%
    2021$3,154 +11.2%$206,652 +9.9%
    2020$2,837 +5.8%$188,062 +7.6%
    2019$2,681 +88.7%$174,786 +36.1%
    2018$1,420 $128,436 +2.1%
    2017$1,420 +0.6%$125,794 +2.1%
    2016$1,413 -0.9%$123,207 +0.7%
    2015$1,426 -1.3%$122,351 +0.8%
    2014$1,444 -3.2%$121,380 -2.3%
    2013$1,492 +3.3%$124,270 -2.9%
    2012$1,444 -10.4%$128,036 -7%
    2011$1,612 -4.9%$137,707 -5.1%
    2010$1,694 -5.6%$145,089 -1.3%
    2009$1,795 +1%$147,025 +0.1%
    2008$1,777 -5.1%$146,878 +3%
    2007$1,872 -1%$142,600 +2.4%
    2006$1,891 -5.8%$139,200 +3%
    2005$2,006 -0.8%$135,200 +3%
    2004$2,022 +5.6%$131,300 +1.9%
    2003$1,915 +2.7%$128,900 +2.4%
    2002$1,865 +4.2%$125,900 +3.5%
    2000$1,791 $121,600
    Find assessor info on the county website

    Neighborhood: 34453

    Nearby schools

    GreatSchools rating
    Schools provided by the listing agent
    • Elementary: Hernando Elementary
    • Middle: Inverness Middle
    • High: Citrus High

    Source: Realtors Association of Citrus County. This data may not be complete. We recommend contacting the local school district to confirm school assignments for this home.

    Get a cash offer in 3 minutes
    Find out how much your home could sell for in as little as 3 minutes with a no-obligation cash offer.
    Estimated market value
    $385,300
    Get a cash offer in 3 minutes
    Find out how much your home could sell for in as little as 3 minutes with a no-obligation cash offer.
    Estimated market value
    $385,300