Skip main navigation
Sold for $370,000
  • $370,000

    1867 E Allegrie Dr, Inverness, FL 34453

    4beds
    2,473sqft
    Single Family Residence
    Built in 2006
    0.53 Acres Lot
    $389,700 Zestimate®
    $150/sqft
    $2,499 Estimated rent

    Home value

    $389,700

    $366,000 - $413,000

    $2,499/mo

    Zestimate® history
    Loading
    Loading...

    Owner options

    List your home for rent

    $2,499/mo

    Rent Zestimate®

    Find your next renter with Zillow Rental Manager. Plus, with online applications, you can quickly screen prospective tenants – for free.

    Learn more

    $2,499/mo

    Rent Zestimate®

    Refinance and save

    $2,505/mo

    Est. payment

    Refinancing to a lower rate could help reduce your monthly payments and save thousands over the life of the loan.

    See today's rates

    $2,505/mo

    Est. payment

    Explore your selling options

    Work with a Zillow partner agent

    Leverage their expertise and Zillow's premium Showcase listings to get your home seen by more buyers.

    Get started

    List with your own agent

    Get your home in front of millions of buyers by listing it on Zillow.

    Learn how to do it

    Sell it yourself

    Take full control of how buyers see your home on Zillow by listing For Sale by Owner (FSBO).

    List your home

    What's special

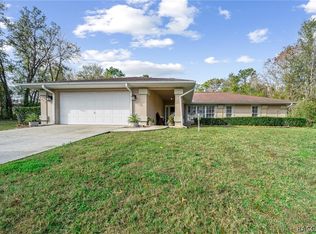
    Nestled on over a half-acre lot in the sought-after community of Cambridge Greens of Citrus Hills, this meticulously maintained 4-bedroom, 3-bathroom, 2,473 sqft home boasts low HOA fees. The home features a spacious kitchen, complete with a farmhouse sink, an island, dual pantries, and cabinets outfitted with pull-out shelving. Additionally, the residence features both living and dining areas, along with a laundry room equipped with NEW cabinets for enhanced storage options. A spacious Florida room offers picturesque views of the private backyard. The residence includes two en-suite bedrooms, each boasting walk-in closets, with one ideally suited to function as an in-law suite. This configuration is perfectly tailored for expanding families or for multi-generational living arrangements. Recent upgrades include a NEW Roof and Exterior Paint in 2024, Garage Door Opener in 2023, Gas Water Heater, Gas Range and Dishwasher in 2021, Refrigerator in 2018, and the AC was replaced in 2016. The property has a split floor plan, plantation shutters, vaulted ceilings, and laminate and tile flooring throughout. This home's prime location is conveniently close to new shopping centers, restaurants, medical facilities, and the 589 Suncoast Parkway, offering both comfort and convenience.

    Zillow last checked:

    Listing updated:

    Listing Provided by:

    Betsy Pepine 352-226-8474,

    PEPINE REALTY 352-226-8474,

    Joshua Howard 480-794-0745

    Bought with:

    Nina Sandoval, 3383590

    OCALA REALTY WORLD LLC

    Source: Stellar MLS,MLS#: GC520850MLS LogoOriginating MLS: Gainesville-Alachua

    Facts & features

    Interior

    Bedrooms & bathrooms
    • Bedrooms: 4
    • Bathrooms: 3
    • Full bathrooms: 3
    Primary bedroom
    • Features: Walk-In Closet(s)
    • Level: First
    Kitchen
    • Level: First
    Living room
    • Level: First
    Heating
    • Heat Pump
    Cooling
    • Central Air
    Appliances
    • Included: Dishwasher, Dryer, Gas Water Heater, Range, Refrigerator, Washer
    • Laundry: Laundry Room
    Features
    • Thermostat, Vaulted Ceiling(s)
    • Flooring: Laminate, Tile
    • Doors: Outdoor Shower
    • Has fireplace: No
    Interior area
    • Total structure area: 3,314
    • Total interior livable area: 2,473 sqft

    Property

    Parking
    • Total spaces: 2
    • Parking features: Garage - Attached
    • Attached garage spaces: 2
    Features
    • Levels: One
    • Stories: 1
    • Exterior features: Outdoor Shower
    Lot
    • Size: 0.53 Acres
    Details
    • Parcel number: 19E18S330030 00150 0160
    • Zoning: RES
    • Special conditions: None

    Construction

    Type & style
    • Home type: SingleFamily
    • Property subtype: Single Family Residence
    Materials
    • Block, Stucco
    • Foundation: Slab
    • Roof: Shingle
    Condition
    • New construction: No
    • Year built: 2006

    Utilities & green energy

    • Sewer: Septic Tank
    • Water: Public
    • Utilities for property: BB/HS Internet Available, Electricity Connected, Propane, Underground Utilities

    Community & neighborhood

    Location
    • Region: Inverness
    • Subdivision: CAMBRIDGE GREENS OF CITRUS HILLS

    HOA & financial

    HOA
    • Has HOA: Yes
    • HOA fee: $12 monthly
    • Association name: CAMBRIDGE GREENS OF CITRUS HILLS
    • Association phone: 352-746-6770
    Other fees
    • Pet fee: $0 monthly
    Other financial information
    • Total actual rent: 0

    Other

    Other facts
    • Listing terms: Cash,Conventional,FHA,VA Loan
    • Ownership: Fee Simple
    • Road surface type: Asphalt

    Price history

    DateEventPrice
    10/17/2024Sold$370,000-4.9%$150/sqft
    Source: Stellar MLS #GC520850 Report a problem
    9/21/2024Price change$389,000-2.5%$157/sqft
    Source: Stellar MLS #GC520850 Report a problem
    6/10/2024Price change$399,000-7.2%$161/sqft
    Source: Stellar MLS #GC520850 Report a problem
    5/15/2024Listed for sale$429,900$174/sqft
    Source: Stellar MLS #GC520850 Report a problem
    4/28/2024Pending sale$429,900$174/sqft
    Source: Stellar MLS #GC520850 Report a problem
    4/5/2024Listed for sale$429,900+32.3%$174/sqft
    Source: Stellar MLS #GC520850 Report a problem
    5/28/2021Sold$325,000-1.4%$131/sqft
    Source: Realtors Association of Citrus County #800317 Report a problem
    4/19/2021Pending sale$329,750$133/sqft
    Source: Realtors Association of Citrus County #800317 Report a problem
    4/9/2021Listed for sale$329,750$133/sqft
    Source: Realtors Association of Citrus County #800317 Report a problem

    Public tax history

    YearProperty taxesTax assessment
    2025$4,710 -20.4%$342,045 -11.2%
    2024$5,917 +2.6%$385,100 +6.8%
    2023$5,768 +16.9%$360,578 +10%
    2022$4,935 +139.1%$327,798 +92.8%
    2021$2,064 +5.1%$170,055 +1.4%
    2020$1,963 +1.4%$167,707 +2.3%
    2019$1,937 +1.4%$163,936 +1.9%
    2018$1,910 +4.7%$160,879 +2.1%
    2017$1,824 -8.6%$157,570 +2.1%
    2016$1,994 $154,329 +0.7%
    2015$1,994 $153,256 +0.8%
    2014$1,994 -2.4%$152,040 -2.6%
    2013$2,042 +3.3%$156,140 -3.6%
    2012$1,978 -6.1%$161,923 -4.1%
    2011$2,105 -2.5%$168,907 -3.5%
    2010$2,160 -15.3%$175,118 -9.5%
    2009$2,550 -10.7%$193,554 -9.4%
    2008$2,854 -14%$213,700 -8.9%
    2007$3,319 +334%$234,700 +401.5%
    2006$765 +127.4%$46,800 +150.3%
    2005$336 +6.5%$18,700 +11.3%
    2004$316 +14.9%$16,800 +11.3%
    2003$275 -17.5%$15,100 -16.1%
    2002$333 -0.4%$18,000 -1.1%
    2000$334 $18,200

    Find assessor info on the county website

    Neighborhood: 34453

    Nearby schools

    GreatSchools rating
    Get a cash offer in 3 minutes
    Find out how much your home could sell for in as little as 3 minutes with a no-obligation cash offer.
    Estimated market value
    $389,700
    Get a cash offer in 3 minutes
    Find out how much your home could sell for in as little as 3 minutes with a no-obligation cash offer.
    Estimated market value
    $389,700