HUGE PRICE DROP! WHAT A STEAL!
Situated in the vibrant Eckington neighborhood of DC, this incredibly spacious three-bedroom, one-bathroom apartment is ready to welcome you home available for immediate move-in! Located on the main level of a charming converted townhome with just three apartments, this home offers the perfect blend of character, comfort, and convenience.
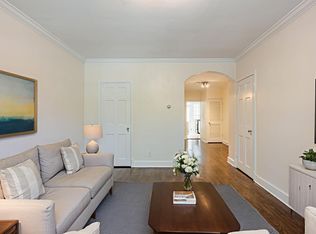
Step inside and you'll immediately be wowed by the soaring 10-foot ceilings and stunning front bay windows that flood the space with natural light. The open-concept layout makes entertaining or relaxing a breeze, with an easy flow from the bright living room into the kitchen. Home chefs will appreciate the gas cooking, stainless steel refrigerator, and generous counter and cabinet space plenty of room for meal prep and midnight snack storage alike!
The spacious primary bedroom offers plenty of room to spread out, along with a large closet to keep everything organized. The second bedroom may be the coziest of the three, but it still features a generously sized closet. The unique back bedroom includes two separate rooms, making it perfect for a bedroom plus home office, creative studio, or reading nook, with direct access to the shared fenced backyard ideal for enjoying a little fresh air.
Eckington is one of DC's most exciting neighborhoods, offering easy access to Howard University, Harry Thomas Recreation Center, Howard Theatre, Althea Tanner Park, Eckington Dog Park, and so much more! Commuting is easy with both the Rhode Island Metro Station and NoMa-Gallaudet U/New York Avenue Metro Station (Red Line) just a short walk away. No car? No problem! Giant, Trader Joe's, and Harris Teeter are all just minutes away, while nearby Bloomingdale and Shaw offer endless options for dining, coffee, shopping, and nightlife.
PROPERTY HIGHLIGHTS:
3 BEDROOMS
1 BATHROOM
SOARING 10 FT CEILINGS THROUGHOUT
BEAUTIFUL HARDWOOD FLOORS
TILE FLOORING
SUN-FILLED LIVING ROOM WITH BAY WINDOWS
SPACIOUS KITCHEN WITH GAS COOKING, STAINLESS STEEL REFRIGERATOR & AMPLE COUNTER/CABINET SPACE
OVERSIZED PRIMARY SUITE WITH LARGE CLOSET
VERSATILE BACK BEDROOM WITH TWO SEPARATE ROOMS
BATHROOM WITH SHOWER/TUB COMBINATION & LARGE VANITY WITH EXTRA STORAGE
SHARED FENCED BACKYARD
IN-UNIT WASHER & DRYER
CENTRAL A/C & HEAT
TENANT PAYS ELECTRIC & GAS
WATER INCLUDED
PETS WELCOME WITH A $500 NONREFUNDABLE PET FEE (20 LB WEIGHT LIMIT)
EASY STREET PARKING
AVAILABLE NOW!
CENTRAL AC/HEAT
TENANT PAYS ELECTRIC AND GAS
WATER COVERED
PETS ALLOWED WITH A $500 NONREFUNDABLE FEE 20LBS LIMIT
EASY STREET PARKING
Apartment for rent
$2,850/moFees may apply
1821 N Capitol St NE, Unit 2, Washington, DC 20002
3beds
1,250sqft
Price may not include required fees and charges. Price shown reflects the lease term provided. Learn more|
Apartment
Available now
Cats, small dogs OK
Air conditioner, central air
In unit laundry
Forced air
What's special
Shared fenced backyardOpen-concept layoutIn-unit washer and dryerStainless steel refrigeratorStunning front bay windowsTile flooringGenerously sized closet
- 58 days |
- -- |
- -- |
Zillow last checked:
Listing updated:
District law requires that a housing provider state that the housing provider will not refuse to rent a rental unit to a person because the person will provide the rental payment, in whole or in part, through a voucher for rental housing assistance provided by the District or federal government.
Travel times

Let’s turn your rent into credit progress
Build credit history with every on-time payment and get credit for the payment you’re already making.
Facts & features
Interior
Bedrooms & bathrooms
- Bedrooms: 3
- Bathrooms: 1
- Full bathrooms: 1
Heating
- Forced Air
Cooling
- Air Conditioner, Central Air
Appliances
- Included: Dishwasher, Dryer, Freezer, Microwave Oven, Oven, Refrigerator, Washer
- Laundry: In Unit
Features
- Flooring: Hardwood, Tile
Interior area
- Total interior livable area: 1,250 sqft
Property
Parking
- Details: Contact manager
Features
- Patio & porch: Patio
Construction
Type & style
- Home type: Apartment
- Property subtype: Apartment
Utilities & green energy
- Utilities for property: Water
Building
Management
- Pets allowed: Yes
Community & HOA
Location
- Region: Washington
Financial & listing details
- Lease term: 1 Year
Nearby apartments for rent


Price history
| Date | Event | Price |
|---|---|---|
| 8/24/2026 | Price change | $2,850-4.8%$2/sqft |
Source: Zillow Rentals Report a problem | ||
| 7/26/2026 | Listed for rent | $2,995-9.2%$2/sqft |
Source: Zillow Rentals Report a problem | ||
| 4/30/2026 | Listing removed | $3,300$3/sqft |
Source: Zillow Rentals Report a problem | ||
| 4/9/2026 | Listed for rent | $3,300-7%$3/sqft |
Source: Zillow Rentals Report a problem | ||
| 3/6/2026 | Listing removed | $3,550$3/sqft |
Source: Zillow Rentals Report a problem | ||
| 12/5/2025 | Listed for rent | $3,550+23.1%$3/sqft |
Source: Zillow Rentals Report a problem | ||
| 10/24/2023 | Listing removed | -- |
Source: Zillow Rentals Report a problem | ||
| 9/19/2023 | Price change | $2,885-8%$2/sqft |
Source: Zillow Rentals Report a problem | ||
| 9/12/2023 | Price change | $3,135-3.5%$3/sqft |
Source: Zillow Rentals Report a problem | ||
| 9/7/2023 | Price change | $3,250-6.2%$3/sqft |
Source: Zillow Rentals Report a problem | ||
| 8/16/2023 | Listed for rent | $3,465$3/sqft |
Source: Zillow Rentals Report a problem | ||
Neighborhood: Eckington
Nearby schools
GreatSchools rating
- 2/10Langley Elementary SchoolGrades: PK-5Distance: 0.2 mi
- 4/10McKinley Middle SchoolGrades: 6-8Distance: 0.2 mi
- 3/10Dunbar High SchoolGrades: 9-12Distance: 0.5 mi
Similar homes for rent

There are 2 available units in this apartment building