Skip main navigation
Sold
  • Price Unknown

    1821 Salt Grass Dr, Bartonville, TX 76226

    5beds
    3,180sqft
    Single Family Residence
    Built in 2026
    5,998 Square Feet Lot
    $620,700 Zestimate®
    $--/sqft
    $4,085 Estimated rent

    Home value

    $620,700

    $583,000 - $664,000

    $4,085/mo

    Zestimate® history
    Loading
    Loading...

    Owner options

    List your home for rent

    $4,085/mo

    Rent Zestimate®

    Find your next renter with Zillow Rental Manager. Plus, with online applications, you can quickly screen prospective tenants – for free.

    Learn more

    $4,085/mo

    Rent Zestimate®

    Refinance and save

    $1,950/mo

    Est. payment

    Refinancing to a lower rate could help reduce your monthly payments and save thousands over the life of the loan.

    See today's rates

    $1,950/mo

    Est. payment

    Explore your selling options

    Work with a Zillow partner agent

    Leverage their expertise and Zillow's premium Showcase listings to get your home seen by more buyers.

    Get started

    List with your own agent

    Get your home in front of millions of buyers by listing it on Zillow.

    Learn how to do it

    Sell it yourself

    Take full control of how buyers see your home on Zillow by listing For Sale by Owner (FSBO).

    List your home

    What's special

    Designer finishesExpansive windowsThoughtful details throughoutBright and welcoming atmosphereBeautiful granite countertopsLuxurious freestanding soaking tubSoaring ceilings
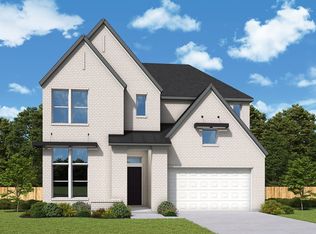
    Experience exceptional design and everyday luxury in this beautifully crafted two-story David Weekley home in the highly sought-after Furst Ranch community. Thoughtfully designed for comfort and flexibility, this spacious home features 5 bedrooms, 4 full baths, and a 3-car garage, with the added convenience of two bedrooms located on the first floor—perfect for guests, multigenerational living, or a private home office. Soaring ceilings and expansive windows fill the home with natural light, creating a bright and welcoming atmosphere. The open-concept kitchen, dining, and family room form the heart of the home—ideal for entertaining or everyday living. The chef-inspired kitchen features beautiful granite countertops, premium Café Series appliances, and abundant cabinet and prep space, blending elegance with everyday functionality. The Owner’s Retreat, located on the first floor, offers a relaxing escape with a spa-inspired bath featuring a luxurious freestanding soaking tub, separate shower, and generous closet space. Upstairs, additional bedrooms provide comfortable private retreats for family and guests. Designer finishes and thoughtful details throughout showcase the quality craftsmanship David Weekley Homes is known for. Located in the stunning Furst Ranch master-planned community in Argyle ISD, residents enjoy miles of scenic walking and biking trails, preserved prairie landscapes, and planned resort-style amenities that create a true Live • Work • Play lifestyle. This exceptional home combines modern luxury, thoughtful design, and flexible living spaces perfect for today’s lifestyle.

    Zillow last checked:

    Listing updated:

    Listed by:

    Jimmy Rado 0221720 877-933-5539,

    David M. Weekley 877-933-5539

    Bought with:

    Non-NTREIS MLS Licensee

    NON MLS

    Source: NTREIS,MLS#: 21231239

    Facts & features

    Interior

    Bedrooms & bathrooms
    • Bedrooms: 5
    • Bathrooms: 4
    • Full bathrooms: 4
    Primary bedroom
    • Level: First
    • Dimensions: 15 x 12
    Bedroom
    • Level: First
    • Dimensions: 13 x 12
    Bedroom
    • Level: Second
    • Dimensions: 11 x 10
    Bedroom
    • Level: Second
    • Dimensions: 11 x 10
    Bedroom
    • Level: Second
    • Dimensions: 13 x 10
    Dining room
    • Level: First
    • Dimensions: 10 x 12
    Game room
    • Level: Second
    • Dimensions: 12 x 11
    Kitchen
    • Level: First
    • Dimensions: 1 x 1
    Living room
    • Level: First
    • Dimensions: 15 x 17
    Utility room
    • Level: First
    • Dimensions: 1 x 1
    Heating
    • Central
    Cooling
    • Attic Fan, Central Air, Electric
    Appliances
    • Included: Dishwasher, Electric Oven, Disposal
    Features
    • Decorative/Designer Lighting Fixtures, Cable TV
    • Has basement: No
    • Has fireplace: No
    Interior area
    • Total interior livable area: 3,180 sqft

    Property

    Parking
    • Total spaces: 3
    • Parking features: Garage Faces Front
    • Attached garage spaces: 3
    Features
    • Levels: Two
    • Stories: 2
    • Pool features: None
    Lot
    • Size: 5,998 Square Feet
    • Dimensions: 120 x 50
    Details
    • Parcel number: 000

    Construction

    Type & style
    • Home type: SingleFamily
    • Architectural style: Traditional,Detached
    • Property subtype: Single Family Residence
    Materials
    • Brick
    Condition
    • Under Construction
    • New construction: Yes
    • Year built: 2026

    Utilities & green energy

    • Sewer: Public Sewer
    • Utilities for property: Sewer Available, Cable Available

    Community & HOA

    Community
    • Subdivision: Furst Ranch
    HOA
    • Has HOA: Yes
    • Services included: Maintenance Grounds
    • HOA fee: $1,950 annually
    • HOA name: Furst Ranch
    • HOA phone: 999-999-9999
    Location
    • Region: Bartonville

    Financial & listing details

    • Date on market: 4/7/2026
    • Cumulative days on market: 489 days
    • Listing terms: Cash,Conventional,FHA,VA Loan

    Price history

    DateEventPrice
    8/19/2026Sold--
    Source: NTREIS #21231239 Report a problem
    7/20/2026Pending sale$799,990$252/sqft
    Source: NTREIS #21231239 Report a problem
    6/19/2026Price change$799,9900%$252/sqft
    Source: David Weekley Homes Report a problem
    6/3/2026Price change$800,204+0%$252/sqft
    Source: David Weekley Homes Report a problem
    5/20/2026Price change$799,990-0.9%$252/sqft
    Source: NTREIS #21231239 Report a problem
    5/2/2026Price change$807,197+0.2%$254/sqft
    Source: David Weekley Homes Report a problem
    4/7/2026Listed for sale$805,197$253/sqft
    Source: David Weekley Homes Report a problem

    Public tax history

    Tax history is unavailable.

    Neighborhood: 76226

    Nearby schools

    GreatSchools rating
    Schools provided by the listing agent
    • Elementary: Hilltop
    • Middle: Argyle
    • High: Argyle
    • District: Argyle ISD

    Source: NTREIS. This data may not be complete. We recommend contacting the local school district to confirm school assignments for this home.

    Get a cash offer in 3 minutes
    Find out how much your home could sell for in as little as 3 minutes with a no-obligation cash offer.
    Estimated market value
    $620,700
    Get a cash offer in 3 minutes
    Find out how much your home could sell for in as little as 3 minutes with a no-obligation cash offer.
    Estimated market value
    $620,700