Welcome to Furst Ranch, where timeless design meets modern luxury in this stunning David Weekley Homes two-story home.
Step inside and you’re greeted by soaring ceilings, expansive windows, and abundant natural light that create a bright, open feel from the moment you enter. The thoughtfully designed floor plan offers 5 spacious bedrooms and 4.5 beautifully appointed baths, providing comfort and privacy for family and guests alike.
The open-concept kitchen and living area is the heart of the home, perfect for both everyday living and effortless entertaining. Whether hosting friends or enjoying a quiet evening at home, this space brings everyone together with style and ease.
Upstairs, a dedicated media room is ready for movie nights, game days, or relaxing with your favorite shows. Generously sized bedrooms provide personal retreats throughout the home.
The rare 3-car garage offers incredible flexibility with space for extra vehicles, storage, or a workshop.
Located in the highly anticipated Furst Ranch master-planned community in Argyle ISD, residents will enjoy a lifestyle surrounded by natural beauty, miles of walking and biking trails, preserved prairie landscapes, and planned resort-style amenities.
Crafted with the quality and thoughtful design David Weekley Homes is known for, this home delivers an exceptional blend of elegance, comfort, and everyday livability.
Sold
Price Unknown
1825 Salt Grass Dr, Bartonville, TX 76226
5beds
3,485sqft
Single Family Residence
Built in 2026
5,998 Square Feet Lot
$-- Zestimate®
$--/sqft
$3,502 Estimated rent
Home value
Not available
Estimated sales range
Not available
$3,502/mo
Zestimate® history
Owner options
List your home for rent
$3,502/mo
Rent Zestimate®
Find your next renter with Zillow Rental Manager. Plus, with online applications, you can quickly screen prospective tenants – for free.
$3,502/mo
Rent Zestimate®
Refinance and save
$1,950/mo
Est. payment
Refinancing to a lower rate could help reduce your monthly payments and save thousands over the life of the loan.
$1,950/mo
Est. payment
Explore your selling options
Work with a Zillow partner agent
Leverage their expertise and Zillow's premium Showcase listings to get your home seen by more buyers.
Get startedList with your own agent
Get your home in front of millions of buyers by listing it on Zillow.
Learn how to do itSell it yourself
Take full control of how buyers see your home on Zillow by listing For Sale by Owner (FSBO).
List your homeWhat's special
Expansive windowsAbundant natural lightSoaring ceilingsDedicated media roomGenerously sized bedrooms
Zillow last checked:
Listing updated:
Listed by:
Jimmy Rado 0221720 877-933-5539,
David M. Weekley 877-933-5539
Bought with:
Stacey Feltman, 0631189
Ebby Halliday Realtors
Source: NTREIS,MLS#: 21207715
Facts & features
Interior
Bedrooms & bathrooms
- Bedrooms: 5
- Bathrooms: 5
- Full bathrooms: 4
- 1/2 bathrooms: 1
Primary bedroom
- Level: First
- Dimensions: 15 x 16
Bedroom
- Level: First
- Dimensions: 12 x 12
Bedroom
- Level: Second
- Dimensions: 11 x 14
Bedroom
- Level: Second
- Dimensions: 11 x 14
Bedroom
- Level: Second
- Dimensions: 12 x 11
Dining room
- Level: First
- Dimensions: 10 x 15
Game room
- Level: Second
- Dimensions: 15 x 21
Kitchen
- Level: First
- Dimensions: 1 x 1
Living room
- Level: First
- Dimensions: 15 x 17
Office
- Level: First
- Dimensions: 10 x 11
Utility room
- Level: First
- Dimensions: 1 x 1
Heating
- Central
Cooling
- Attic Fan, Central Air, Electric
Appliances
- Included: Dishwasher, Electric Oven, Disposal
Features
- Decorative/Designer Lighting Fixtures, Cable TV
- Has basement: No
- Has fireplace: No
Interior area
- Total interior livable area: 3,485 sqft
Property
Parking
- Total spaces: 3
- Parking features: Garage Faces Front
- Attached garage spaces: 3
Features
- Levels: Two
- Stories: 2
- Pool features: None
Lot
- Size: 5,998 Square Feet
- Dimensions: 120 x 50
Details
- Parcel number: 000
Construction
Type & style
- Home type: SingleFamily
- Architectural style: Traditional,Detached
- Property subtype: Single Family Residence
Materials
- Brick
Condition
- New construction: Yes
- Year built: 2026
Utilities & green energy
- Sewer: Public Sewer
- Utilities for property: Sewer Available, Cable Available
Community & HOA
Community
- Subdivision: Furst Ranch
HOA
- Has HOA: Yes
- Services included: Maintenance Grounds
- HOA fee: $1,950 annually
- HOA name: Furst Ranch
- HOA phone: 999-999-9999
Location
- Region: Bartonville
Financial & listing details
- Date on market: 3/13/2026
- Cumulative days on market: 381 days
- Listing terms: Cash,Conventional,FHA,VA Loan
Price history
| Date | Event | Price |
|---|---|---|
| 7/10/2026 | Sold | -- |
Source: NTREIS #21207715 Report a problem | ||
| 6/16/2026 | Pending sale | $819,990$235/sqft |
Source: NTREIS #21207715 Report a problem | ||
| 5/20/2026 | Price change | $819,990-1.9%$235/sqft |
Source: NTREIS #21207715 Report a problem | ||
| 5/2/2026 | Price change | $835,843+0.2%$240/sqft |
Source:  David Weekley Homes Report a problem David Weekley Homes Report a problem | ||
| 3/11/2026 | Listed for sale | $833,828$239/sqft |
Source: David Weekley Homes Report a problem | ||
Public tax history
Tax history is unavailable.
Neighborhood: 76226
Nearby homes
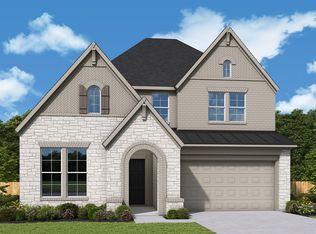
- $--5 bd4 ba3.1k sqft1821 Salt Grass Dr, Bartonville, TX 76226Sold
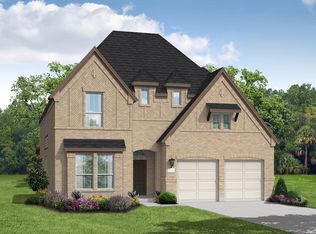
- $806,7224 bd5 ba3.2k sqft1833 Salt Grass Dr, Argyle, TX 76226New Construction
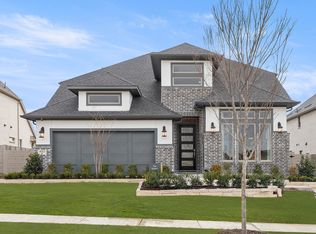
- $699,9904 bd3 ba3.2k sqft1824 Autumn Sage Dr, Argyle, TX 76226Pending
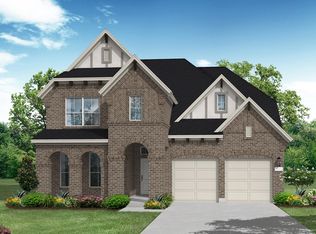
- $--5 bd5 ba3.6k sqft1820 Autumn Sage Dr, Argyle, TX 76226Sold
- $834,5635 bd6 ba3.6k sqft1837 Salt Grass Dr, Argyle, TX 76226New Construction
- $--4 bd4 ba3.2k sqft1816 Autumn Sage Dr, Argyle, TX 76226Sold
- $766,7884 bd3 ba3k sqft1828 Salt Grass Dr, Bartonville, TX 76226New Construction
- $649,9904 bd3 ba2.5k sqft1828 Autumn Sage Dr, Argyle, TX 76226New Construction
Nearby schools
GreatSchools rating
- 10/10Argyle South Elementary SchoolGrades: PK-5Distance: 1.3 mi
- 8/10Argyle Middle SchoolGrades: 7-8Distance: 2.1 mi
- 9/10Argyle High SchoolGrades: 9-12Distance: 1 mi
Schools provided by the listing agent
- Elementary: Hilltop
- Middle: Argyle
- High: Argyle
- District: Argyle ISD
Source: NTREIS. This data may not be complete. We recommend contacting the local school district to confirm school assignments for this home.
- Texas
- Denton County
- Argyle
- 76226
- 1825 Salt Grass Dr
