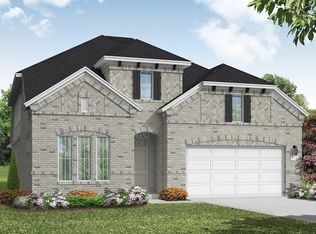
MLS# 21203507 - Built by Coventry Homes - Const. Completed Jul 10 2026 ~ This stunning home is designed to impress from the moment you arrive, featuring a beautiful façade and an inviting entryway. Step inside to an expansive open floor plan with soaring ceilings and exquisite craftsmanship throughout. The gourmet kitchen is a chef's dream, equipped with top-of-the-line appliances, designer cabinetry, luxurious quartz countertops, and a massive island. Enjoy seamless entertaining as the kitchen flows effortlessly into the bright and airy great room, featuring large windows that fill the space with natural light. Retreat to the primary suite, complete with a spa-like ensuite featuring a luxurious walk-in shower, a stylish standalone tub, and dual vanities for added convenience. This home also offers additional bedrooms suitable for guests or a growing family, as well as a dedicated study that provides an ideal quiet space for remote work. Enjoy evenings on the covered patio or host summer barbecues in your spacious backyard. Schedule your private tour today and experience all that Coventry Homes has to offer!
Pending
Price cut: $59.1K (6/4)
$699,990
1824 Autumn Sage Dr, Argyle, TX 76226
4beds
3,249sqft
Single Family Residence
Built in 2026
6,098 Square Feet Lot
$684,900 Zestimate®
$215/sqft
$163/mo HOA
What's special
Spacious backyardExquisite craftsmanshipInviting entrywayExpansive open floor planCovered patioLuxurious quartz countertopsSpa-like ensuite
- 161 days |
- 82 |
- 6 |
Zillow last checked:
Listing updated:
Listed by:
Ben Caballero 888-872-6006,
HomesUSA.com 888-872-6006
Source: NTREIS,MLS#: 21203507
Facts & features
Interior
Bedrooms & bathrooms
- Bedrooms: 4
- Bathrooms: 3
- Full bathrooms: 3
Primary bedroom
- Level: First
- Dimensions: 20 x 14
Primary bedroom
- Level: First
- Dimensions: 20 x 14
Bedroom
- Level: First
- Dimensions: 12 x 11
Bedroom
- Level: Second
- Dimensions: 15 x 11
Bedroom
- Level: Second
- Dimensions: 12 x 11
Bedroom
- Level: First
- Dimensions: 12 x 11
Bedroom
- Level: Second
- Dimensions: 12 x 11
Bedroom
- Level: Second
- Dimensions: 15 x 11
Breakfast room nook
- Features: Eat-in Kitchen, Kitchen Island
- Level: First
- Dimensions: 18 x 10
Breakfast room nook
- Features: Eat-in Kitchen, Kitchen Island
- Level: First
- Dimensions: 18 x 10
Game room
- Level: First
- Dimensions: 18 x 17
Game room
- Level: First
- Dimensions: 18 x 17
Kitchen
- Level: First
- Dimensions: 4 x 4
Kitchen
- Level: First
- Dimensions: 4 x 4
Living room
- Level: First
- Dimensions: 18 x 15
Living room
- Level: First
- Dimensions: 18 x 15
Media room
- Level: Second
- Dimensions: 12 x 11
Media room
- Level: Second
- Dimensions: 12 x 11
Office
- Level: First
- Dimensions: 12 x 12
Office
- Level: First
- Dimensions: 12 x 12
Utility room
- Level: First
- Dimensions: 6 x 6
Utility room
- Level: First
- Dimensions: 6 x 6
Heating
- Central, ENERGY STAR Qualified Equipment, Fireplace(s), Heat Pump
Cooling
- Central Air, Ceiling Fan(s), ENERGY STAR Qualified Equipment, Zoned
Appliances
- Included: Dishwasher, Electric Oven, Gas Cooktop, Disposal, Tankless Water Heater, Vented Exhaust Fan
- Laundry: Washer Hookup, Electric Dryer Hookup, Laundry in Utility Room
Features
- Decorative/Designer Lighting Fixtures, Granite Counters, Kitchen Island, Open Floorplan, Pantry
- Flooring: Carpet, Luxury Vinyl Plank, Tile, Vinyl
- Has basement: No
- Number of fireplaces: 1
- Fireplace features: Family Room, Glass Doors, Gas Log, Gas Starter, Heatilator
Interior area
- Total interior livable area: 3,249 sqft
Video & virtual tour
Property
Parking
- Total spaces: 3
- Parking features: Garage, Garage Door Opener
- Garage spaces: 3
Features
- Levels: Two
- Stories: 2
- Patio & porch: Covered
- Exterior features: Private Yard, Rain Gutters
- Pool features: None, Community
- Fencing: Back Yard,Wood
Lot
- Size: 6,098 Square Feet
- Dimensions: 50 x 122
- Features: Greenbelt, Landscaped, Subdivision, Sprinkler System
Details
- Parcel number: 1824 Autumn Sage
Construction
Type & style
- Home type: SingleFamily
- Architectural style: Detached
- Property subtype: Single Family Residence
Materials
- Brick, Fiber Cement, Radiant Barrier
- Foundation: Slab
- Roof: Composition
Condition
- Year built: 2026
Utilities & green energy
- Sewer: Public Sewer
- Water: Public
- Utilities for property: Sewer Available, Water Available
Green energy
- Energy efficient items: HVAC, Insulation
- Water conservation: Efficient Hot Water Distribution, Low-Flow Fixtures, Water-Smart Landscaping
Community & HOA
Community
- Features: Clubhouse, Curbs, Fitness Center, Fishing, Playground, Pool, Sidewalks, Trails/Paths
- Security: Prewired, Smoke Detector(s)
- Subdivision: Furst Ranch
HOA
- Has HOA: Yes
- Services included: All Facilities
- HOA fee: $1,950 annually
- HOA name: Vcm, Inc.
- HOA phone: 972-612-2303
Location
- Region: Argyle
Financial & listing details
- Price per square foot: $215/sqft
- Date on market: 3/10/2026
- Cumulative days on market: 141 days
Estimated market value
$684,900
$651,000 - $719,000
$4,116/mo
Price history
| Date | Event | Price |
|---|---|---|
| 6/24/2026 | Pending sale | $699,990$215/sqft |
Source: NTREIS #21203507 Report a problem | ||
| 6/4/2026 | Price change | $699,990-7.8%$215/sqft |
Source: NTREIS #21203507 Report a problem | ||
| 4/3/2026 | Price change | $759,104+2.7%$234/sqft |
Source: NTREIS #21203507 Report a problem | ||
| 3/10/2026 | Listed for sale | $739,104$227/sqft |
Source: NTREIS #21203507 Report a problem | ||
Public tax history
Tax history is unavailable.
Monthly payment
Est. payment
Payment breakdown
Explore the cost of this home by adjusting the details. Changes won't be saved.Climate risks
Neighborhood: 76226
Nearby schools
GreatSchools rating
- 10/10Argyle South Elementary SchoolGrades: PK-5Distance: 1.3 mi
- 8/10Argyle Middle SchoolGrades: 7-8Distance: 2.1 mi
- 9/10Argyle High SchoolGrades: 9-12Distance: 1 mi
Schools provided by the listing agent
- Elementary: Argyle South
- Middle: Argyle
- High: Argyle
- District: Argyle ISD
Source: NTREIS. This data may not be complete. We recommend contacting the local school district to confirm school assignments for this home.
- $--5 bd5 ba3.6k sqft1820 Autumn Sage Dr, Argyle, TX 76226Sold
- $649,9904 bd3 ba2.5k sqft1828 Autumn Sage Dr, Argyle, TX 76226New Construction

- $--4 bd4 ba3.2k sqft1816 Autumn Sage Dr, Argyle, TX 76226Sold
- $--5 bd5 ba3.4k sqft1825 Salt Grass Dr, Bartonville, TX 76226Sold
- $799,9905 bd4 ba3.1k sqft1821 Salt Grass Dr, Bartonville, TX 76226Pending
- $806,7224 bd5 ba3.2k sqft1833 Salt Grass Dr, Argyle, TX 76226New Construction
- $759,0005 bd5 ba3.6k sqft1820 Autumn Sage Dr, Argyle, TX 75022Off Market
- $834,5635 bd6 ba3.6k sqft1837 Salt Grass Dr, Argyle, TX 76226New Construction
A local agent can set up tours, give advice and negotiate with sellers.
A local lender can help you make sure your offer is ready when you are.
Similar homes
- $724,9904 bd3 ba3.2k sqft1716 Autumn Sage Dr, Argyle, TX 76226New Construction
 NTREIS
 - from $674,9904 bd3 ba3k sqftEaston Plan, Furst Ranch, Flower Mound, TX 75022New Construction
 Coventry Homes
 - $649,9904 bd3 ba2.5k sqft1828 Autumn Sage Dr, Argyle, TX 76226New ConstructionNTREIS
- $754,9904 bd4 ba3.2k sqft1844 Autumn Sage Dr, Argyle, TX 76226New Construction
 NTREIS
 - $779,9905 bd5 ba3.6k sqft1848 Autumn Sage Dr, Argyle, TX 76226New ConstructionNTREIS
- $881,7745 bd6 ba3.6k sqft1861 Salt Grass Dr, Argyle, TX 76226New ConstructionNTREIS
- $645,0004 bd3 ba2.9k sqft1108 16th St, Argyle, TX 76226For SaleMLS ID #21205518, Jessica Finan. NTREIS
- from $874,9904 bd5 ba4.1k sqftRegency Plan, Furst Ranch, Flower Mound, TX 76226New ConstructionAshton Woods Homes
- $599,9004 bd3 ba3k sqft1508 Moss Trail Ct, Argyle, TX 76226For SaleMLS ID #21297195, Whitney Cook. NTREIS
- from $706,9004 bd4 ba3.1k sqftELLIOT Plan, Landmark - Front Entry, Denton, TX 76226New ConstructionDrees Homes
- from $615,9904 bd4 ba3.5k sqftBellflower Plan, Glenwood Meadows, Argyle, TX 76226New ConstructionBloomfield Homes
- from $530,9904 bd3 ba2.9k sqftPresidio Plan, Sagebrook, Argyle, TX 76226New ConstructionM/I Homes
- from $449,9904 bd4 ba2.4k sqftZapata Plan, Landmark, Denton, TX 76226New ConstructionCoventry Homes
- $800,0005 bd5 ba4.1k sqft409 Horizon Way, Northlake, TX 76247For SaleMLS ID #21289351, Christie Russell. NTREIS
- from $521,9904 bd3 ba2.9k sqftPresidio Plan, Vintage Village, Argyle, TX 76226New ConstructionM/I Homes
- $600,0005 bd4 ba3.4k sqft15664 Wild Cherry Ln, Roanoke, TX 76262For SaleMLS ID #21303046, Christie Russell. NTREIS
- from $559,9904 bd4 ba3.1k sqftPlan 1568 Plan, Treeline, Justin, TX 76247New ConstructionAmerican Legend Homes
- from $647,9005 bd5 ba3.5k sqft3553W Plan, Sweetgrass 50', Haslet, TX 76052New ConstructionPerry Homes
- from $762,9004 bd4 ba3.6k sqftSYDNEY Plan, Landmark Showcase - Alley Entry, Denton, TX 76207New ConstructionDrees Homes
- $749,9905 bd5 ba4k sqft318 Harmony Way, Northlake, TX 76247New ConstructionCoventry Homes
