Stunning single-family home located on a picturesque dead end tree-lined street in the coveted Lakeview neighborhood of Chicago. Situated on a double lot with an attached two car garage, this meticulously maintained property offers truly exceptional living space. As you enter, you'll be captivated by the dramatic living room boasting soaring 15-foot ceilings, a custom stone fireplace, and a built-in library, creating an elegant atmosphere. The open kitchen, complete with Viking appliances, seamlessly flows into a spacious great room, where large southern windows allow the space to be flooded with natural light and opens to an expansive deck that provides panoramic views of the beautifully landscaped yard. The manicured side yard offers a tranquil retreat, featuring an outdoor fire pit and a charming pergola, creating a serene oasis rarely found in the city. Upstairs, you'll find three generously sized bedrooms, each offering comfort and privacy. The bright luxurious owner's suite featuring a walk-in closet and a spacious en-suite bathroom with a relaxing tub and a separate shower. The lower level of the home offers even more space with an additional bedroom, a full bathroom, and a large family room. This home has been maintained and recently sealed and tuck-pointed.
Closed
$1,599,000
1821 W Oakdale Ave, Chicago, IL 60657
4beds
4,100sqft
Single Family Residence
Built in 2000
5,477 Square Feet Lot
$2,019,000 Zestimate®
$390/sqft
$7,241 Estimated rent
Home value
$2,019,000
$1.86M - $2.20M
$7,241/mo
Zestimate® history
Owner options
List your home for rent
$7,241/mo
Rent Zestimate®
Find your next renter with Zillow Rental Manager. Plus, with online applications, you can quickly screen prospective tenants – for free.
$7,241/mo
Rent Zestimate®
Refinance and save
$9,412/mo
Est. payment
Refinancing to a lower rate could help reduce your monthly payments and save thousands over the life of the loan.
$9,412/mo
Est. payment
Explore your selling options
Work with a Zillow partner agent
Leverage their expertise and Zillow's premium Showcase listings to get your home seen by more buyers.
Get startedList with your own agent
Get your home in front of millions of buyers by listing it on Zillow.
Learn how to do itSell it yourself
Take full control of how buyers see your home on Zillow by listing For Sale by Owner (FSBO).
List your homeWhat's special
Custom stone fireplaceExpansive deckViking appliancesOpen kitchenBuilt-in librarySpacious great roomCharming pergola
Zillow last checked:
Listing updated:
Listed by:
Jeffrey Lowe 312-319-1168,
Compass
Bought with:
John Federici
Compass
Source: MRED as distributed by MLS GRID,MLS#: 11922883
Facts & features
Interior
Bedrooms & bathrooms
- Bedrooms: 4
- Bathrooms: 4
- Full bathrooms: 3
- 1/2 bathrooms: 1
Rooms
- Room types: Walk In Closet, Recreation Room, Storage, Foyer, Balcony/Porch/Lanai, Deck
Primary bedroom
- Features: Flooring (Carpet), Bathroom (Full)
- Level: Second
- Area: 280 Square Feet
- Dimensions: 20X14
Bedroom 2
- Features: Flooring (Carpet)
- Level: Second
- Area: 140 Square Feet
- Dimensions: 10X14
Bedroom 3
- Features: Flooring (Carpet)
- Level: Second
- Area: 140 Square Feet
- Dimensions: 10X14
Bedroom 4
- Features: Flooring (Carpet)
- Level: Lower
- Area: 156 Square Feet
- Dimensions: 13X12
Balcony porch lanai
- Features: Flooring (Other)
- Level: Second
- Area: 110 Square Feet
- Dimensions: 22X05
Deck
- Features: Flooring (Other)
- Level: Main
- Area: 198 Square Feet
- Dimensions: 18X11
Dining room
- Features: Flooring (Hardwood)
- Level: Main
- Area: 182 Square Feet
- Dimensions: 13X14
Family room
- Features: Flooring (Terracotta)
- Level: Main
- Area: 240 Square Feet
- Dimensions: 20X12
Foyer
- Level: Main
- Area: 36 Square Feet
- Dimensions: 06X06
Kitchen
- Features: Kitchen (Eating Area-Breakfast Bar, Pantry-Closet), Flooring (Terracotta)
- Level: Main
- Area: 168 Square Feet
- Dimensions: 12X14
Laundry
- Features: Flooring (Ceramic Tile)
- Level: Second
- Area: 42 Square Feet
- Dimensions: 06X07
Living room
- Features: Flooring (Hardwood)
- Level: Main
- Area: 440 Square Feet
- Dimensions: 20X22
Recreation room
- Features: Flooring (Carpet)
- Level: Lower
- Area: 300 Square Feet
- Dimensions: 20X15
Storage
- Features: Flooring (Other)
- Level: Lower
- Area: 52 Square Feet
- Dimensions: 13X04
Walk in closet
- Features: Flooring (Hardwood)
- Level: Second
- Area: 96 Square Feet
- Dimensions: 12X08
Walk in closet
- Features: Flooring (Carpet)
- Level: Second
- Area: 24 Square Feet
- Dimensions: 06X04
Walk in closet
- Features: Flooring (Carpet)
- Level: Second
- Area: 24 Square Feet
- Dimensions: 06X04
Heating
- Natural Gas, Forced Air, Zoned
Cooling
- Central Air, Zoned
Appliances
- Included: Double Oven, Microwave, Dishwasher, Refrigerator, Washer, Dryer, Disposal, Indoor Grill, Stainless Steel Appliance(s), Wine Refrigerator, Range Hood
- Laundry: Upper Level
Features
- Cathedral Ceiling(s)
- Flooring: Hardwood
- Basement: Finished,Exterior Entry,Full,Daylight
- Number of fireplaces: 3
- Fireplace features: Wood Burning, Gas Log, Family Room, Living Room, Other
Interior area
- Total structure area: 0
- Total interior livable area: 4,100 sqft
Property
Parking
- Total spaces: 2.5
- Parking features: Garage Door Opener, Heated Garage, On Site, Garage Owned, Attached, Garage
- Attached garage spaces: 2.5
- Has uncovered spaces: Yes
Accessibility
- Accessibility features: No Disability Access
Features
- Stories: 2
- Patio & porch: Deck, Patio
- Fencing: Fenced
Lot
- Size: 5,477 Square Feet
- Dimensions: 50 X 109.54
- Features: Landscaped
Details
- Additional parcels included: 14302220130000
- Parcel number: 14302220370000
- Special conditions: List Broker Must Accompany
- Other equipment: TV-Cable, Ceiling Fan(s)
Construction
Type & style
- Home type: SingleFamily
- Property subtype: Single Family Residence
Materials
- Brick, Limestone
Condition
- New construction: No
- Year built: 2000
Utilities & green energy
- Electric: Circuit Breakers
- Sewer: Public Sewer
- Water: Lake Michigan
Community & HOA
Community
- Features: Gated
- Security: Security System
HOA
- Services included: None
Location
- Region: Chicago
Financial & listing details
- Price per square foot: $390/sqft
- Tax assessed value: $1,430,000
- Annual tax amount: $34,082
- Date on market: 11/8/2023
- Listing terms: Conventional
- Ownership: Fee Simple
Price history
| Date | Event | Price |
|---|---|---|
| 1/8/2024 | Sold | $1,599,000$390/sqft |
Source:  MRED as distributed by MLS GRID #11922883 Report a problem MRED as distributed by MLS GRID #11922883 Report a problem | ||
| 11/30/2023 | Pending sale | $1,599,000$390/sqft |
Source: MRED as distributed by MLS GRID #11922883 Report a problem | ||
| 11/20/2023 | Contingent | $1,599,000$390/sqft |
Source: MRED as distributed by MLS GRID #11922883 Report a problem | ||
| 11/8/2023 | Listed for sale | $1,599,000+3.2%$390/sqft |
Source: MRED as distributed by MLS GRID #11922883 Report a problem | ||
| 8/7/2017 | Listing removed | $1,550,000$378/sqft |
Source: Coldwell Banker Residential Brokerage - Lincoln Park Clybourn #09700484 Report a problem | ||
| 7/25/2017 | Price change | $1,550,000-6.1%$378/sqft |
Source: Coldwell Banker Residential Brokerage - Lincoln Park Plaza #09700484 Report a problem | ||
| 6/19/2017 | Price change | $1,650,000-5.7%$402/sqft |
Source: Coldwell Banker Residential Brokerage - Lincoln Park Plaza #09700484 Report a problem | ||
| 4/20/2017 | Price change | $1,750,000-7.7%$427/sqft |
Source: Coldwell Banker Residential Brokerage - Lincoln Park Plaza #09700484 Report a problem | ||
| 3/15/2017 | Listed for sale | $1,895,000+76.3%$462/sqft |
Source: Coldwell Banker Residential Brokerage - Lincoln Park Plaza #09700484 Report a problem | ||
| 1/29/2017 | Listing removed | $6,000$1/sqft |
Source: Apartment People Report a problem | ||
| 1/25/2017 | Listed for rent | $6,000$1/sqft |
Source: Apartment People Report a problem | ||
| 11/20/2016 | Listing removed | $6,000-20%$1/sqft |
Source: Berkshire Hathaway HomeServices KoenigRubloff #09290973 Report a problem | ||
| 7/14/2012 | Listing removed | $7,500$2/sqft |
Source: Prudential Rubloff #08091666 Report a problem | ||
| 6/11/2011 | Listed for rent | $7,500$2/sqft |
Source: Prudential Rubloff #07829609 Report a problem | ||
| 1/8/2003 | Sold | $1,075,000+36.2%$262/sqft |
Source: Public Record Report a problem | ||
| 6/30/2000 | Sold | $789,000+378.2%$192/sqft |
Source: Public Record Report a problem | ||
| 6/25/1997 | Sold | $165,000$40/sqft |
Source: Public Record Report a problem | ||
Public tax history
| Year | Property taxes | Tax assessment |
|---|---|---|
| 2024 | -- | $143,000 +18.2% |
| 2023 | $24,830 +2.7% | $121,000 |
| 2022 | $24,184 +2.2% | $121,000 |
| 2021 | $23,662 -20.7% | $121,000 -11.7% |
| 2020 | $29,836 +2% | $137,036 -8% |
| 2019 | $29,238 +1.7% | $148,953 |
| 2018 | $28,745 -5.8% | $148,953 +2.7% |
| 2017 | $30,503 +6.8% | $145,074 |
| 2016 | $28,556 +9.4% | $145,074 |
| 2015 | $26,104 +12.6% | $145,074 +13.8% |
| 2014 | $23,180 +2.1% | $127,504 |
| 2013 | $22,711 +1.2% | $127,504 |
| 2012 | $22,432 -9.8% | $127,504 -19% |
| 2011 | $24,868 +0.1% | $157,504 |
| 2010 | $24,841 +5.1% | $157,504 |
| 2009 | $23,635 +9.7% | $157,504 +0.4% |
| 2008 | $21,537 +2.7% | $156,852 |
| 2007 | $20,978 -6.9% | $156,852 -8.7% |
| 2006 | $22,529 +62.5% | $171,707 +86.3% |
| 2005 | $13,860 +1.6% | $92,145 |
| 2004 | $13,649 +2.7% | $92,145 |
| 2003 | $13,294 +20.3% | $92,145 +45.5% |
| 2002 | $11,050 +70.8% | $63,327 |
| 2001 | $6,471 +129% | $63,327 +64.3% |
| 2000 | $2,826 -0.7% | $38,540 +162% |
| 1999 | $2,845 | $14,710 |
Find assessor info on the county website
Neighborhood: Lake View
Nearby homes
- $1,171,8004 bd3 ba4.1k sqft1821 W Oakdale Ave #HOUSE, Chicago, IL 60657Off Market
- $596,7502,750 Square Feet1823 W Oakdale Ave, Chicago, IL 60657Off Market
- $329,0001 bd1 ba1k sqft1827 W Oakdale Ave UNIT A, Chicago, IL 60657Sold
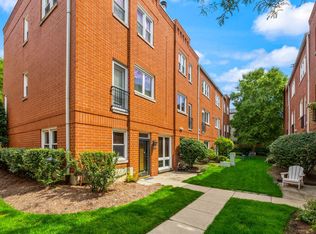
- $568,5002 bd2 ba1.5k sqft1827 W Oakdale Ave UNIT B, Chicago, IL 60657Off Market
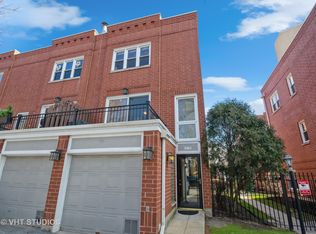
- $520,0002 bd2 ba1.5k sqft1827 W Oakdale Ave UNIT C, Chicago, IL 60657Sold
- $668,7003 bd2 ba1.5k sqft1827 W Oakdale Ave UNIT D, Chicago, IL 60657Off Market
- $32,4263 bd2 ba1.6k sqft1827 W Oakdale Ave UNIT E, Chicago, IL 60657Off Market
- $660,0002 bd-- ba-- sqft1827 W Oakdale Ave UNIT F, Chicago, IL 60657Off Market
Nearby schools
GreatSchools rating
- 4/10Jahn Elementary SchoolGrades: PK-8Distance: 0.3 mi
- 3/10Lake View High SchoolGrades: 9-12Distance: 1.4 mi
Schools provided by the listing agent
- Elementary: Jahn Elementary School
- Middle: Jahn Elementary School
- High: Lake View High School
- District: 299
Source: MRED as distributed by MLS GRID. This data may not be complete. We recommend contacting the local school district to confirm school assignments for this home.
Get a cash offer in 3 minutes
Find out how much your home could sell for in as little as 3 minutes with a no-obligation cash offer.
Estimated market value
$2,019,000
Get a cash offer in 3 minutes
Find out how much your home could sell for in as little as 3 minutes with a no-obligation cash offer.
Estimated market value
$2,019,000
- Illinois
- Cook County
- Chicago
- 60657
- Lake View
- 1821 W Oakdale Ave
Nearby cities
Nearby neighborhoods
Nearby zip codes
Other Chicago Topics
