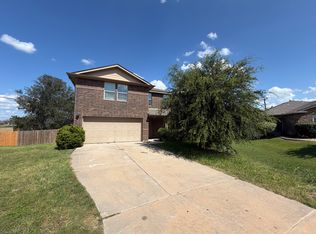
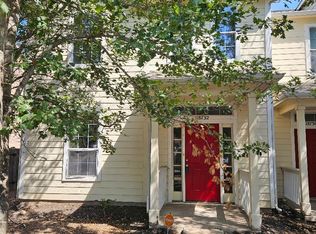
Welcome to 18213 Stellers Sea Street, a newer two-story home in Elgin's Eagles Landing community offering modern finishes, comfortable living, and an easy-to-maintain layout. The main level features an open-concept design that brings the kitchen, dining, and living areas together for everyday living and entertaining. The kitchen includes granite countertops, stainless steel appliances, generous cabinetry, pantry storage, and plenty of workspace. Large windows and recessed lighting help create a bright and inviting atmosphere throughout the main living areas. Upstairs, you'll find all three bedrooms along with a conveniently located laundry room. The spacious primary suite features a walk-in closet and private bath, while two additional bedrooms provide flexibility for guests, a home office, hobbies, or other living needs. Outside, enjoy a private fenced backyard with room to relax, play, or spend time with pets. An automatic irrigation system and attached two-car garage add everyday convenience. Residents of Eagles Landing enjoy neighborhood parks, sidewalks, common areas, and walking, biking, and jogging trails. Convenient access to US-290 also makes it easy to reach shopping, dining, and surrounding communities. Available September 12th. Schedule your showing and make 18213 Stellers Sea Street your next home!
House for rent
Singlefamily
Available now
Cats, dogs OK
Air conditioner, central air
Electric dryer hookup laundry
2 Attached garage spaces parking
Central
What's special
Modern finishesRecessed lightingAttached two-car garageStainless steel appliancesPlenty of workspaceLarge windowsGranite countertops
- 32 days |
- -- |
- -- |
Zillow last checked:
Listing updated:
Travel times

Let’s turn your rent into credit progress
Build credit history with every on-time payment and get credit for the payment you’re already making.
Facts & features
Interior
Bedrooms & bathrooms
- Bedrooms: 3
- Bathrooms: 3
- Full bathrooms: 2
- 1/2 bathrooms: 1
Heating
- Central
Cooling
- Air Conditioner, Central Air
Appliances
- Included: Dishwasher, Energy Star Qualified Appliances, Free-Standing Range, Garbage Disposal, Microwave Oven, Stainless Steel Appliance(s), Washer Dryer Hookups
- Laundry: Electric Dryer Hookup, Hookups, Inside, Laundry Room, Upper Level, Washer Hookup
Features
- Electric Dryer Hookup, Entrance Foyer, Granite Counters, Interior Steps, Open Floorplan, Pantry, Pantry, Walk In Closet, Walk-In Closet(s), Washer Hookup
- Flooring: Carpet, Tile
Interior area
- Total interior livable area: 1,605 sqft
Property
Parking
- Total spaces: 2
- Parking features: Attached, Driveway, Garage, Open
- Has attached garage: Yes
- Has uncovered spaces: Yes
- Details: Contact manager
Features
- Stories: 2
- Exterior features: Common Grounds, Entrance Foyer, Interior Steps, Private Yard, Sprinkler - Automatic, Underground Utilities
- Pool features: Contact manager
- Has view: Yes
- View description: Neighborhood
Lot
- Features: Back Yard, Front Yard, Sprinklers In Rear
Details
- Additional structures: Garage(s)
Construction
Type & style
- Home type: SingleFamily
- Property subtype: SingleFamily
Materials
- Roof: Composition,Shake Shingle
Condition
- Year built: 2025
Community & HOA
Community
- Features: Curbs, Park, Sidewalks, Street Lights
Location
- Region: Elgin
Financial & listing details
- Lease term: 12 Months
Nearby apartments for rent



Price history
| Date | Event | Price |
|---|---|---|
| 9/3/2026 | Listed for rent | $2,200$1/sqft |
Source: Unlock MLS #6113876 Report a problem | ||
| 6/20/2025 | Listing removed | $263,991$164/sqft |
Source:  Unlock MLS #2248410 Report a problem Unlock MLS #2248410 Report a problem | ||
| 5/1/2025 | Pending sale | $263,991-11.1%$164/sqft |
Source: Unlock MLS #2248410 Report a problem | ||
| 4/23/2025 | Price change | $296,990+12.5%$185/sqft |
Source:  Starlight Homes Report a problem Starlight Homes Report a problem | ||
| 4/12/2025 | Listed for sale | $263,991$164/sqft |
Source: Starlight Homes Report a problem | ||