KB HOME UNDER CONSTRUCTION - Welcome home to 18218 Balsam Fields Drive located in Oakwood Preserve zoned to Tomball ISD! This spacious home features 4 bedrooms, 2.5 baths, and an attached 2-car garage. Step inside to find an open and functional layout with a flex room perfect for a formal dining or living room, plus a large game room upstairs for added living space. The kitchen showcases Silestone countertops, an added breakfast bar, stainless steel Whirlpool appliances, and rich Woodmont cabinetry. The primary suite offers a private retreat with dual sinks and a generous walk-in closet, while two of the secondary bedrooms also feature walk-in closets for ample storage. Additional highlights include an 8' entry door with SmartKey hardware, 2" wood blinds, exterior lantern lighting, front gutters, and a rear patio slab—perfect for outdoor relaxation. Don’t miss your chance to own this stunning home—schedule your private showing today!
New construction
$344,334
18218 Balsam Fields Dr, Tomball, TX 77377
4beds
2,500sqft
Single Family Residence
Built in 2026
-- sqft lot
$-- Zestimate®
$138/sqft
$83/mo HOA
What's special
Front guttersKitchen showcases silestone countertopsStainless steel whirlpool appliancesExterior lantern lightingOpen and functional layoutRich woodmont cabinetryAdded breakfast bar
- 1 day |
- 59 |
- 1 |
Zillow last checked:
Listing updated:
Listed by:
Nicole Freer 281-668-3975,
KB Home Houston
Source: HAR,MLS#: 7594429
Loading...
Facts & features
Interior
Bedrooms & bathrooms
- Bedrooms: 4
- Bathrooms: 3
- Full bathrooms: 2
- 1/2 bathrooms: 1
Rooms
- Room types: Den, Family Room, Utility Room
Primary bathroom
- Features: Primary Bath: Double Sinks, Primary Bath: Tub/Shower Combo, Secondary Bath(s): Tub/Shower Combo
Kitchen
- Features: Breakfast Bar, Kitchen open to Family Room, Pantry
Heating
- Natural Gas
Cooling
- Electric
Appliances
- Included: ENERGY STAR Qualified Appliances, Water Heater, Disposal, Gas Oven, Microwave, Free-Standing Range, Gas Range, Dishwasher
- Laundry: Electric Dryer Hookup, Washer Hookup
Features
- 3 Bedrooms Up, En-Suite Bath, Primary Bed - 1st Floor, Walk-In Closet(s)
- Flooring: Carpet, Tile, Vinyl
- Windows: Insulated/Low-E windows
Interior area
- Total structure area: 2,500
- Total interior livable area: 2,500 sqft
Property
Parking
- Total spaces: 2
- Parking features: Attached
- Attached garage spaces: 2
Features
- Stories: 2
- Patio & porch: Patio/Deck
- Fencing: Back Yard
Lot
- Features: Back Yard, Subdivided, 0 Up To 1/4 Acre
Construction
Type & style
- Home type: SingleFamily
- Architectural style: Traditional
- Property subtype: Single Family Residence
Materials
- Spray Foam Insulation, Brick, Stone
- Foundation: Slab
- Roof: Composition
Condition
- New construction: Yes
- Year built: 2026
Details
- Builder name: KB Home
Utilities & green energy
- Water: Water District
Green energy
- Green verification: ENERGY STAR Certified Homes
- Energy efficient items: Thermostat, Lighting, HVAC
Community & HOA
Community
- Subdivision: Oakwood Preserve
HOA
- Has HOA: Yes
- HOA fee: $995 annually
Location
- Region: Tomball
Financial & listing details
- Price per square foot: $138/sqft
- Date on market: 7/17/2026
- Listing terms: Cash,Conventional,FHA,VA Loan
- Road surface type: Concrete, Curbs, Gutters
Estimated market value
Not available
Estimated sales range
Not available
Not available
Price history
| Date | Event | Price |
|---|---|---|
| 7/17/2026 | Listed for sale | $344,334$138/sqft |
Source:  HAR #7594429 Report a problem HAR #7594429 Report a problem | ||
Public tax history
Tax history is unavailable.
Monthly payment
Est. payment
Payment breakdown
Explore the cost of this home by adjusting the details. Changes won't be saved.Climate risks
Neighborhood: 77377
Nearby schools
GreatSchools rating
- 9/10Rosehill Elementary SchoolGrades: PK-4Distance: 0.5 mi
- 6/10Tomball Junior High SchoolGrades: 7-8Distance: 4.8 mi
- 7/10Tomball High SchoolGrades: 9-12Distance: 5.1 mi
Schools provided by the listing agent
- Elementary: Rosehill Elementary School
- Middle: Grand Lakes Junior High School
- High: Tomball West High School
Source: HAR. This data may not be complete. We recommend contacting the local school district to confirm school assignments for this home.
- $327,100-- bd-- ba-- sqft18234 Hidden Dahlia Dr, Tomball, TX 77377Off Market
- $307,2944 bd2 ba2.3k sqft18218 Spruce Cottage Dr, Tomball, TX 77377New Construction

- $334,3003 bd3 ba2.7k sqft18218 Hidden Dahlia Dr, Tomball, TX 77377Off Market
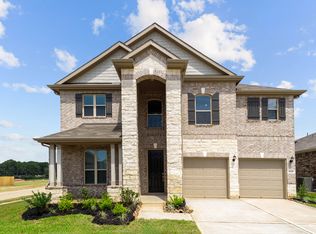
- $279,4003 bd2 ba1.6k sqft18211 Spruce Cottage Dr, Tomball, TX 77377Off Market
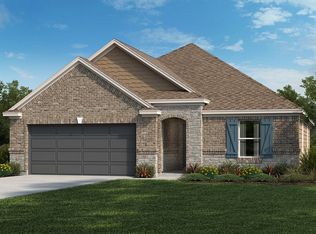
- $267,7193 bd2 ba1.6k sqft22514 Tamarack Valley Ln, Tomball, TX 77377Pending
- $295,0004 bd3 ba2k sqft18215 Spruce Cottage Dr, Tomball, TX 77377Off Market
- $279,3003 bd2 ba2k sqft18211 Hidden Dahlia Dr, Tomball, TX 77377Off Market
- $294,900-- bd-- ba-- sqft18202 Hidden Dahlia Dr, Tomball, TX 77377Off Market
A local agent can set up tours, give advice and negotiate with sellers.
A local lender can help you make sure your offer is ready when you are.
Similar homes
- $330,0004 bd3 ba2.5k sqft17826 Chartertree Ln, Tomball, TX 77377For Sale
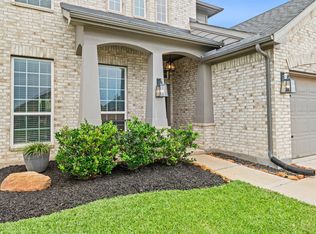 MLS ID #38292927, Sherry Morris, Coldwell Banker Realty - Heights. HAR
 - $--3 bd3 ba2.5k sqft19023 Blossoming Buttercup Dr, Tomball, TX 77377Auction
 Auction.com 1
 - $330,0004 bd4 ba2.5k sqft17814 Pamukkale Pl, Tomball, TX 77377For Sale
 MLS ID #13949969, Jessica Musto, REALM Real Estate Professionals - North Houston. HAR
 - $349,0004 bd4 ba2.4k sqft22611 Rosehill Meadow Dr, Tomball, TX 77377For Sale
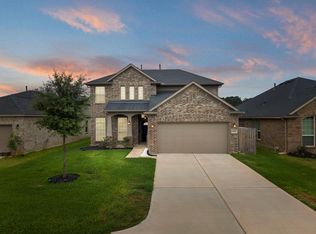 MLS ID #79369786, Amy Lippincott, eXp Realty LLC. HAR
 - $370,0004 bd4 ba2.8k sqft22606 Rosehill Meadow Dr, Tomball, TX 77377For SaleMLS ID #3025268, Kristi Sipe, CB&A, Realtors. HAR
- from $371,9953 bd2 ba1.8k sqftKimble Plan, Toll Brothers at Oakhill Reserve - Foxtail Collection, Tomball, TX 77377New ConstructionToll Brothers Inc.
- $399,0004 bd4 ba2.4k sqft19030 Crested Moss Ave, Tomball, TX 77377For SaleMLS ID #26899367, Janice Carrabba, Tammy Bateman Properties. HAR
- from $379,9954 bd3 ba1.9k sqftAngelo Plan, Toll Brothers at Oakhill Reserve - Foxtail Collection, Tomball, TX 77377New ConstructionToll Brothers Inc.
- $330,0003 bd4 ba2.1k sqft17811 Pamukkale Pl, Tomball, TX 77377For SaleMLS ID #52866284, Martha Schauer, Compass RE Texas, LLC - The Woodlands. HAR
- $372,5584 bd3 ba2.9k sqft18214 Balsam Fields Dr, Tomball, TX 77377New ConstructionMLS ID #95977482, Nicole Freer, KB Home Houston. HAR
- from $492,9954 bd3 ba2.8k sqftMatagorda Plan, Toll Brothers at Oakhill Reserve - Longleaf Collection, Tomball, TX 77377New ConstructionToll Brothers Inc.
- $466,1154 bd3 ba2.1k sqft22415 Topaz Harbor Ln, Tomball, TX 77377New ConstructionHAR
- from $324,9954 bd3 ba2.9k sqftPlan 2980 Plan, Oakwood Preserve, Tomball, TX 77377New ConstructionKB Home
- $307,2944 bd2 ba2.3k sqft18218 Spruce Cottage Dr, Tomball, TX 77377New ConstructionHAR
- $324,6323 bd2 ba2.3k sqft18238 Balsam Fields Dr, Tomball, TX 77377New ConstructionHAR
- $289,8004 bd2 ba1.8k sqft17711 Chartertree Ln, Tomball, TX 77377For SaleMLS ID #94307838, Dawn Brewer, Strongtower Realty Group. HAR
- $369,0003 bd4 ba2.6k sqft21707 Sarasota Spice St, Tomball, TX 77377For SaleMLS ID #59659557, Russell Daniels, CB&A, Realtors. HAR
- $322,0003 bd4 ba2.1k sqft17747 Pamukkale Pl, Tomball, TX 77377For SaleMLS ID #4208128, Christen S.J Myers, Executive Texas Realty. HAR
- from $388,9004 bd3 ba2.1k sqftKinglet Plan, Oakhill Reserve 45', Tomball, TX 77377New ConstructionTRI Pointe Homes
- $310,8353 bd2 ba2k sqft18230 Balsam Fields Dr, Tomball, TX 77377New ConstructionHAR
