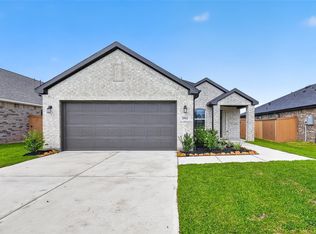
KB HOME NEW CONSTRUCTION - Welcome to 18218 Spruce Cottage Drive in the desirable Oakwood Preserve community, zoned to Tomball ISD. This beautiful single-story home offers 4 bedrooms, 2 full bathrooms, and a 2-car attached garage, along with a dedicated den for added flexibility. The home showcases stainless steel Whirlpool appliances, Woodmont kitchen cabinets, granite countertops with an extended breakfast bar, and stylish pendant lighting over the island. The spacious primary suite features a split vanity with knee space and a walk-in shower with built-in seating, while the secondary bathroom also includes a vanity with knee space. All bedrooms are designed with walk-in closets. Additional highlights include 8-foot entry door, SmartKey entry door hardware, a black exterior lantern light, full gutters, and a rear patio slab—perfect for outdoor enjoyment. This exceptional home has so much to offer. Schedule your showing today and see it for yourself!
Pending
Price increase: $2.3K (7/17)
$307,294
18218 Spruce Cottage Dr, Tomball, TX 77377
4beds
2,381sqft
:
Get pre-qualified$2,571/mo
Single Family Residence
Built in 2025
-- sqft lot
$325,900 Zestimate®
$129/sqft
$83/mo HOA
What's special
Stainless steel whirlpool appliancesBlack exterior lantern lightFull guttersSpacious primary suiteWoodmont kitchen cabinetsSmartkey entry door hardware
- 214 days |
- 246 |
- 21 |
Zillow last checked:
Listing updated:
Listed by:
Nicole Freer 281-668-3975,
KB Home Houston
Source: HAR,MLS#: 21168086
Facts & features
Interior
Bedrooms & bathrooms
- Bedrooms: 4
- Bathrooms: 2
- Full bathrooms: 2
Rooms
- Room types: Den, Family Room, Utility Room
Primary bathroom
- Features: Primary Bath: Double Sinks, Primary Bath: Shower Only, Secondary Bath(s): Tub/Shower Combo
Kitchen
- Features: Breakfast Bar, Kitchen open to Family Room, Pantry
Heating
- Natural Gas
Cooling
- Electric
Appliances
- Included: ENERGY STAR Qualified Appliances, Water Heater, Disposal, Gas Oven, Microwave, Free-Standing Range, Gas Range, Dishwasher
- Laundry: Electric Dryer Hookup, Washer Hookup
Features
- En-Suite Bath, Split Plan, Walk-In Closet(s)
- Flooring: Carpet, Tile, Vinyl
- Windows: Insulated/Low-E windows
Interior area
- Total structure area: 2,381
- Total interior livable area: 2,381 sqft
Property
Parking
- Total spaces: 2
- Parking features: Attached
- Attached garage spaces: 2
Features
- Stories: 1
- Patio & porch: Patio/Deck
- Fencing: Back Yard
Lot
- Features: Back Yard, Subdivided, 0 Up To 1/4 Acre
Construction
Type & style
- Home type: SingleFamily
- Architectural style: Traditional
- Property subtype: Single Family Residence
Materials
- Spray Foam Insulation, Brick, Cement Siding
- Foundation: Slab
- Roof: Composition
Condition
- New construction: Yes
- Year built: 2025
Details
- Builder name: KB Home
Utilities & green energy
- Water: Water District
Green energy
- Green verification: ENERGY STAR Certified Homes
- Energy efficient items: Thermostat, Lighting, HVAC
Community & HOA
Community
- Subdivision: Oakwood Preserve
HOA
- Has HOA: Yes
- HOA fee: $995 annually
Location
- Region: Tomball
Financial & listing details
- Price per square foot: $129/sqft
- Date on market: 12/31/2025
- Listing terms: Cash,Conventional,FHA,VA Loan
- Road surface type: Concrete, Curbs, Gutters
Estimated market value
$325,900
$310,000 - $342,000
$2,604/mo
Price history
| Date | Event | Price |
|---|---|---|
| 7/22/2026 | Pending sale | $307,294$129/sqft |
Source:  HAR #21168086 Report a problem HAR #21168086 Report a problem | ||
| 7/17/2026 | Price change | $307,294+0.8%$129/sqft |
Source: HAR #21168086 Report a problem | ||
| 7/2/2026 | Price change | $304,995-1.6%$128/sqft |
Source: HAR #21168086 Report a problem | ||
| 6/24/2026 | Listed for sale | $309,995$130/sqft |
Source: HAR #21168086 Report a problem | ||
| 3/25/2026 | Pending sale | $309,995$130/sqft |
Source: HAR #21168086 Report a problem | ||
| 2/26/2026 | Price change | $309,995-0.3%$130/sqft |
Source: HAR #21168086 Report a problem | ||
| 12/31/2025 | Listed for sale | $310,973$131/sqft |
Source: HAR #21168086 Report a problem | ||
Public tax history
Tax history is unavailable.
Monthly payment
Est. payment
Payment breakdown
Explore the cost of this home by adjusting the details. Changes won't be saved.Climate risks
Neighborhood: 77377
Nearby schools
GreatSchools rating
- 9/10Rosehill Elementary SchoolGrades: PK-4Distance: 0.5 mi
- 6/10Tomball Junior High SchoolGrades: 7-8Distance: 4.9 mi
- 7/10Tomball High SchoolGrades: 9-12Distance: 5.1 mi
Schools provided by the listing agent
- Elementary: Rosehill Elementary School
- Middle: Grand Lakes Junior High School
- High: Tomball High School
Source: HAR. This data may not be complete. We recommend contacting the local school district to confirm school assignments for this home.
- $330,000-- bd-- ba-- sqft18234 Hidden Dahlia Dr, Tomball, TX 77377Off Market
- $337,2003 bd3 ba2.7k sqft18218 Hidden Dahlia Dr, Tomball, TX 77377Off Market
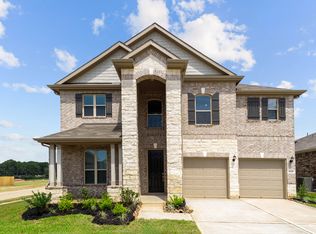
- $344,3344 bd3 ba2.5k sqft18218 Balsam Fields Dr, Tomball, TX 77377New Construction
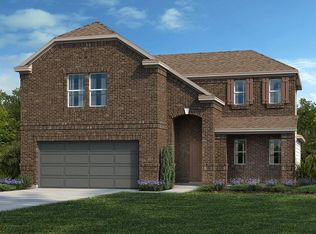
- $296,9953 bd3 ba2.1k sqft22503 Royal Pecan Dr, Tomball, TX 77377Pending

- $2,6004 bd3 ba2.1k sqft18206 Spruce Cottage Dr, Tomball, TX 77377For Rent
- $280,5003 bd2 ba1.6k sqft18211 Spruce Cottage Dr, Tomball, TX 77377Off Market
- $296,6004 bd3 ba2k sqft18215 Spruce Cottage Dr, Tomball, TX 77377Off Market
- $258,1003 bd3 ba1.7k sqft22539 Royal Pecan Dr, Tomball, TX 77377Off Market
A local agent can set up tours, give advice and negotiate with sellers.
A local lender can help you make sure your offer is ready when you are.
Similar homes
- $330,0004 bd4 ba2.5k sqft17814 Pamukkale Pl, Tomball, TX 77377For Sale
 MLS ID #13949969, Jessica Musto, REALM Real Estate Professionals - North Houston. HAR
 - $330,0003 bd2 ba1.7k sqft2304 W Winding Pines Dr, Tomball, TX 77375For Sale
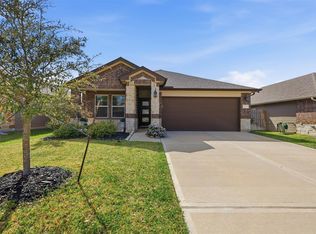 MLS ID #20187096, Juliette Wooden, Garza International Properties. HAR
 - $379,9904 bd2 ba1.8k sqft11710 Rosehall Reach Ln, Tomball, TX 77377For Sale
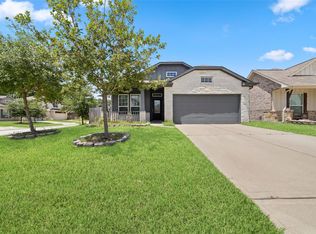 MLS ID #58593294, Quy Tran, Keller Williams Signature. HAR
 - $299,9904 bd2 ba1.6k sqft21922 Corsica View Dr, Hockley, TX 77447New Construction
 MLS ID #17095268, Cameron Galatas, eXp Realty LLC. HAR
 - $319,9904 bd3 ba2.3k sqft19523 Valletta Green Dr, Hockley, TX 77447New ConstructionHAR
- $299,9904 bd2 ba1.9k sqft22211 Balos Lagoon Dr, Hockley, TX 77447New ConstructionHAR
- $374,3354 bd3 ba2.2k sqft20811 Pomegranate Glen Ct, Tomball, TX 77377New ConstructionHAR
- $301,9003 bd3 ba1.5k sqft23063 Glory Orchid Dr, Hockley, TX 77447New ConstructionHAR
- $274,9903 bd2 ba1.5k sqft20534 Draper Rd, Tomball, TX 77377New ConstructionHAR
- $264,9004 bd2 ba1.7k sqft26370 Cedar Sedge Dr, Magnolia, TX 77355For SaleMLS ID #61221206, Stephanie Mellor, CB&A, Realtors. HAR
- $332,9904 bd3 ba2.5k sqft19438 Saint Green Dr, Hockley, TX 77447New ConstructionHAR
- $300,0004 bd2 ba1.9k sqft17018 Plover Rock Trl, Hockley, TX 77447For SaleMLS ID #42546127, Kevin Starr, Coldwell Banker Realty - Greater Northwest. HAR
- $305,9903 bd2 ba1.6k sqft21923 Oia Island Dr, Hockley, TX 77447New ConstructionMLS ID #59030819, Cameron Galatas, eXp Realty LLC. HAR
- $324,0004 bd3 ba2.2k sqft16226 Westley Ridge Dr, Hockley, TX 77447For SaleMLS ID #6119814, Jorge Armendariz, Real Properties. HAR
- $339,9004 bd3 ba2.2k sqft6703 Northchester Dr, Katy, TX 77493For SaleMLS ID #10882025, Talha Hasan, Make It Happen Real Estate. HAR
- $310,0003 bd3 ba2k sqft23403 Cranberry Grader Ln, Hockley, TX 77447For SaleMLS ID #71605322, Pedro Arroyo, Blair Realty Group. HAR
- $298,0004 bd2 ba2k sqft20930 Oat Straw Ln, Katy, TX 77449For SaleMLS ID #32985918, Gustavo Andrade Fuentes, Central Metro Realty. HAR
- $315,0003 bd2 ba1.6k sqft21927 Pecan Buff Dr, Waller, TX 77484New ConstructionHAR
- $289,9004 bd2 ba1.9k sqft20902 Cullen Ranch Rd, Katy, TX 77449For SaleMLS ID #43403620, Shanoop Kothari, M&M Realty. HAR
- $290,0004 bd3 ba2.3k sqft17938 Becker Landing Dr, Hockley, TX 77447For SaleMLS ID #13866678, Muhammad Naeem Siddiqui, Keller Williams Realty Professionals. HAR
