Skip main navigation
Sold for $735,000
  • $735,000

    18219 Ramble On Way, Land O Lakes, FL 34638

    4beds
    3,182sqft
    Single Family Residence
    Built in 2022
    0.32 Acres Lot
    $719,600 Zestimate®
    $231/sqft
    $3,612 Estimated rent

    Home value

    $719,600

    $648,000 - $799,000

    $3,612/mo

    Zestimate® history
    Loading
    Loading...

    Owner options

    List your home for rent

    $3,612/mo

    Rent Zestimate®

    Find your next renter with Zillow Rental Manager. Plus, with online applications, you can quickly screen prospective tenants – for free.

    Learn more

    $3,612/mo

    Rent Zestimate®

    Refinance and save

    $5,057/mo

    Est. payment

    Refinancing to a lower rate could help reduce your monthly payments and save thousands over the life of the loan.

    See today's rates

    $5,057/mo

    Est. payment

    Explore your selling options

    Work with a Zillow partner agent

    Leverage their expertise and Zillow's premium Showcase listings to get your home seen by more buyers.

    Get started

    List with your own agent

    Get your home in front of millions of buyers by listing it on Zillow.

    Learn how to do it

    Sell it yourself

    Take full control of how buyers see your home on Zillow by listing For Sale by Owner (FSBO).

    List your home

    What's special

    Covered lanaiGrand loftDual quartz split vanitiesLuxurious quartz countertopsNatural gas rangeConservation viewsCustom accent walls
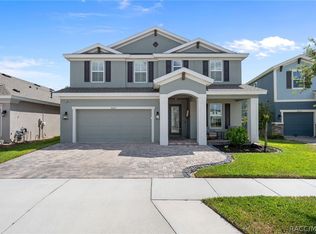
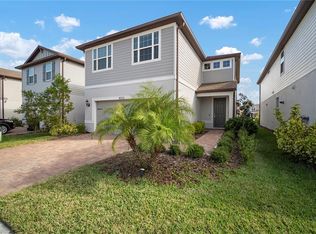
    Step into a world of sophistication and elegance with this impeccably crafted HOMES BY WEST BAY BALLAST POINT floor plan. Built in 2022, this exceptional home offers over 3,180 square ft of luxurious living space on a sprawling 0.32 ACRE LOT, 4 BEDROOMS and 3 BATHROOMS nestled within the upscale BEXLEY COMMUNITY. As you approach, the home’s striking paver brick driveway and split 3-CAR EPOXIED GARAGE set the stage for the refined beauty that awaits inside. Designed with the finest materials and a seamless OPEN CONCEPT LAYOUT, this home features soaring ceilings, CUSTOM ACCENT WALLS, and exquisite wood-look porcelain tiles throughout the main living areas, creating a welcoming atmosphere of elegance and comfort. The heart of this home lies in the chef’s kitchen, where no detail has been overlooked. Espresso cabinetry is paired with LUXURIOUS QUARTZ COUNTERTOPS, while UPGRADED STAINLESS STEEL APPLIANCES and a NATURAL GAS RANGE ensure both style and functionality. The kitchen is highlighted by an elegant subway backsplash laid in a striking pattern, offering both visual interest and timeless sophistication. Adjacent to the kitchen, the expansive dining and living areas feature generous windows that bathe the space in natural light, enhanced by custom accent walls that add a touch of artistry and refinement. This floor plan offers a perfect blend of style and functionality, featuring an OVERSIZED FLEX ROOM, and an intimate BONUS STUDY NOOK with ample desk space. Upstairs, the GRAND LOFT offers endless possibilities, whether for an additional family area, media room, or quiet retreat. The primary suite is a private sanctuary, featuring a spa-inspired bath with DUAL QUARTZ SPLIT VANITIES, a GARDEN TUB, and a LARGE DELUXE WALK-IN SHOWER, all designed with relaxation in mind. The WALK-IN CLOSET ensures a large storage solution for your wardrobe. Two additional bedrooms with share a beautifully designed bathroom with dual sinks and a tub/shower combo. Step outside to your private backyard oasis. The COVERED LANAI, opens to a lush 0.32-acre lot, offering uninterrupted CONSERVATION VIEWS, ensuring complete privacy and a serene setting for outdoor living. Whether you’re unwinding or entertaining, this peaceful retreat offers the ideal backdrop for enjoying the beauty of nature in luxury. Bexley is one of Tampa Bay’s most sought-after communities, offering resort-style amenities that cater to every lifestyle. Enjoy a state-of-the-art clubhouse with an on-site café, three pristine swimming pools, a fitness center, soccer fields, dog parks, tennis, pickle ball courts and a BMX bike park. Residents also enjoy miles of scenic trails, perfect for biking, jogging, or simply enjoying nature. The Bexley Hub is home to convenient dining, shopping, and professional services, all within the community, offering an unparalleled level of convenience. Located just minutes from top-rated schools, and with easy access to the Veterans Expressway, SR 54, and I-75, this home offers seamless access to downtown Tampa, International Airport, Tampa Bay Bucs Stadium, and MacDill Air Force Base, making it an ideal choice for those seeking an extraordinary lifestyle. This exceptional residence offers the perfect combination of luxury, convenience, and community living. Schedule your private showing today and experience the elegance in person! This won't last long...see it, fall in love, make it yours and experience the Bexley lifestyle!

    Zillow last checked:

    Listing updated:

    Listed by:

    Maryann Navarro 719-321-3226,

    DALTON WADE INC 888-668-8283

    Bought with:

    Kim Cash, 3144928

    BHHS FLORIDA PROPERTIES GROUP

    Source: Stellar MLS,MLS#: TB8379215MLS LogoOriginating MLS: Suncoast Tampa

    Facts & features

    Interior

    Bedrooms & bathrooms
    • Bedrooms: 4
    • Bathrooms: 3
    • Full bathrooms: 3
    Rooms
    • Room types: Loft
    Primary bedroom
    • Features: Walk-In Closet(s)
    • Level: Second
    • Area: 221 Square Feet
    • Dimensions: 17x13
    Bedroom 2
    • Features: Walk-In Closet(s)
    • Level: First
    • Area: 132 Square Feet
    • Dimensions: 11x12
    Bedroom 3
    • Features: Built-in Closet
    • Level: Second
    • Area: 154 Square Feet
    • Dimensions: 14x11
    Bedroom 4
    • Features: Built-in Closet
    • Level: Second
    • Area: 154 Square Feet
    • Dimensions: 14x11
    Primary bathroom
    • Features: Dual Sinks, Garden Bath, Split Vanities, Stone Counters, Tub With Shower
    • Level: Second
    • Area: 300 Square Feet
    • Dimensions: 20x15
    Bathroom 2
    • Level: First
    • Area: 45 Square Feet
    • Dimensions: 9x5
    Bathroom 3
    • Features: Dual Sinks, Stone Counters
    • Level: Second
    • Area: 132 Square Feet
    • Dimensions: 11x12
    Balcony porch lanai
    • Level: First
    • Area: 171 Square Feet
    • Dimensions: 19x9
    Den
    • Level: First
    • Area: 84 Square Feet
    • Dimensions: 12x7
    Dining room
    • Level: First
    • Area: 156 Square Feet
    • Dimensions: 13x12
    Kitchen
    • Level: First
    • Area: 260 Square Feet
    • Dimensions: 20x13
    Laundry
    • Level: Second
    • Area: 63 Square Feet
    • Dimensions: 9x7
    Living room
    • Level: First
    • Area: 304 Square Feet
    • Dimensions: 19x16
    Loft
    • Level: Second
    • Area: 342 Square Feet
    • Dimensions: 19x18
    Office
    • Level: First
    • Area: 187 Square Feet
    • Dimensions: 17x11
    Heating
    • Central, Electric, Natural Gas
    Cooling
    • Central Air
    Appliances
    • Included: Oven, Electric Water Heater, Microwave, Range, Range Hood, Refrigerator
    • Laundry: Laundry Room
    Features
    • Ceiling Fan(s), Crown Molding, Eating Space In Kitchen, High Ceilings, Kitchen/Family Room Combo, Open Floorplan, PrimaryBedroom Upstairs, Solid Wood Cabinets, Stone Counters, Thermostat, Walk-In Closet(s)
    • Flooring: Carpet, Porcelain Tile
    • Doors: Sliding Doors
    • Windows: Window Treatments
    • Has fireplace: No
    • Common walls with other units/homes: Corner Unit
    Interior area
    • Total structure area: 4,168
    • Total interior livable area: 3,182 sqft

    Property

    Parking
    • Total spaces: 3
    • Parking features: Garage Door Opener, Split Garage
    • Attached garage spaces: 3
    Features
    • Levels: Two
    • Stories: 2
    • Patio & porch: Covered, Rear Porch
    • Exterior features: Irrigation System, Lighting, Sidewalk
    • Has view: Yes
    • View description: Trees/Woods
    Lot
    • Size: 0.32 Acres
    • Features: Cleared, Conservation Area, Corner Lot, Landscaped, Oversized Lot, Sidewalk
    • Residential vegetation: Mature Landscaping, Trees/Landscaped
    Details
    • Parcel number: 1626180040067000010
    • Zoning: MPUD
    • Special conditions: None

    Construction

    Type & style
    • Home type: SingleFamily
    • Property subtype: Single Family Residence
    Materials
    • Block, Wood Frame
    • Foundation: Slab
    • Roof: Shingle
    Condition
    • New construction: No
    • Year built: 2022
    Details
    • Builder model: Ballast Point
    • Builder name: Homes by West Bay

    Utilities & green energy

    • Sewer: Public Sewer
    • Water: Public
    • Utilities for property: Cable Connected, Electricity Connected, Natural Gas Connected, Sewer Connected, Street Lights, Water Connected

    Community & HOA

    Community
    • Features: Clubhouse, Community Mailbox, Dog Park, Fitness Center, Golf Carts OK, Golf, Irrigation-Reclaimed Water, Park, Playground, Pool, Restaurant, Sidewalks, Tennis Court(s)
    • Security: Security System
    • Pet fee: $0 monthly
    • Subdivision: BEXLEY SOUTH 4-4 & NORTH 3-1 P
    HOA
    • Has HOA: Yes
    • Amenities included: Basketball Court, Cable TV, Clubhouse, Fitness Center, Lobby Key Required, Maintenance, Pickleball Court(s), Playground, Pool, Recreation Facilities, Spa/Hot Tub, Wheelchair Access
    • Services included: Community Pool, Maintenance Grounds, Manager, Pool Maintenance, Recreational Facilities
    • HOA fee: $72 monthly
    • HOA name: Rizetta & Company
    • HOA phone: 813-994-1001
    Location
    • Region: Land O Lakes

    Financial & listing details

    • Price per square foot: $231/sqft
    • Tax assessed value: $637,311
    • Annual tax amount: $12,168
    • Date on market: 5/1/2025
    • Cumulative days on market: 3 days
    • Listing terms: Cash,Conventional,FHA,VA Loan
    • Ownership: Fee Simple
    • Total actual rent: 0
    • Electric utility on property: Yes
    • Road surface type: Paved

    Price history

    DateEventPrice
    7/3/2025Sold$735,000-2%$231/sqft
    Source: Stellar MLS #TB8379215 Report a problem
    5/4/2025Pending sale$749,990$236/sqft
    Source: Stellar MLS #TB8379215 Report a problem
    5/1/2025Listed for sale$749,990+26.7%$236/sqft
    Source: Stellar MLS #TB8379215 Report a problem
    4/19/2022Sold$592,100+0%$186/sqft
    Source: Public Record Report a problem
    8/18/2021Pending sale$592,063$186/sqft
    Source: Stellar MLS #T3324106 Report a problem
    8/17/2021Listing removed--
    Source: Homes By WestBay Report a problem
    7/31/2021Listed for sale$592,063$186/sqft
    Source: Homes By WestBay Report a problem

    Public tax history

    YearProperty taxesTax assessment
    2024$12,168 +4.3%$587,590 +3.2%
    2023$11,670 +209.5%$569,274 +11.7%
    2022$3,770 +41.3%$509,724 +1630.3%
    2021$2,667 $29,459
    Find assessor info on the county website

    Neighborhood: 34638

    Nearby schools

    GreatSchools rating
    Schools provided by the listing agent
    • Elementary: Bexley Elementary School
    • Middle: Charles S. Rushe Middle-PO
    • High: Sunlake High School-PO

    Source: Stellar MLS. This data may not be complete. We recommend contacting the local school district to confirm school assignments for this home.

    Get a cash offer in 3 minutes
    Find out how much your home could sell for in as little as 3 minutes with a no-obligation cash offer.
    Estimated market value
    $719,600
    Get a cash offer in 3 minutes
    Find out how much your home could sell for in as little as 3 minutes with a no-obligation cash offer.
    Estimated market value
    $719,600