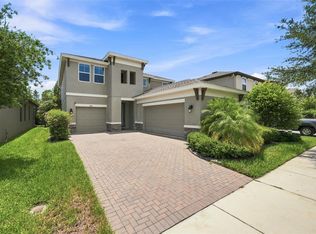
Welcome to your slice of Florida paradise in the highly sought after, sold out Bexley community! This beautifully positioned home offers the perfect blend of comfort, style, and natural serenity. This homesite backs up to a peaceful conservation area, and no rear neighbors! This spacious 5 bedroom, 3 bathroom, 3 car garage also features a versatile office/flex space that can easily function as a 6th bedroom, could be used for guests, a home office, or multi generational living. This functional floor plan offers ample living space for both everyday living and entertaining. This beautifully maintained, and charming Avocet II model was built by Homes by Westbay. It features plantation shutters throughout, and includes updated lighting and fixtures. This home is a must see!
Pending
Price cut: $10.1K (9/3)
$697,900
18207 Ramble On Way, Land O Lakes, FL 34638
5beds
3,336sqft
Single Family Residence
Built in 2022
7,840 Square Feet Lot
$-- Zestimate®
$209/sqft
$77/mo HOA
What's special
Beautifully maintainedUpdated lighting and fixturesFunctional floor planPlantation shutters throughout
- 129 days
- 441
- 27
Zillow last checked:
Listing updated:
Listed by:
Lindsey Hodgkins 352-634-4210,
EXIT Riverside Realty
Source: Realtors Association of Citrus County,MLS#: 854372 Originating MLS: Realtors Association of Citrus County
Originating MLS: Realtors Association of Citrus CountyFacts & features
Interior
Bedrooms & bathrooms
- Bedrooms: 5
- Bathrooms: 3
- Full bathrooms: 3
Primary bedroom
- Description: Flooring: Carpet
- Features: En Suite Bathroom, Vaulted Ceiling(s), Walk-In Closet(s), Primary Suite
- Level: Second
- Dimensions: 22.00 x 15.00
Bedroom
- Description: Flooring: Carpet
- Level: Second
- Dimensions: 11.00 x 12.00
Bedroom
- Description: Flooring: Carpet
- Level: Second
- Dimensions: 11.00 x 10.00
Bedroom
- Description: Flooring: Carpet
- Level: Main
- Dimensions: 11.00 x 11.00
Bonus room
- Description: Flooring: Carpet
- Level: Second
- Dimensions: 20.00 x 27.00
Den
- Description: Flooring: Vinyl
- Features: French Door(s)/Atrium Door(s), High Ceilings
- Level: Main
- Dimensions: 13.00 x 10.00
Garage
- Features: High Ceilings
- Level: Main
- Dimensions: 23.00 x 21.00
Heating
- Central, Electric
Cooling
- Central Air
Appliances
- Included: Built-In Oven, Dryer, Dishwasher, Electric Oven, Gas Cooktop, Disposal, Microwave, Refrigerator, Range Hood, Water Heater, Washer
- Laundry: Laundry - Living Area
Features
- Eat-in Kitchen, Fireplace, High Ceilings, Primary Suite, Stone Counters, Shower Only, Separate Shower, Upper Level Primary, Vaulted Ceiling(s), Walk-In Closet(s), Programmable Thermostat, Sliding Glass Door(s)
- Flooring: Carpet, Luxury Vinyl Plank, Tile
- Doors: Sliding Doors
- Windows: Double Pane Windows
- Has fireplace: Yes
Interior area
- Total structure area: 4,333
- Total interior livable area: 3,336 sqft
Video & virtual tour
Property
Parking
- Total spaces: 3
- Parking features: Attached, Driveway, Garage, Garage Door Opener
- Attached garage spaces: 3
- Has uncovered spaces: Yes
Features
- Exterior features: Brick Driveway, Room For Pool
- Pool features: None, Community
Lot
- Size: 7,840 Square Feet
Details
- Parcel number: 1626180040067000020
- Zoning: Out of County
- Special conditions: Standard
Construction
Type & style
- Home type: SingleFamily
- Architectural style: Multi-Level
- Property subtype: Single Family Residence
Materials
- Stucco
- Foundation: Block
- Roof: Asphalt,Shingle
Condition
- New construction: No
- Year built: 2022
Utilities & green energy
- Sewer: Public Sewer
- Water: Public
Community & HOA
Community
- Features: Clubhouse, Community Pool, Dog Park, Fitness, Playground, Park, Pool, Restaurant, Shopping, Street Lights, Sidewalks, Trails/Paths
- Security: Security System, Carbon Monoxide Detector(s), Smoke Detector(s)
- Subdivision: Not on List
HOA
- Has HOA: Yes
- Services included: Pool(s), Road Maintenance, Street Lights
- HOA fee: $464 semi-annually
- HOA name: Bexley
- HOA phone: 813-944-1001
Location
- Region: Land O Lakes
Financial & listing details
- Price per square foot: $209/sqft
- Tax assessed value: $674,945
- Annual tax amount: $11,104
- Date on market: 5/3/2026
- Cumulative days on market: 130 days
- Listing terms: Cash,Conventional,FHA,USDA Loan,VA Loan
- Road surface type: Paved
Estimated market value
Not available
Estimated sales range
Not available
Not available
Price history
| Date | Event | Price |
|---|---|---|
| 9/4/2026 | Pending sale | $697,900$209/sqft |
Source:  Realtors Association of Citrus County #854372 Report a problem Realtors Association of Citrus County #854372 Report a problem | ||
| 9/3/2026 | Price change | $697,900-1.4%$209/sqft |
Source: Realtors Association of Citrus County #854372 Report a problem | ||
| 7/13/2026 | Price change | $708,000-2.3%$212/sqft |
Source: Realtors Association of Citrus County #854372 Report a problem | ||
| 6/1/2026 | Price change | $725,000-2.7%$217/sqft |
Source: Realtors Association of Citrus County #854372 Report a problem | ||
| 5/3/2026 | Listed for sale | $744,900+24.1%$223/sqft |
Source: Realtors Association of Citrus County #854372 Report a problem | ||
| 4/20/2022 | Sold | $600,000+2.4%$180/sqft |
Source: Public Record Report a problem | ||
| 8/18/2021 | Pending sale | $585,731$176/sqft |
Source:  Stellar MLS #T3324109 Report a problem Stellar MLS #T3324109 Report a problem | ||
| 8/18/2021 | Listed for sale | $585,731$176/sqft |
Source: Stellar MLS #T3324109 Report a problem | ||
| 8/17/2021 | Listing removed | -- |
Source:  Homes By WestBay Report a problem Homes By WestBay Report a problem | ||
| 7/31/2021 | Listed for sale | $585,731$176/sqft |
Source: Homes By WestBay Report a problem | ||
Public tax history
| Year | Property taxes | Tax assessment |
|---|---|---|
| 2025 | $11,104 +1.9% | $527,760 +2.9% |
| 2024 | $10,902 +4.4% | $512,890 |
| 2023 | $10,446 +198.1% | $512,890 +2% |
| 2022 | $3,505 +36.3% | $503,045 +2050% |
| 2021 | $2,571 | $23,397 |
Find assessor info on the county website
Monthly payment
Est. payment
Payment breakdown
Explore the cost of this home by adjusting the details. Changes won't be saved.Climate risks
Neighborhood: 34638


Similar homes
- $694,9005 bd3 ba3.3k sqft4124 CADENCE LOOP, LAND O LAKES, FL 34638For Sale

 MLS ID #W7883614, Selinda Moore, PA, EXP REALTY LLC. Stellar MLS
 - $715,0004 bd3 ba3.1k sqft4801 BALLANTRAE BOULEVARD, LAND O LAKES, FL 34638For Sale
 MLS ID #TB8531114, Allen Reynolds, EPIQUE REALTY INC.. Stellar MLS
 - $559,9005 bd3 ba2.6k sqft18140 RAMBLE ON WAY, LAND O LAKES, FL 34638For Sale
 MLS ID #TB8546003, Stacie Garcia, HOME TEAM LUXURY REALTY FL, LLC. Stellar MLS
 - $745,0004 bd3 ba3k sqft19800 SHIP WHEEL WAY, LAND O LAKES, FL 34638For Sale
 MLS ID #TB8545696, Cynthia Filippi, BHHS FLORIDA PROPERTIES GROUP. Stellar MLS
 - $674,9004 bd3 ba2.8k sqft17801 WIND CHIME ROW, LAND O LAKES, FL 34638For SaleMLS ID #TB8538207, Mike Cassens, PA, GOOD 2 GO PROPERTY, LLC. Stellar MLS
- $625,0004 bd3 ba2.7k sqft17989 FRAME BEND, LAND O LAKES, FL 34638For SaleMLS ID #TB8538296, Jim Maiorano, MARK SPAIN REAL ESTATE. Stellar MLS
- $695,0007 bd4 ba4k sqft3987 ROUND TABLE COURT, LAND O LAKES, FL 34638For SaleMLS ID #TB8515794, Alyssa McIntyre, REAL BROKER, LLC. Stellar MLS
- $650,0005 bd3 ba2.9k sqft3842 WELLINGBOROUGH COURT, LAND O LAKES, FL 34638For SaleMLS ID #TB8510681, Richard Boswell, KELLER WILLIAMS TAMPA PROPERTIES. Stellar MLS
- $600,0005 bd3 ba2.7k sqft17576 TERRAZZO WAY, LAND O LAKES, FL 34638For SaleMLS ID #TB8521605, Austin Holmes, COASTAL PROPERTIES GROUP INTER. Stellar MLS
- $579,0005 bd4 ba2.4k sqft4345 CADENCE LOOP, LAND O LAKES, FL 34638For SaleMLS ID #TB8490799, Walkis Cruz, FIRST FLA. RLTY. OF TAMPA BAY. Stellar MLS
- $669,0004 bd4 ba3.1k sqft17268 BRIGHTON LAKE ROAD, LAND O LAKES, FL 34638For SaleMLS ID #TB8464170, Anne Brown, CIRCUITOUS REALTY. Stellar MLS
- $635,0005 bd3 ba3.3k sqft2904 TRINITY COTTAGE DRIVE, LAND O LAKES, FL 34638For SaleMLS ID #TB8536100, Hannibal Shabo, HANNIBAL SHABO REALTY. Stellar MLS
- $650,0004 bd3 ba2.5k sqft3708 MARBURY COURT, LAND O LAKES, FL 34638For SaleMLS ID #TB8524737, Michele Strong, ENGEL & VOLKERS BELLEAIR. Stellar MLS
- $569,0014 bd3 ba2.7k sqft5080 BALLANTRAE BOULEVARD, LAND O LAKES, FL 34638For SaleMLS ID #TB8524257, Maria Orozco, RE/MAX ALLIANCE GROUP. Stellar MLS
- $519,0004 bd3 ba2.5k sqft3558 BRACKNELL COURT, LAND O LAKES, FL 34638For SaleMLS ID #TB8533921, Warren Ring, RE/MAX ALLIANCE GROUP. Stellar MLS
- $584,9005 bd3 ba3.2k sqft2841 TRINITY COTTAGE DRIVE, LAND O LAKES, FL 34638For SaleMLS ID #TB8527425, Angel Gonzalez, THE ELITE REALTY EXPERIENCE. Stellar MLS
- $550,0004 bd3 ba2.6k sqft3326 BRENFORD PLACE, LAND O LAKES, FL 34638For SaleMLS ID #TB8544801, Keith Jamison, REAL BROKER, LLC. Stellar MLS
- $515,0004 bd2 ba2k sqft4447 TUBULAR RUN, LAND O LAKES, FL 34638For SaleMLS ID #TB8544066, Marybeth Storts, KELLER WILLIAMS TAMPA PROPERTIES. Stellar MLS
- $814,9004 bd4 ba3.1k sqft16429 FREHLEY RUN, LAND O LAKES, FL 34638For SaleMLS ID #TB8515693, Steven Santucci, LLC, COASTAL PROPERTIES GROUP INTERNATIONAL. Stellar MLS
- $539,9004 bd3 ba2k sqft17488 TERRAZZO WAY, LAND O LAKES, FL 34638For SaleMLS ID #TB8524180, Heidi Priebe, HOMESTEAD ROAD. Stellar MLS
