MUST SEE! FULLY REMODELED HOME WITH PRIVACY & BEAUTIFUL VIEWS! Welcome to this 6-BEDROOM, 3.5-BATHROOM residence offering 3,386 SQUARE FEET of flexible living space on a FULLY FENCED CORNER HOMESITE with a TRANQUIL BACKYARD POND VIEW in desirable Asbel Estates. Designed for the way you live today, the expansive floor plan offers multiple living and gathering areas with plenty of room for entertaining, working from home, hosting guests, creating a media room or designing the home gym you have always wanted. HIGH CEILINGS and abundant natural light enhance the open and inviting atmosphere, while updated LVP FLOORING provides a stylish, cohesive and easy-to-maintain finish throughout. At the center of the home, the spacious kitchen flows seamlessly into the main living area and features abundant cabinetry, generous counter space and STAINLESS STEEL APPLIANCES creating a comfortable setting for everyday living and effortless entertaining. A highly desirable MAIN-FLOOR PRIMARY SUITE provides privacy and convenience, complete with a spacious bedroom, private bath and generous storage. Upstairs, five additional bedrooms. exceptional versatility for guests, offices, hobbies or additional living space allowing the home to evolve with your needs. Step outside to the FULLY FENCED BACKYARD, where mature trees and peaceful WATER VIEWS create a relaxing backdrop for morning coffee, outdoor dining and evenings at home. The pond setting gives the backyard a sense of openness and tranquility rarely found at this price point. The CORNER LOT, two-car garage and additional driveway parking provide even more everyday functionality. Asbel Estates offers scenic ponds and conservation areas along with a dog park, playground, basketball court and sand volleyball court. Convenient access to shopping, dining, parks, schools and major commuter routes completes the package. SIX BEDROOMS. OVER 3,300 SQUARE FEET. A MAIN-FLOOR PRIMARY SUITE. A FULLY FENCED BACKYARD WITH POND VIEWS. This home delivers the space, flexibility and setting you have been searching for. Schedule your private tour today.
For sale
Price cut: $14K (10/22)
$495,000
9530 NATHANIEL LANE, LAND O LAKES, FL 34638
7beds
3,386sqft
Single Family Residence
Built in 2010
6,050 Square Feet Lot
$-- Zestimate®
$146/sqft
$-- HOA
What's special
Two-car garageSpacious bedroomAbundant natural lightHigh ceilingsMature treesAdditional driveway parkingPrivate bath
- 77 days
- 97
- 23
Zillow last checked:
Listing updated:
Listed by:
Mariana Murillo Carvajal 407-719-0691,
COMPASS FLORIDA LLC 813-365-9935,
Deborah Herman 516-456-7132,
COMPASS FLORIDA LLC
Source: Stellar MLS,MLS#: TB8541086 Originating MLS: Suncoast Tampa
Facts & features
Interior
Bedrooms & bathrooms
- Bedrooms: 7
- Bathrooms: 4
- Full bathrooms: 3
- 1/2 bathrooms: 1
Primary bedroom
- Features: Built-in Closet
- Level: First
- Area: 288 Square Feet
- Dimensions: 16x18
Bedroom 2
- Features: Built-in Closet
- Level: Second
- Area: 208 Square Feet
- Dimensions: 16x13
Bedroom 3
- Features: Built-in Closet
- Level: Second
- Area: 168 Square Feet
- Dimensions: 14x12
Bedroom 4
- Features: Built-in Closet
- Level: Second
- Area: 192 Square Feet
- Dimensions: 16x12
Primary bathroom
- Level: First
Bathroom 1
- Level: First
Bathroom 2
- Level: First
Bonus room
- Features: Built-in Closet
- Level: Second
- Area: 192 Square Feet
- Dimensions: 16x12
Dining room
- Level: First
- Area: 144 Square Feet
- Dimensions: 12x12
Great room
- Level: First
- Area: 270 Square Feet
- Dimensions: 15x18
Kitchen
- Level: First
- Area: 168 Square Feet
- Dimensions: 14x12
Heating
- Central
Cooling
- Central Air
Appliances
- Included: Convection Oven, Dishwasher, Microwave
- Laundry: Laundry Room
Features
- High Ceilings, Kitchen/Family Room Combo, Primary Bedroom Main Floor
- Flooring: Ceramic Tile, Recycled/Composite Flooring
- Has fireplace: No
Interior area
- Total structure area: 3,386
- Total interior livable area: 3,386 sqft
Video & virtual tour
Property
Parking
- Total spaces: 2
- Parking features: Garage - Attached
- Attached garage spaces: 2
Features
- Levels: Two
- Stories: 2
- Exterior features: Other
Lot
- Size: 6,050 Square Feet
Details
- Parcel number: 2125180010017000040
- Zoning: MPUD
- Special conditions: None
Construction
Type & style
- Home type: SingleFamily
- Property subtype: Single Family Residence
Materials
- Block, Wood Frame
- Foundation: Slab
- Roof: Shingle
Condition
- New construction: No
- Year built: 2010
Utilities & green energy
- Sewer: Public Sewer
- Water: Public
- Utilities for property: Cable Available, Public
Community & HOA
Community
- Pet fee: $0 monthly
- Subdivision: ASBEL ESTATES
HOA
- Has HOA: Yes
- HOA name: Asbel Estates
Location
- Region: Land O Lakes
Financial & listing details
- Price per square foot: $146/sqft
- Annual tax amount: $7,015
- Date on market: 8/21/2026
- Cumulative days on market: 77 days
- Ownership: Fee Simple
- Total actual rent: 0
- Road surface type: Asphalt, Paved
Estimated market value
Not available
Estimated sales range
Not available
Not available
Price history
| Date | Event | Price |
|---|---|---|
| 10/22/2026 | Price change | $495,000-2.8%$146/sqft |
Source:  Stellar MLS #TB8541086 Report a problem | ||
| 9/2/2026 | Price change | $509,000-1.9%$150/sqft |
Source: Stellar MLS #TB8541086 Report a problem | ||
| 8/21/2026 | Listed for sale | $519,000$153/sqft |
Source: Stellar MLS #TB8541086 Report a problem | ||
Public tax history
Tax history is unavailable.
Monthly payment
Est. payment
Payment breakdown
Explore the cost of this home by adjusting the details. Changes won't be saved.Climate risks
Neighborhood: Asbel Estates
- $482,8006 bd4 ba3.3k sqft9530 Nathaniel Ln, Land O Lakes, FL 34638Off Market
- $304,8003 bd2 ba1.5k sqft9536 Nathaniel Ln, Land O Lakes, FL 34638Off Market
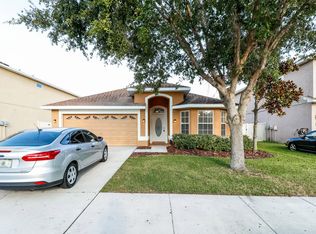
- $424,700-- bd3 ba2.8k sqft18633 New London Ave, Land O Lakes, FL 34638Off Market
- $434,5004 bd3 ba3.1k sqft9542 Nathaniel Ln, Land O Lakes, FL 34638Off Market

Similar homes
- $565,0005 bd3 ba2.9k sqft10196 AGAVE COURT, LAND O LAKES, FL 34638For Sale
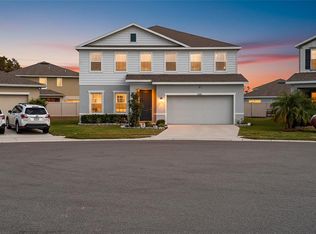
 MLS ID #TB8448746, Koki Arshad, COASTAL PROPERTIES GROUP INTERNATIONAL. Stellar MLS
- $569,0005 bd4 ba3k sqft20827 WOODVALE LANE, LAND O LAKES, FL 34638For Sale
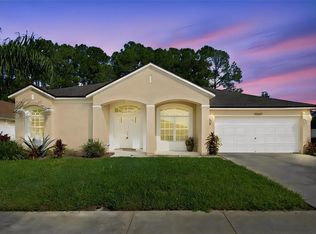 MLS ID #TB8560275, Airiam Capestany Crespo, HOME PRIME REALTY LLC. Stellar MLS
- $725,0006 bd4 ba3.6k sqft8542 EAGLE BROOK DRIVE, LAND O LAKES, FL 34638For Sale
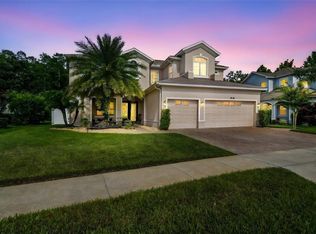 MLS ID #TB8547141, Raquel Zapata, 1 STEP AHEAD REALTY GROUP LLC. Stellar MLS
- $540,0006 bd3 ba3.7k sqft10065 GENTLE RAIN DRIVE, LAND O LAKES, FL 34638For Sale
 MLS ID #TB8492658, Laurie Dykeman, PA, KELLER WILLIAMS TAMPA PROPERTIES. Stellar MLS
- $479,0004 bd3 ba2.5k sqft6473 BURNING OPAL BEND, LAND O LAKES, FL 34638For SaleMLS ID #TB8537283, Tamily Abdo, EXP REALTY LLC. Stellar MLS
- $474,9994 bd3 ba2.8k sqft18576 OBREGAN DRIVE, SPRING HILL, FL 34610For SaleMLS ID #W7889593, MATT Bullwinkel, EQUITY PARTNERS REAL EST LLC. Stellar MLS
- $468,9995 bd3 ba2.3k sqft22141 STORYBOOK CABIN WAY, LAND O LAKES, FL 34637For SaleMLS ID #TB8539505, Laurie Dykeman, PA, KELLER WILLIAMS TAMPA PROPERTIES. Stellar MLS
- $379,0004 bd3 ba2.1k sqft10480 HAWKS LANDING DRIVE, LAND O LAKES, FL 34638For SaleMLS ID #TB8529359, Annie Wright, KAP RATE LIVING LLC. Stellar MLS
- $435,0004 bd3 ba2.5k sqft8960 SHADYSIDE LANE, LAND O LAKES, FL 34637For SaleMLS ID #TB8487011, Susan Najar, CHARLES RUTENBERG REALTY INC. Stellar MLS
- $549,9904 bd3 ba2.6k sqft17441 VALLEYWOOD PARKWAY, LAND O LAKES, FL 34638New ConstructionStellar MLS
- $537,0004 bd3 ba2.5k sqft21744 WAVERLY SHORES LANE, LAND O LAKES, FL 34637For SaleMLS ID #TB8521323, Paula Meyers, CHARLES RUTENBERG REALTY INC. Stellar MLS
- $525,0005 bd3 ba3.2k sqft17647 CORTES CREEK BOULEVARD, SPRING HILL, FL 34610For SaleMLS ID #TB8501068, Vickie Mitchell, REALTY ONE GROUP ADVANTAGE. Stellar MLS
- $405,0006 bd3 ba2.5k sqft22547 STORYBOOK CABIN WAY, LAND O LAKES, FL 34637For SaleMLS ID #TB8539955, Ana Henriquez, KELLER WILLIAMS TAMPA PROPERTIES. Stellar MLS
- $599,0006 bd4 ba4k sqft18359 CORTES CREEK BOULEVARD, SPRING HILL, FL 34610For SaleMLS ID #W7888644, Dainellys Villacis, FUTURE HOME REALTY. Stellar MLS
- $549,0004 bd3 ba2.4k sqft21676 SNOWY ORCHID TERRACE, LAND O LAKES, FL 34637For SaleMLS ID #TB8533590, Marissa Verbel, LPT REALTY, LLC. Stellar MLS
- $539,9005 bd4 ba3.1k sqft18565 OBREGAN DRIVE, SPRING HILL, FL 34610For SaleMLS ID #TB8479719, Cedric Rogers, RE/MAX REALTY UNLIMITED. Stellar MLS
- $624,9005 bd4 ba3.3k sqft8908 LITTLE BLUESTEM DRIVE, LAND O LAKES, FL 34637For SaleMLS ID #TB8540609, Susan Najar, CHARLES RUTENBERG REALTY INC. Stellar MLS
- $529,3005 bd4 ba3.7k sqft3147 CALVANO DRIVE, LAND O LAKES, FL 34639For SaleMLS ID #TB8521177, Tiia Cartwright, CARTWRIGHT REALTY. Stellar MLS
- $462,0004 bd3 ba2.5k sqft22203 CALISTO WAY, LAND O LAKES, FL 34637For SaleMLS ID #TB8513575, Taryn Anderson, CENTURY 21 EXECUTIVE TEAM. Stellar MLS
- $374,0004 bd3 ba2.2k sqft21439 SOUTHERN CHARM DRIVE, LAND O LAKES, FL 34637For SaleMLS ID #TB8524379, Robert Zoller, Jr, BRAINARD REALTY. Stellar MLS
