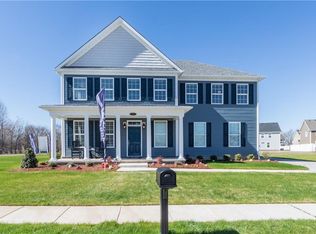
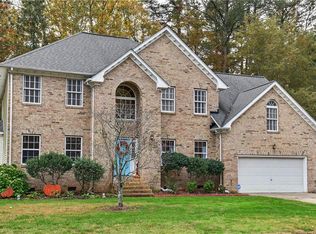
The Poppy is a spacious open-concept home with a total of five bedrooms. When you enter from the covered front porch, you are led form the foyer to a vast great room, dining room and kitchen. While one bedroom and full bathroom is downstairs, upstairs you will find three additional bedrooms with another full bath equipped a double vanity. Continuing on the second floor is the owner's suite, with an option for tray ceilings, sinks on two separate vanities, and a large walk-in closet. The owner's bathroom has the option for a seat in the shower. The laundry room is conveniently located on the second floor. Directions: Portsmouth Blvd to Walker Lane, make left, then Left on Joliff Landing Road, Model is on Paw Paw place
New construction
$569,490
1822 Citrus Pl, Chesapeake, VA 23321
5beds
2,440sqft
Single Family Residence
Built in 2026
-- sqft lot
$569,100 Zestimate®
$233/sqft
$70/mo HOA
What's special
Vast great roomSpacious open-concept homeFive bedroomsCovered front porchDining room
- 17 days
- 227
- 25
Zillow last checked:
Listing updated:
Listed by:
Ramona Weber,
BHHS RW Towne Realty 757-935-9010,
Donna Lakoski,
BHHS RW Towne Realty
Source: REIN Inc.,MLS#: 10659437
Facts & features
Interior
Bedrooms & bathrooms
- Bedrooms: 5
- Bathrooms: 4
- Full bathrooms: 3
- 1/2 bathrooms: 1
Rooms
- Room types: 1st Floor BR, Attic, Breakfast Area, Loft, PBR with Bath, Utility Room
Heating
- Electric, Programmable Thermostat, Zoned
Cooling
- Central Air, Zoned
Appliances
- Included: Dishwasher, Disposal, Microwave, Electric Range, Tankless Water Heater, Electric Water Heater
- Laundry: Dryer Hookup, Washer Hookup
Features
- Primary Sink-Double, Walk-In Closet(s), Entrance Foyer, Pantry
- Flooring: Carpet, Ceramic Tile, Laminate/LVP
- Attic: Pull Down Stairs
- Has fireplace: No
- Common walls with other units/homes: No Common Walls
Interior area
- Total interior livable area: 2,440 sqft
Property
Parking
- Total spaces: 2
- Parking features: Garage Att 2 Car, Driveway, Garage Door Opener
- Attached garage spaces: 2
- Has uncovered spaces: Yes
Features
- Stories: 2
- Patio & porch: Porch
- Pool features: None, Association
- Fencing: Decorative,Partial,Picket,Fenced
- Has view: Yes
- View description: Trees/Woods
- Waterfront features: Not Waterfront
Details
- Zoning: RES
Construction
Type & style
- Home type: SingleFamily
- Architectural style: Transitional
- Property subtype: Single Family Residence
Materials
- Fiber Cement, Stone
- Foundation: Slab
- Roof: Asphalt Shingle
Condition
- New construction: Yes
- Year built: 2026
Details
- Warranty included: Yes
Utilities & green energy
- Sewer: City/County
- Water: City/County
- Utilities for property: Cable Hookup
Green energy
- Energy efficient items: Construction
Community & HOA
Community
- Subdivision: The Grove - 487
HOA
- Has HOA: Yes
- Amenities included: Clubhouse, Other, Playground, Pool
- HOA fee: $70 monthly
Location
- Region: Chesapeake
Financial & listing details
- Price per square foot: $233/sqft
- Annual tax amount: $5,088
- Date on market: 10/28/2026
Estimated market value
$569,100
$541,000 - $598,000
$3,618/mo
Price history
Price history is unavailable.
Public tax history
Tax history is unavailable.
Monthly payment
Est. payment
Payment breakdown
Explore the cost of this home by adjusting the details. Changes won't be saved.Climate risks
Neighborhood: Western Branch South
Nearby schools
Schools provided by the listing agent
- Elementary: Edwin W. Chittum Elementary
- Middle: Jolliff Middle
- High: Western Branch
Source: REIN Inc.. This data may not be complete. We recommend contacting the local school district to confirm school assignments for this home.

Similar homes
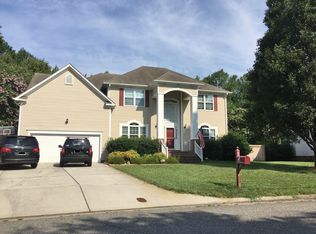
- $539,9004 bd3 ba2.8k sqft1605 Wild Duck Xing, Chesapeake, VA 23321For Sale
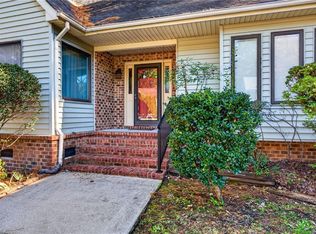 MLS ID #10658680, Al Parker. REIN Inc.
- $555,0004 bd3 ba2.8k sqft4748 Barn Swallow Dr, Chesapeake, VA 23321For Sale
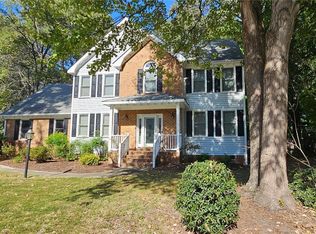 MLS ID #10656599, Tana Hipp. REIN Inc.
- $585,0004 bd3 ba2.9k sqft5013 Oriole Dr, Chesapeake, VA 23321For Sale
 MLS ID #10660763, Oxana Prikhodko. REIN Inc.
- from $564,1944 bd3 ba2.4k sqftCarter 4 Plan, Manor Homes at Jolliff Landing, Chesapeake, VA 23321New Construction
 Corinth Residential
